Skip the wait for new construction and step into this beautifully maintained, move-in-ready home in Parker's Looking Glass community! Built just two years ago, this popular Bridgeport floor plan offers the perfect combination of modern design, smart-home technology, and thoughtfully designed living spaces. With 4 bedrooms, 3 bathrooms, a main-floor study, and a spacious upstairs loft, this flexible floor plan easily adapts to today's lifestyle—whether you're working from home, hosting guests, or creating the perfect play or media space. The bright, open-concept layout seamlessly connects the kitchen, dining area, and great room, making everyday living and entertaining effortless. The stylish kitchen features quartz countertops, stainless steel appliances, a walk-in pantry, and an oversized center island that's perfect for gathering with family and friends. Expansive windows fill the home with natural light, creating a bright and inviting atmosphere throughout. Designed for modern living, this smart home includes connected appliances, smart switches, and window coverings already installed throughout. Even the washer and dryer communicate with other smart appliances, adding convenience to your daily routine. Upstairs, you'll find a spacious primary suite, three additional bedrooms, a versatile loft, and a conveniently located laundry room designed with everyday functionality in mind. Unlike many newer homes, this property is truly turnkey with both front and backyard landscaping already complete. The adjacent community open space provides open views and a greater sense of breathing room, giving the backyard a more spacious feel. Offering contemporary finishes, smart-home convenience, completed landscaping, and the benefits of nearly new construction without the added wait or expense, this exceptional home is ready for you to move in and enjoy.
For sale
Price cut: $12K (8/17)
$637,000
18383 Prince Hill Circle, Parker, CO 80134
4beds
3,431sqft
Single Family Residence
Built in 2024
5,227 Square Feet Lot
$-- Zestimate®
$186/sqft
$128/mo HOA
What's special
- 65 days |
- 798 |
- 75 |
Zillow last checked:
Listing updated:
Listed by:
Lindsay Lichty 303-483-3622 lindsayjlichty@gmail.com,
eXp Realty, LLC
Source: REcolorado as distributed by MLS GRID,MLS#: 4348531
Facts & features
Interior
Bedrooms & bathrooms
- Bedrooms: 4
- Bathrooms: 3
- Full bathrooms: 2
- 1/2 bathrooms: 1
- Main level bathrooms: 1
Bedroom
- Level: Upper
Bedroom
- Level: Upper
Bedroom
- Level: Upper
Bedroom
- Features: Primary Suite
- Level: Upper
Bathroom
- Level: Main
Bathroom
- Features: En Suite Bathroom, Primary Suite
- Level: Upper
Bathroom
- Level: Upper
Den
- Level: Main
Family room
- Level: Main
Kitchen
- Level: Main
Laundry
- Level: Upper
Loft
- Level: Upper
Heating
- Forced Air
Cooling
- Central Air
Appliances
- Included: Dishwasher, Disposal, Dryer, Freezer, Microwave, Oven, Refrigerator, Self Cleaning Oven, Tankless Water Heater, Washer
Features
- Ceiling Fan(s), Eat-in Kitchen, Five Piece Bath, Kitchen Island, Pantry, Primary Suite, Radon Mitigation System, Smart Thermostat, Smoke Free, Vaulted Ceiling(s), Walk-In Closet(s)
- Flooring: Carpet, Laminate, Tile
- Windows: Window Coverings
- Basement: Full,Unfinished
- Number of fireplaces: 1
- Fireplace features: Family Room
Interior area
- Total structure area: 3,431
- Total interior livable area: 3,431 sqft
- Finished area above ground: 2,428
- Finished area below ground: 0
Property
Parking
- Total spaces: 2
- Parking features: Garage
- Garage spaces: 2
Features
- Levels: Two
- Stories: 2
- Patio & porch: Covered, Front Porch, Patio
Lot
- Size: 5,227 Square Feet
- Features: Borders Public Land, Landscaped, Near Public Transit, Open Space, Sprinklers In Front, Sprinklers In Rear
Details
- Parcel number: R0614875
- Special conditions: Short Sale
Construction
Type & style
- Home type: SingleFamily
- Property subtype: Single Family Residence
Materials
- Frame
- Foundation: Slab
- Roof: Composition
Condition
- Updated/Remodeled
- Year built: 2024
Details
- Builder model: Bridgeport
- Builder name: D.R. Horton, Inc
Utilities & green energy
- Sewer: Public Sewer
Community & HOA
Community
- Security: Carbon Monoxide Detector(s), Security System, Smart Security System, Smoke Detector(s), Video Doorbell
- Subdivision: Looking Glass
HOA
- Has HOA: Yes
- Amenities included: Park, Pool
- Services included: Recycling, Trash
- HOA fee: $128 monthly
- HOA name: Looking Glass Owners Association
- HOA phone: 970-484-0101
Location
- Region: Parker
Financial & listing details
- Price per square foot: $186/sqft
- Tax assessed value: $631,063
- Annual tax amount: $7,012
- Date on market: 6/17/2026
- Listing terms: 1031 Exchange,Cash,Conventional,FHA,Jumbo,Assumable,VA Loan
- Exclusions: Sellers Personal Property
- Ownership: Individual
Estimated market value
Not available
Estimated sales range
Not available
Not available
Price history
| Date | Event | Price |
|---|---|---|
| 8/17/2026 | Price change | $637,000-1.8%$186/sqft |
Source:  REcolorado as distributed by MLS GRID #4348531 Report a problem REcolorado as distributed by MLS GRID #4348531 Report a problem | ||
| 8/1/2026 | Price change | $649,000-1.5%$189/sqft |
Source: REcolorado as distributed by MLS GRID #4348531 Report a problem | ||
| 7/4/2026 | Price change | $659,000-2.9%$192/sqft |
Source: REcolorado as distributed by MLS GRID #4348531 Report a problem | ||
| 6/17/2026 | Listed for sale | $679,000-6%$198/sqft |
Source: REcolorado as distributed by MLS GRID #4348531 Report a problem | ||
| 1/29/2024 | Sold | $722,264$211/sqft |
Source: Public Record Report a problem | ||
Public tax history
| Year | Property taxes | Tax assessment |
|---|---|---|
| 2025 | $4,802 -12.8% | $39,440 +26.8% |
| 2024 | $5,505 +123.1% | $31,100 -6.6% |
| 2023 | $2,467 +92.4% | $33,280 +110.1% |
| 2022 | $1,282 | $15,840 +93.6% |
| 2021 | -- | $8,180 |
Find assessor info on the county website
Monthly payment
Est. payment
Payment breakdown
Explore the cost of this home by adjusting the details. Changes won't be saved.Climate risks
Neighborhood: 80134
Nearby schools
GreatSchools rating
- 7/10Legacy Point Elementary SchoolGrades: PK-5Distance: 0.7 mi
- 5/10Sagewood Middle SchoolGrades: 6-8Distance: 3.7 mi
- 8/10Ponderosa High SchoolGrades: 9-12Distance: 3 mi
Schools provided by the listing agent
- Elementary: Legacy Point
- Middle: Sagewood
- High: Ponderosa
- District: Douglas RE-1
Source: REcolorado as distributed by MLS GRID. This data may not be complete. We recommend contacting the local school district to confirm school assignments for this home.
- $690,0005 bd3 ba2.7k sqft18375 Prince Hill Cir, Parker, CO 80134Sold
- $660,0003 bd3 ba2.2k sqft18367 Prince Hill Cir, Parker, CO 80134Sold
- $670,0003 bd3 ba3k sqft18382 Prince Hill Cir, Parker, CO 80134Sold
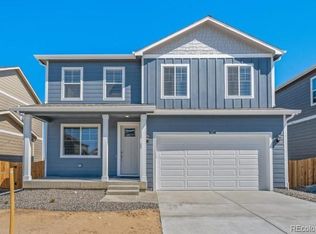
- $685,0005 bd3 ba3.7k sqft18359 Prince Hill Cir, Parker, CO 80134Sold

- $718,8705 bd4 ba3.7k sqft18390 Prince Hill Cir, Parker, CO 80134Sold
- $650,0004 bd3 ba3.3k sqft18374 Prince Hill Cir, Parker, CO 80134Sold
- $675,8704 bd3 ba2.5k sqft18400 Prince Hill Cir, Parker, CO 80134Sold
- $667,0004 bd3 ba3.5k sqft18366 Prince Hill Cir, Parker, CO 80134Sold
A local agent can set up tours, give advice and negotiate with sellers.
Similar homes
- $635,0004 bd3 ba2.7k sqft18095 Dandy Brush Drive, Parker, CO 80134For Sale

 MLS ID #3888817, Dylan Lander, Serhant Colorado LLC. REcolorado as distributed by MLS GRID
 - $749,9504 bd4 ba4.6k sqft17471 Gandy Dancer Ln, Parker, CO 80134For Sale
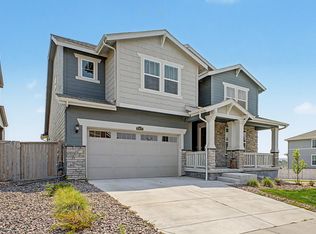
 MLS ID #1066950, David Umphress, Real. IRES as distributed by MLS GRID
 - $599,9994 bd2 ba3.3k sqft14032 Shasta Daisy Street, Parker, CO 80134For Sale
 MLS ID #6075603, Jaime Goldmann, Keller Williams DTC. REcolorado as distributed by MLS GRID
 - $700,0004 bd4 ba3.1k sqft13956 Scarlet Sage Lane, Parker, CO 80134For Sale
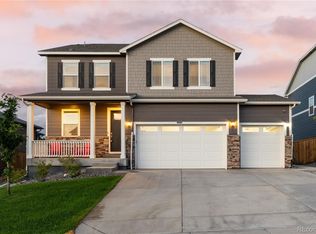 MLS ID #3902156, Kimberly Keenan, Keenan Real Estate. REcolorado as distributed by MLS GRID
 - $674,9993 bd2 ba3.3k sqft18258 Martinello Drive, Parker, CO 80134For SaleMLS ID #2268242, David DiPetro, Serhant Colorado LLC. REcolorado as distributed by MLS GRID
- $699,0005 bd4 ba3.9k sqft14225 Purple Aster Way, Parker, CO 80134For SaleMLS ID #7965437, Jason Glowacki, Redfin Corporation. REcolorado as distributed by MLS GRID
- $585,0004 bd3 ba2.2k sqft17409 Birds Foot Avenue, Parker, CO 80134For SaleMLS ID #9486661, Michael Cuasito, Real Broker, LLC DBA Real. REcolorado as distributed by MLS GRID
- $709,0005 bd4 ba3.9k sqft17308 Red Cosmos Point, Parker, CO 80134For SaleMLS ID #6191756, Kevin Kestenbaum, Redfin Corporation. REcolorado as distributed by MLS GRID
- $664,9003 bd2 ba3.8k sqft18001 Herrera Drive, Parker, CO 80134For SaleMLS ID #4753392, Derek Kliner, Realty One Group Platinum Elite. REcolorado as distributed by MLS GRID
- $699,9994 bd4 ba2.5k sqft15085 Gladshine Drive, Parker, CO 80134For SaleMLS ID #8357184, Trelora Realty Team, Trelora Realty, Inc.. REcolorado as distributed by MLS GRID
- $759,0005 bd3 ba3.7k sqft6454 Leathers Lane, Parker, CO 80134For SaleMLS ID #5724072, Joshua Hastings, Coldwell Banker Realty 44. REcolorado as distributed by MLS GRID
- $839,9005 bd4 ba4.7k sqft12677 Buffington Trail, Parker, CO 80134For SaleMLS ID #9469552, Adam Wiley, Keller Williams DTC. REcolorado as distributed by MLS GRID
- $640,0004 bd4 ba2.8k sqftCanterberry Crossing, Parker, CO 80138For SaleMLS ID #7057331, Amy Kriegbaum, MB Homes by Amy K. REcolorado as distributed by MLS GRID
- $870,0005 bd5 ba4k sqft17031 Desert Wine Trail, Parker, CO 80134For SaleMLS ID #4495672, Jordan Wagner, Serhant Colorado LLC. REcolorado as distributed by MLS GRID
- $525,0003 bd3 ba2.5k sqft14220 Alpine Lily Trail, Parker, CO 80134For SaleMLS ID #1834016, Leo Rowen, RE/MAX of Cherry Creek. REcolorado as distributed by MLS GRID
- $574,9003 bd3 ba2.5k sqft9048 Bondcliff Lane, Parker, CO 80134For SaleMLS ID #2702321, Kelly Turk, Compass - Denver. REcolorado as distributed by MLS GRID
- $739,9893 bd2 ba1.8k sqft13349 Finnhorse St, Parker, CO 80134New ConstructionDream Finders Homes
- $630,0003 bd3 ba3.4k sqft1172 Basalt Ridge Loop, Castle Rock, CO 80108For SaleMLS ID #6483046, Jessica Lentz, eXp Realty, LLC. REcolorado as distributed by MLS GRID
- $649,9004 bd3 ba2.9k sqft7363 S Scottsburg Way, Aurora, CO 80016For SaleMLS ID #6023901, Heather Lessar, Compass - Denver. REcolorado as distributed by MLS GRID
- $639,9004 bd3 ba2.3k sqft8377 Rush Creek Avenue, Littleton, CO 80125For SaleMLS ID #6857822, Dena Appleton, Madison & Company Properties. REcolorado as distributed by MLS GRID
