PRICE ADJUSTED! One of the Best Values in Parker!
Why wait to build when you can move right into this beautifully upgraded Telluride model? Perfectly situated on one of the community's most desirable lots, this home backs to a park and sits on a premium 6,790 sq. ft. lot with open space on two sides, offering added privacy and no rear neighbors.
Enjoy Colorado evenings from the covered front porch or relax on the back patio overlooking the beautifully landscaped yard and park. Inside, the open-concept floor plan features a spacious great room with a stunning quartz-tiled gas fireplace and a gourmet kitchen with soft-close cabinetry, quartz countertops, a large center island, and a walk-in pantry.
This popular floor plan offers three bedrooms, two bathrooms, and thoughtful upgrades throughout, including ceiling fans, upgraded lighting, window coverings, and all appliances including the washer and dryer.
The rare full unfinished basement is already plumbed for a future bathroom, making it easy to add additional living space.
The best part? Everything is already done. The upgrades are complete, the landscaping is finished, and the home is truly move-in ready saving you the time, expense, and uncertainty of new construction.
Located in one of Parker's most desirable communities with parks, a community pool, trails, shopping, dining, and top-rated schools nearby. Don't miss your opportunity to own one of the best values in Parker!
For sale
Price cut: $14.1K (8/4)
$664,900
18001 Herrera Drive, Parker, CO 80134
3beds
3,872sqft
Single Family Residence
Built in 2024
6,970 Square Feet Lot
$661,800 Zestimate®
$172/sqft
$107/mo HOA
What's special
- 206 days |
- 569 |
- 28 |
Zillow last checked:
Listing updated:
Listed by:
Derek Kliner 303-332-3800,
Realty One Group Platinum Elite,
Laura Cantalamessa 303-668-5159,
Realty One Group Platinum Elite
Source: REcolorado as distributed by MLS GRID,MLS#: 4753392
Facts & features
Interior
Bedrooms & bathrooms
- Bedrooms: 3
- Bathrooms: 2
- Full bathrooms: 2
- Main level bathrooms: 2
- Main level bedrooms: 3
Bedroom
- Description: Spacious- Large Walk In Closet
- Features: Primary Suite
- Level: Main
Bedroom
- Description: Nice Sized Room
- Level: Main
Bedroom
- Level: Main
Bathroom
- Description: Sleek And Modern
- Features: Primary Suite
- Level: Main
Bathroom
- Description: Double Sinks
- Level: Main
Dining room
- Description: Great Gather Space For Sharing Meals
- Level: Main
Family room
- Description: Open And Bright
- Level: Main
Kitchen
- Description: Gourmet Kitchen
- Level: Main
Laundry
- Description: Washer And Dryer Included
- Level: Main
Heating
- Forced Air, Natural Gas
Cooling
- Central Air
Appliances
- Included: Dishwasher, Disposal, Dryer, Microwave, Oven, Range, Refrigerator, Tankless Water Heater, Washer
Features
- Ceiling Fan(s), Eat-in Kitchen, Entrance Foyer, Kitchen Island, No Stairs, Open Floorplan, Pantry, Quartz Counters, Smoke Free, Solid Surface Counters, Walk-In Closet(s)
- Flooring: Carpet, Tile, Vinyl
- Basement: Full,Unfinished
- Number of fireplaces: 1
- Fireplace features: Family Room
Interior area
- Total structure area: 3,872
- Total interior livable area: 3,872 sqft
- Finished area above ground: 1,936
- Finished area below ground: 0
Video & virtual tour
Property
Parking
- Total spaces: 2
- Parking features: Garage - Attached
- Attached garage spaces: 2
Features
- Levels: One
- Stories: 1
- Patio & porch: Front Porch, Patio
- Fencing: Full
Lot
- Size: 6,970 Square Feet
- Features: Corner Lot, Greenbelt, Open Space
Details
- Parcel number: R0610401
- Special conditions: Standard
Construction
Type & style
- Home type: SingleFamily
- Architectural style: Traditional
- Property subtype: Single Family Residence
Materials
- Frame
- Foundation: Concrete Perimeter
- Roof: Composition
Condition
- Year built: 2024
Details
- Builder model: Telluride
- Builder name: Century Communities
Utilities & green energy
- Sewer: Public Sewer
- Water: Public
Community & HOA
Community
- Subdivision: Anthology
HOA
- Has HOA: Yes
- Amenities included: Clubhouse, Park, Playground, Pool, Trail(s)
- Services included: Recycling, Trash
- HOA fee: $320 quarterly
- HOA name: Anthology West
- HOA phone: 303-841-8658
Location
- Region: Parker
Financial & listing details
- Price per square foot: $172/sqft
- Tax assessed value: $695,255
- Annual tax amount: $5,870
- Date on market: 2/3/2026
- Listing terms: 1031 Exchange,Cash,Conventional,FHA,VA Loan
- Exclusions: None
- Ownership: Individual
Estimated market value
$661,800
$629,000 - $695,000
$3,242/mo
Price history
| Date | Event | Price |
|---|---|---|
| 8/4/2026 | Price change | $664,900-2.1%$172/sqft |
Source:  REcolorado as distributed by MLS GRID #4753392 Report a problem REcolorado as distributed by MLS GRID #4753392 Report a problem | ||
| 7/8/2026 | Price change | $679,000-0.6%$175/sqft |
Source: REcolorado as distributed by MLS GRID #4753392 Report a problem | ||
| 6/1/2026 | Price change | $683,000-0.3%$176/sqft |
Source: REcolorado as distributed by MLS GRID #4753392 Report a problem | ||
| 5/1/2026 | Price change | $685,000-0.4%$177/sqft |
Source: REcolorado as distributed by MLS GRID #4753392 Report a problem | ||
| 4/10/2026 | Price change | $688,000-0.3%$178/sqft |
Source: REcolorado as distributed by MLS GRID #4753392 Report a problem | ||
| 2/25/2026 | Price change | $690,000-2.1%$178/sqft |
Source: REcolorado as distributed by MLS GRID #4753392 Report a problem | ||
| 2/5/2026 | Price change | $705,000-1.9%$182/sqft |
Source: REcolorado as distributed by MLS GRID #4753392 Report a problem | ||
| 1/28/2026 | Listed for sale | $718,900+3.3%$186/sqft |
Source: REcolorado as distributed by MLS GRID #4753392 Report a problem | ||
| 5/21/2024 | Sold | $696,000-0.6%$180/sqft |
Source: Public Record Report a problem | ||
| 4/3/2024 | Price change | $699,990-4.9%$181/sqft |
Source:  Century Communities Report a problem Century Communities Report a problem | ||
| 2/6/2024 | Listed for sale | $735,870$190/sqft |
Source: Century Communities Report a problem | ||
Public tax history
| Year | Property taxes | Tax assessment |
|---|---|---|
| 2025 | $1,617 -65.6% | $43,450 +168.2% |
| 2024 | $4,702 +75.1% | $16,200 -55.1% |
| 2023 | $2,686 +36.6% | $36,120 +70.1% |
| 2022 | $1,966 | $21,240 +37.7% |
| 2021 | -- | $15,430 |
Find assessor info on the county website
Monthly payment
Est. payment
Payment breakdown
Explore the cost of this home by adjusting the details. Changes won't be saved.Climate risks
Neighborhood: 80134
Nearby schools
GreatSchools rating
- 7/10Legacy Point Elementary SchoolGrades: PK-5Distance: 0.3 mi
- 5/10Sagewood Middle SchoolGrades: 6-8Distance: 4.6 mi
- 8/10Ponderosa High SchoolGrades: 9-12Distance: 4 mi
Schools provided by the listing agent
- Elementary: Legacy Point
- Middle: Sagewood
- High: Ponderosa
- District: Douglas RE-1
Source: REcolorado as distributed by MLS GRID. This data may not be complete. We recommend contacting the local school district to confirm school assignments for this home.
- $724,2004 bd3 ba3.8k sqft18035 Herrera Dr, Parker, CO 80134Off Market

- $623,6003 bd2 ba2.8k sqft18047 Herrera Dr, Parker, CO 80134Off Market

- $674,9903 bd3 ba2.8k sqft18019 Herrera Dr, Parker, CO 80134Sold

- $648,9004 bd3 ba3.1k sqft18057 Herrera Dr, Parker, CO 80134Off Market
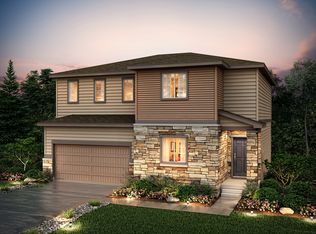
- $615,5003 bd2 ba3.1k sqft18067 Herrera Dr, Parker, CO 80134Off Market
- $531,4903 bd3 ba1.3k sqft18034 Herrera Dr, Parker, CO 80134Sold
- $499,990-- bd-- ba1.3k sqft18020 Herrera Dr, Parker, CO 80134Sold
- $484,9903 bd3 ba1.3k sqft18026 Herrera Dr, Parker, CO 80134Sold
A local agent can set up tours, give advice and negotiate with sellers.
Similar homes
- $674,9993 bd2 ba3.3k sqft18258 Martinello Drive, Parker, CO 80134For Sale
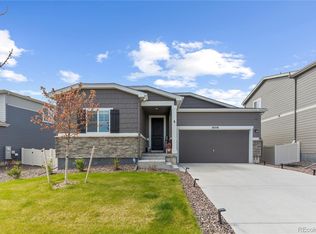
 MLS ID #2268242, David DiPetro, Serhant Colorado LLC. REcolorado as distributed by MLS GRID
 - $749,9504 bd4 ba4.6k sqft17471 Gandy Dancer Ln, Parker, CO 80134For Sale
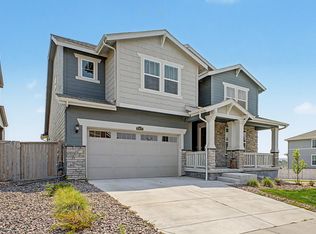
 MLS ID #1066950, David Umphress, Real. IRES as distributed by MLS GRID
 - $635,0004 bd3 ba2.7k sqft18095 Dandy Brush Drive, Parker, CO 80134For Sale
 MLS ID #3888817, Dylan Lander, Serhant Colorado LLC. REcolorado as distributed by MLS GRID
 - $839,9005 bd4 ba4.7k sqft12677 Buffington Trail, Parker, CO 80134For Sale
 MLS ID #9469552, Adam Wiley, Keller Williams DTC. REcolorado as distributed by MLS GRID
 - $774,9736 bd4 ba4.4k sqft11980 Triple Crown Drive, Parker, CO 80134For SaleMLS ID #2053672, Jennifer Heineman, Buy-Out Company Realty, LLC. REcolorado as distributed by MLS GRID
- $637,0004 bd3 ba3.4k sqft18383 Prince Hill Circle, Parker, CO 80134For SaleMLS ID #4348531, Lindsay Lichty, eXp Realty, LLC. REcolorado as distributed by MLS GRID
- $749,9006 bd4 ba3.8k sqft12968 Ventana Street, Parker, CO 80134For SaleMLS ID #2490596, Heather Lessar, Compass - Denver. REcolorado as distributed by MLS GRID
- $700,0004 bd4 ba3.1k sqft13956 Scarlet Sage Lane, Parker, CO 80134For SaleMLS ID #3902156, Kimberly Keenan, Keenan Real Estate. REcolorado as distributed by MLS GRID
- $599,9994 bd2 ba3.3k sqft14032 Shasta Daisy Street, Parker, CO 80134For SaleMLS ID #6075603, Jaime Goldmann, Keller Williams DTC. REcolorado as distributed by MLS GRID
- $699,9994 bd4 ba2.5k sqft15085 Gladshine Drive, Parker, CO 80134For SaleMLS ID #8357184, Trelora Realty Team, Trelora Realty, Inc.. REcolorado as distributed by MLS GRID
- $709,0005 bd4 ba3.9k sqft17308 Red Cosmos Point, Parker, CO 80134For SaleMLS ID #6191756, Kevin Kestenbaum, Redfin Corporation. REcolorado as distributed by MLS GRID
- $759,0005 bd3 ba3.7k sqft6454 Leathers Lane, Parker, CO 80134For SaleMLS ID #5724072, Joshua Hastings, Coldwell Banker Realty 44. REcolorado as distributed by MLS GRID
- $639,9993 bd3 ba2.7k sqft14027 Touchstone Street, Parker, CO 80134For SaleMLS ID #9898885, Erica Dufford, Coldwell Banker Realty 24. REcolorado as distributed by MLS GRID
- $750,0005 bd4 ba4.4k sqft15048 Yellowthroat Street, Parker, CO 80134For SaleMLS ID #2442590, Alana Hankins, Compass - Denver. REcolorado as distributed by MLS GRID
- $689,0003 bd4 ba3.2k sqft6825 Zebra Grass Lane, Parker, CO 80138For SaleMLS ID #5632109, Jim Franklin, RE/MAX Commercial Alliance. REcolorado as distributed by MLS GRID
- $870,0005 bd5 ba4k sqft17031 Desert Wine Trail, Parker, CO 80134For SaleMLS ID #4495672, Jordan Wagner, Serhant Colorado LLC. REcolorado as distributed by MLS GRID
- $589,9503 bd3 ba2.5k sqft15062 Chicago Street, Parker, CO 80134For SaleMLS ID #4958451, Don Alber, RE/MAX Professionals. REcolorado as distributed by MLS GRID
- $640,0004 bd4 ba2.8k sqftCanterberry Crossing, Parker, CO 80138For SaleMLS ID #7057331, Amy Kriegbaum, MB Homes by Amy K. REcolorado as distributed by MLS GRID
- $525,0003 bd3 ba2.5k sqft14220 Alpine Lily Trail, Parker, CO 80134For SaleMLS ID #1834016, Leo Rowen, RE/MAX of Cherry Creek. REcolorado as distributed by MLS GRID
- $575,0003 bd3 ba3k sqft6680 Sea Oats Drive, Parker, CO 80138For SaleMLS ID #7886406, Tina Delgado, HomeSmart. REcolorado as distributed by MLS GRID
