Welcome to this beautifully designed, move-in ready two-story end-unit home offering modern style, thoughtful finishes, and low-maintenance living. Situated on a premium homesite with the front door facing a beautifully landscaped courtyard, this home boasts exceptional curb appeal, a charming covered front porch, and a private fenced side yard perfect for entertaining, gardening, pets, or simply relaxing outdoors. Step inside to an open-concept floor plan featuring 9-foot ceilings and an abundance of natural light. The spacious great room flows effortlessly into the stunning kitchen, creating the perfect space for everyday living and entertaining. The kitchen showcases a large center island with seating, elegant White quartz countertops, 42-inch cabinets, Whirlpool stainless steel appliances including a gas range, and ample cabinet and counter space. The spacious primary suite offers a large walk-in closet and a beautifully appointed bath featuring a walk-in tile shower. Two additional bedrooms, a full bath, and the conveniently located second-floor laundry room complete the upper level. Designer finishes throughout include durable luxury plank flooring, Shaw carpet on the stairs, Sherwin-Williams Alabaster low-VOC paint, square-top interior doors, Generation Lighting fixtures, a ceiling fan in the primary bedroom, an impressive 8-foot front door, and a Wi-Fi smart thermostat. The unfinished basement with rough-in plumbing provides endless possibilities to create additional bedrooms, a recreation room, home gym, or whatever best fits your lifestyle. Combining quality construction, contemporary finishes, flexible living spaces, and an outstanding location, this exceptional home offers comfort, style, and room to grow. Don't miss this incredible opportunity to own a beautifully appointed home that truly has it all!
For sale
$525,000
14220 Alpine Lily Trail, Parker, CO 80134
3beds
2,539sqft
:
Get pre-qualified$3,529/mo
Duplex
Built in 2023
2,396 Square Feet Lot
$522,100 Zestimate®
$207/sqft
$190/mo HOA
What's special
- 18 days |
- 619 |
- 23 |
Zillow last checked:
Listing updated:
Listed by:
Leo Rowen 303-521-0360 leo@rowenrealty.com,
RE/MAX of Cherry Creek
Source: REcolorado as distributed by MLS GRID,MLS#: 1834016
Facts & features
Interior
Bedrooms & bathrooms
- Bedrooms: 3
- Bathrooms: 3
- Full bathrooms: 1
- 3/4 bathrooms: 1
- 1/2 bathrooms: 1
- Main level bathrooms: 1
Bedroom
- Level: Upper
Bedroom
- Level: Upper
Bedroom
- Level: Upper
Bathroom
- Level: Main
Bathroom
- Level: Upper
Bathroom
- Level: Upper
Laundry
- Level: Upper
Heating
- Forced Air
Cooling
- Central Air
Appliances
- Included: Dishwasher, Microwave, Range, Refrigerator
- Laundry: In Unit
Features
- Eat-in Kitchen, High Ceilings, Kitchen Island, Open Floorplan, Primary Suite, Quartz Counters, Smoke Free
- Flooring: Carpet, Vinyl
- Windows: Double Pane Windows
- Basement: Unfinished
- Common walls with other units/homes: 1 Common Wall
Interior area
- Total structure area: 2,539
- Total interior livable area: 2,539 sqft
- Finished area above ground: 1,786
- Finished area below ground: 0
Property
Parking
- Total spaces: 2
- Parking features: Garage - Attached
- Attached garage spaces: 2
Features
- Levels: Two
- Stories: 2
- Patio & porch: Front Porch, Patio
- Exterior features: Private Yard
Lot
- Size: 2,396 Square Feet
Details
- Parcel number: R0616418
- Special conditions: Standard
Construction
Type & style
- Home type: SingleFamily
- Architectural style: Traditional
- Property subtype: Duplex
- Attached to another structure: Yes
Materials
- Frame
- Roof: Composition
Condition
- Updated/Remodeled
- Year built: 2023
Utilities & green energy
- Sewer: Public Sewer
- Water: Public
Community & HOA
Community
- Subdivision: Trails At Crowfoot
HOA
- Has HOA: Yes
- Amenities included: Playground, Pool
- Services included: Recycling, Snow Removal, Trash
- HOA fee: $150 monthly
- HOA name: MSI
- HOA phone: 303-420-4433
- Second HOA fee: $40 monthly
- Second HOA name: Advanced HOA
- Second HOA phone: 303-482-2213
Location
- Region: Parker
Financial & listing details
- Price per square foot: $207/sqft
- Tax assessed value: $570,290
- Annual tax amount: $6,379
- Date on market: 7/8/2026
- Listing terms: Cash,Conventional,FHA,VA Loan
- Exclusions: Personal Property, Washer & Dryer
- Ownership: Individual
Estimated market value
$522,100
$496,000 - $548,000
$3,180/mo
Price history
| Date | Event | Price |
|---|---|---|
| 7/8/2026 | Listed for sale | $525,000-1.9%$207/sqft |
Source:  REcolorado as distributed by MLS GRID #1834016 Report a problem REcolorado as distributed by MLS GRID #1834016 Report a problem | ||
| 1/31/2024 | Sold | $535,051-0.9%$211/sqft |
Source:  elevateMLS #4362397 Report a problem elevateMLS #4362397 Report a problem | ||
| 1/13/2024 | Pending sale | $540,000$213/sqft |
Source: REcolorado as distributed by MLS GRID #7252250 Report a problem | ||
| 8/9/2023 | Price change | $540,000-4.6%$213/sqft |
Source: REcolorado as distributed by MLS GRID #7252250 Report a problem | ||
| 7/24/2023 | Listed for sale | $566,000+0.2%$223/sqft |
Source: REcolorado as distributed by MLS GRID #7252250 Report a problem | ||
| 7/13/2023 | Listing removed | -- |
Source:  KB Home Report a problem KB Home Report a problem | ||
| 4/29/2023 | Price change | $565,000-1.7%$223/sqft |
Source: KB Home Report a problem | ||
| 2/22/2023 | Listed for sale | $575,000$226/sqft |
Source: KB Home Report a problem | ||
Public tax history
| Year | Property taxes | Tax assessment |
|---|---|---|
| 2025 | $5,552 +30.9% | $35,640 -2% |
| 2024 | $4,242 +121.6% | $36,370 +45.2% |
| 2023 | $1,914 | $25,040 +105.4% |
| 2022 | -- | $12,190 |
Find assessor info on the county website
Monthly payment
Est. payment
Payment breakdown
Explore the cost of this home by adjusting the details. Changes won't be saved.Climate risks
Neighborhood: 80134
Nearby schools
GreatSchools rating
- 9/10Northeast Elementary SchoolGrades: 3-5Distance: 1.6 mi
- 6/10Sagewood Middle SchoolGrades: 6-8Distance: 3.1 mi
- 8/10Ponderosa High SchoolGrades: 9-12Distance: 2.2 mi
Schools provided by the listing agent
- Elementary: Legacy Point
- Middle: Sagewood
- High: Ponderosa
- District: Douglas RE-1
Source: REcolorado as distributed by MLS GRID. This data may not be complete. We recommend contacting the local school district to confirm school assignments for this home.
- $545,8653 bd3 ba1.4k sqft14214 Alpine Lily Trl, Parker, CO 80134Sold
- $606,0302 bd3 ba1.4k sqft14226 Alpine Lily Trl, Parker, CO 80134Sold
- $525,0003 bd3 ba1.4k sqft14206 Alpine Lily Trl, Parker, CO 80134Sold

- $555,0003 bd3 ba2.3k sqft14199 Alpine Lily Trl, Parker, CO 80134Sold
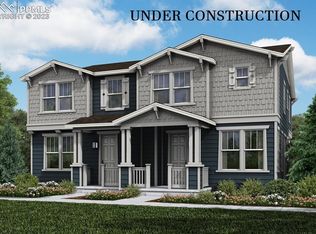
- $596,3693 bd3 ba1.8k sqft17520 Alpine Lily St, Parker, CO 80134Sold
- $563,1713 bd3 ba1.7k sqft14205 Alpine Lily Trl, Parker, CO 80134Sold
- $650,6443 bd3 ba1.8k sqft14223 Hop Clover Trl, Parker, CO 80134Sold
- $542,7003 bd3 ba1.8k sqft14209 Hop Clover Trl, Parker, CO 80134Off Market
A local agent can set up tours, give advice and negotiate with sellers.
Similar homes
- $610,0004 bd2 ba3.3k sqft14032 Shasta Daisy Street, Parker, CO 80134For Sale

 MLS ID #6075603, Jaime Goldmann, Keller Williams DTC. REcolorado as distributed by MLS GRID
 - $499,0003 bd3 ba1.4k sqft18136 Caffey Drive, Parker, CO 80134For Sale
 MLS ID #5036168, Adrienne Herzog, LPT Realty. REcolorado as distributed by MLS GRID
 - $489,9003 bd3 ba1.3k sqft12673 Boggs Street, Parker, CO 80134For Sale
 MLS ID #5111942, Moses Kirubi, Your Castle Realty LLC. REcolorado as distributed by MLS GRID
 - $569,0004 bd4 ba2.3k sqft11235 S Neu Towne Circle, Parker, CO 80134For Sale
 MLS ID #4021043, Sparkle Burton, Elevated Lifestyles Real Estate. REcolorado as distributed by MLS GRID
 - $725,0004 bd4 ba3.1k sqft13956 Scarlet Sage Lane, Parker, CO 80134For SaleMLS ID #3902156, Kimberly Keenan, Keenan Real Estate. REcolorado as distributed by MLS GRID
- $635,0004 bd3 ba2.7k sqft18095 Dandy Brush Drive, Parker, CO 80134For SaleMLS ID #4303720, Dylan Lander, Real Broker, LLC DBA Real. REcolorado as distributed by MLS GRID
- $615,0004 bd3 ba2.6k sqft11660 Crow Hill Drive, Parker, CO 80134For SaleMLS ID #7105745, Steven Beam, RE/MAX Alliance. REcolorado as distributed by MLS GRID
- $550,0003 bd3 ba2.5k sqftDove Village, Parker, CO 80134For SaleMLS ID #9800813, Seth Sorensen, CO Home Base, LLC. REcolorado as distributed by MLS GRID
- $599,9503 bd3 ba2.5k sqft15062 Chicago Street, Parker, CO 80134For SaleMLS ID #4958451, Don Alber, RE/MAX Professionals. REcolorado as distributed by MLS GRID
- $659,9003 bd3 ba2.9k sqft18246 Martinello Drive, Parker, CO 80134For SaleMLS ID #4681315, Michael Le, Keller Williams Real Estate LLC. REcolorado as distributed by MLS GRID
- $745,0005 bd4 ba3.5k sqft13891 Wild Lupine Street, Parker, CO 80134For SaleMLS ID #2707984, Adelia Redalen, Coldwell Banker Realty 44. REcolorado as distributed by MLS GRID
- $595,0003 bd3 ba3k sqft11896 Barrentine Loop, Parker, CO 80138For SaleMLS ID #3062698, Marieke Kittelson, MB Bellissimo Homes. REcolorado as distributed by MLS GRID
- $565,0003 bd3 ba2.2k sqft1835 Villageview Ln, Castle Rock, CO 80104For Sale
 MLS ID #1322922, Jill Svenson, Coldwell Banker Realty. elevateMLS
 - $765,0005 bd3 ba3.7k sqft6454 Leathers Lane, Parker, CO 80134For SaleMLS ID #5724072, Joshua Hastings, Coldwell Banker Realty 44. REcolorado as distributed by MLS GRID
- $489,9003 bd3 ba1.6k sqft16440 Alzere Place, Parker, CO 80134For SaleMLS ID #2059674, Chad Griffith, RE/MAX Professionals. REcolorado as distributed by MLS GRID
- $729,0004 bd4 ba2.5k sqft15085 Gladshine Drive, Parker, CO 80134For SaleMLS ID #8357184, Trelora Realty Team, Trelora Realty, Inc.. REcolorado as distributed by MLS GRID
- $515,0003 bd3 ba1.8k sqft2928 Low Meadow Boulevard, Castle Rock, CO 80109For SaleMLS ID #5005092, Michael Anderson, RE/MAX Professionals. REcolorado as distributed by MLS GRID
- $704,5004 bd3 ba3.2k sqft15910 Savory Circle, Parker, CO 80134For SaleMLS ID #8016642, Roxanne Fitzgerald, Pardekooper Realty Co. REcolorado as distributed by MLS GRID
- $659,0004 bd3 ba3.4k sqft18383 Prince Hill Circle, Parker, CO 80134For SaleMLS ID #4348531, Lindsay Lichty, eXp Realty, LLC. REcolorado as distributed by MLS GRID
- $600,0003 bd3 ba3k sqft6680 Sea Oats Drive, Parker, CO 80138For SaleMLS ID #7886406, Tina Delgado, HomeSmart. REcolorado as distributed by MLS GRID
