Property is in GREAT condition! Competitively priced, and ready for its next owner! Enjoy the ease of low-maintenance living in this beautifully finished Lincoln Creek Village home, where the HOA covers mowing, snow removal, trash, and recycling—making day-to-day living feel easy and relaxing. From the moment you step inside, you’ll notice the open feel, warm wood flooring, high ceilings, and natural sunlight pouring through the windows.
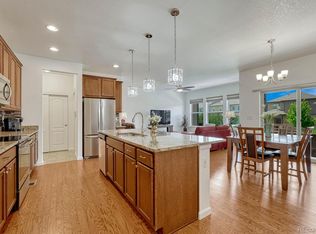
The main level is thoughtfully designed with an open kitchen, dining, and living area that feels bright, comfortable, and easy to live in. The kitchen features quartz countertops, stainless steel appliances, subway tile backsplash, a large island, and a walk-in pantry.
The main-floor primary suite offers a peaceful retreat with a walk-in closet and ensuite bath featuring dual sink vanities, quartz countertops, tile flooring, and a walk-in shower. A second main-level bedroom, full bath, laundry room, and dedicated office space give you even more room and flexibility.
The finished basement adds a large spacious second living area that’s perfect for movie nights, game days, guests, hobbies, or a home gym. You’ll also find an additional bedroom, full bath, and extra storage space.
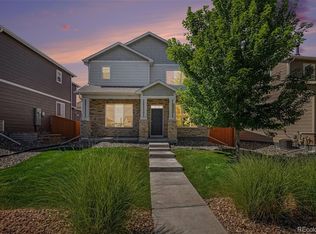
Out back, enjoy a small patio and manageable outdoor space—just enough room to relax, grill, or enjoy a quiet Colorado evening without a lot of upkeep. The oversized attached 2-car garage is another great bonus.
Located close to Downtown Parker, local restaurants, shopping, trails and parks. With its easy-care lifestyle, bright open layout, finished basement, and great Parker location, this home makes it easy to picture yourself settling in and loving where you live. Schedule a showing today, before it's gone!
For sale
Price cut: $10K (7/31)
$585,000
11896 Barrentine Loop, Parker, CO 80138
3beds
3,050sqft
Duplex
Built in 2018
3,920 Square Feet Lot
$-- Zestimate®
$192/sqft
$125/mo HOA
What's special
- 91 days
- 373
- 28
Zillow last checked:
Listing updated:
Listed by:
Marieke Kittelson 720-291-0388 Marieke@List3995.com,
MB Bellissimo Homes,
Craig Hoover 720-318-5881,
MB Bellissimo Homes
Source: REcolorado as distributed by MLS GRID,MLS#: 3062698
Facts & features
Interior
Bedrooms & bathrooms
- Bedrooms: 3
- Bathrooms: 3
- Full bathrooms: 2
- 3/4 bathrooms: 1
- Main level bathrooms: 2
- Main level bedrooms: 2
Bedroom
- Description: Carpet, Plenty Of Natural Light
- Level: Main
Bedroom
- Description: Carpet, Walk-In Closet, Ensuite Bath
- Features: Primary Suite
- Level: Main
Bedroom
- Description: Carpet, Walk-In Closet
- Level: Basement
Bathroom
- Description: Quartz Countertop, Tile Flooring
- Level: Main
Bathroom
- Description: Quartz Countertop, Dual Sink Vanity, Tile Flooring, Linen Closet, High Ceilings
- Features: En Suite Bathroom, Primary Suite
- Level: Main
Bathroom
- Description: Tile Flooring
- Level: Basement
Dining room
- Description: Wood Flooring, Pendant Light Fixture
- Level: Main
Great room
- Description: Carpet, Large Walk-In Closet
- Level: Basement
Kitchen
- Description: Wood Flooring, Quartz Countertops, Stainless Steel Appliances, Subway Tile Backsplash, Large Walk-In Pantry, Pendant Light Fixture, Recess Lighting, High Ceilings, Large Island
- Level: Main
Laundry
- Description: Tile Flooring
- Level: Main
Living room
- Description: Wood Flooring, Open Floorplan, Ample Natural Light
- Level: Main
Office
- Description: Wood Flooring
- Level: Main
Utility room
- Description: Extra Storage Space
- Level: Basement
Heating
- Forced Air
Cooling
- Central Air
Appliances
- Included: Dishwasher, Disposal, Microwave, Oven, Range, Refrigerator, Tankless Water Heater
- Laundry: In Unit
Features
- Eat-in Kitchen, High Ceilings, Kitchen Island, Open Floorplan, Pantry, Primary Suite, Quartz Counters, Smoke Free, Walk-In Closet(s)
- Flooring: Carpet, Tile, Wood
- Windows: Double Pane Windows
- Basement: Finished,Full
- Common walls with other units/homes: 1 Common Wall
Interior area
- Total structure area: 3,050
- Total interior livable area: 3,050 sqft
- Finished area above ground: 1,525
- Finished area below ground: 1,247
Video & virtual tour
Property
Parking
- Total spaces: 2
- Parking features: Concrete
- Attached garage spaces: 2
Features
- Levels: One
- Stories: 1
- Patio & porch: Patio
- Exterior features: Rain Gutters
- Fencing: None
Lot
- Size: 3,920 Square Feet
- Features: Landscaped, Sprinklers In Front, Sprinklers In Rear
Details
- Parcel number: R0496054
- Special conditions: Standard
Construction
Type & style
- Home type: SingleFamily
- Property subtype: Duplex
- Attached to another structure: Yes
Materials
- Frame
- Foundation: Slab
- Roof: Composition
Condition
- Year built: 2018
Utilities & green energy
- Sewer: Public Sewer
- Water: Public
- Utilities for property: Cable Available, Electricity Connected, Natural Gas Available
Community & HOA
Community
- Security: Carbon Monoxide Detector(s), Smoke Detector(s)
- Subdivision: Lincoln Creek Village
HOA
- Has HOA: Yes
- Services included: Recycling, Snow Removal, Trash
- HOA fee: $125 monthly
- HOA name: Westwind
- HOA phone: 303-420-4433
Location
- Region: Parker
Financial & listing details
- Price per square foot: $192/sqft
- Tax assessed value: $576,125
- Annual tax amount: $6,316
- Date on market: 6/9/2026
- Listing terms: Cash,Conventional,FHA,VA Loan
- Exclusions: Seller's Personal Property
- Ownership: Individual
- Electric utility on property: Yes
- Road surface type: Paved
Estimated market value
Not available
Estimated sales range
Not available
Not available
Price history
| Date | Event | Price |
|---|---|---|
| 7/31/2026 | Price change | $585,000-1.7%$192/sqft |
Source:  REcolorado as distributed by MLS GRID #3062698 Report a problem REcolorado as distributed by MLS GRID #3062698 Report a problem | ||
| 6/9/2026 | Listed for sale | $595,000+31.3%$195/sqft |
Source: REcolorado as distributed by MLS GRID #3062698 Report a problem | ||
| 1/31/2019 | Sold | $453,000-2.7%$149/sqft |
Source: Public Record Report a problem | ||
| 6/30/2018 | Price change | $465,777+0.4%$153/sqft |
Source: Keller Williams Advantage Realty #6680870 Report a problem | ||
| 5/1/2018 | Price change | $463,777+1.1%$152/sqft |
Source: Keller Williams Advantage Realty #6680870 Report a problem | ||
| 4/19/2018 | Price change | $458,777+5.2%$150/sqft |
Source: Keller Williams Advantage Realty #6680870 Report a problem | ||
| 4/18/2018 | Listed for sale | $436,290$143/sqft |
Source: Keller Williams Advantage Realty #6680870 Report a problem | ||
Public tax history
| Year | Property taxes | Tax assessment |
|---|---|---|
| 2025 | $6,031 -1.1% | $36,010 -10.4% |
| 2024 | $6,096 +14.6% | $40,180 -1% |
| 2023 | $5,319 -2.4% | $40,570 +26% |
| 2022 | $5,448 | $32,210 -2.8% |
| 2021 | -- | $33,130 +9.9% |
| 2020 | $4,982 +134.4% | $30,150 |
| 2019 | $2,125 0% | $30,150 +132.5% |
| 2018 | $2,125 +49.4% | $12,970 +42.8% |
| 2017 | $1,423 | $9,080 |
Find assessor info on the county website
Monthly payment
Est. payment
Payment breakdown
Explore the cost of this home by adjusting the details. Changes won't be saved.Climate risks
Neighborhood: 80138
Nearby schools
Schools provided by the listing agent
- Elementary: Pine Lane Prim/Inter
- Middle: Sierra
- High: Chaparral
- District: Douglas RE-1
Source: REcolorado as distributed by MLS GRID. This data may not be complete. We recommend contacting the local school district to confirm school assignments for this home.

Similar homes
- $575,0004 bd3 ba2.6k sqft11660 Park South Lane, Parker, CO 80138For Sale
 MLS ID #2623052, Corey Martin, Keller Williams DTC. REcolorado as distributed by MLS GRID
 - $549,9002 bd2 ba3k sqft11791 Barrentine Loop, Parker, CO 80138For Sale
 MLS ID #9601349, Monica Davidson, Realty One Group Premier Colorado. REcolorado as distributed by MLS GRID
 - $529,0002 bd2 ba3k sqft11920 Barrentine Loop, Parker, CO 80138For Sale
 MLS ID #8361910, Amanda Walsh, Your Castle Real Estate Inc. REcolorado as distributed by MLS GRID
 - $640,0004 bd4 ba2.8k sqftCanterberry Crossing, Parker, CO 80138For Sale
 MLS ID #7057331, Amy Kriegbaum, MB Homes by Amy K. REcolorado as distributed by MLS GRID
 - $574,9003 bd3 ba2.5k sqft9048 Bondcliff Lane, Parker, CO 80134For SaleMLS ID #2702321, Kelly Turk, Compass - Denver. REcolorado as distributed by MLS GRID
- $599,9994 bd2 ba3.3k sqft14032 Shasta Daisy Street, Parker, CO 80134For SaleMLS ID #6075603, Jaime Goldmann, Keller Williams DTC. REcolorado as distributed by MLS GRID
- $579,0004 bd3 ba2.2k sqft17409 Birds Foot Avenue, Parker, CO 80134For SaleMLS ID #9486661, Michael Cuasito, Real Broker, LLC DBA Real. REcolorado as distributed by MLS GRID
- $650,0004 bd3 ba2.2k sqft10382 Nottingham Drive, Parker, CO 80134For SaleMLS ID #4991744, Shaylin Werner, RE/MAX Professionals. REcolorado as distributed by MLS GRID
- $775,0004 bd5 ba3.5k sqft11919 S Meander Way, Parker, CO 80138For SaleMLS ID #4659918, Steven Beam, RE/MAX Alliance. REcolorado as distributed by MLS GRID
- $565,0004 bd4 ba2.4k sqft10055 Hough Point, Parker, CO 80134For SaleMLS ID #3284769, Jordan Ortega, RE/MAX Professionals. REcolorado as distributed by MLS GRID
- $725,0004 bd4 ba3.2k sqft10198 Greenfield Circle, Parker, CO 80134For SaleMLS ID #9731989, Gifford Dudley, Coldwell Banker Realty 24. REcolorado as distributed by MLS GRID
- $612,9883 bd3 ba2.1k sqft17366 Hop Clover Avenue, Parker, CO 80134For SaleMLS ID #6288733, Gordon Stover, RE/MAX Professionals. REcolorado as distributed by MLS GRID
- $625,0004 bd3 ba3k sqft14085 Deertrack Lane, Parker, CO 80134For SaleMLS ID #6601825, Chris Cote, Compass - Denver. REcolorado as distributed by MLS GRID
- $590,0003 bd3 ba1.8k sqft22250 E Mansfield Place, Aurora, CO 80018For SaleMLS ID #6638179, Michael Anderson, RE/MAX Professionals. REcolorado as distributed by MLS GRID
- $518,0003 bd3 ba2.5k sqft14220 Alpine Lily Trail, Parker, CO 80134For SaleMLS ID #1834016, Leo Rowen, RE/MAX of Cherry Creek. REcolorado as distributed by MLS GRID
- $539,0003 bd3 ba2.5k sqftDove Village, Parker, CO 80134For SaleMLS ID #9800813, Seth Sorensen, CO Home Base, LLC. REcolorado as distributed by MLS GRID
- $685,0004 bd4 ba3.9k sqft14871 Chicago Street, Parker, CO 80134For SaleMLS ID #6186597, Kevin Mackessy, Blue Olive Properties. REcolorado as distributed by MLS GRID
- $589,0003 bd2 ba4.1k sqft4403 N Picadilly Court, Aurora, CO 80019For SaleMLS ID #2640578, Chris Elsom, Kentwood Real Estate Cherry Creek. REcolorado as distributed by MLS GRID
- $709,0005 bd4 ba3.9k sqft17308 Red Cosmos Point, Parker, CO 80134For Sale
 MLS ID #6125305, Frank Griffin SRS SRES SFR RSPS RENE PSA MRP GRI EPRO CRETS AHWD ABR , Flat Rate Realty Group LLC. elevateMLS
 - $675,0004 bd4 ba3.1k sqft13956 Scarlet Sage Lane, Parker, CO 80134For SaleMLS ID #3902156, Kimberly Keenan, Keenan Real Estate. REcolorado as distributed by MLS GRID
