Filled with natural light and thoughtfully improved throughout, this 3 bedroom, 2.5 bath paired home offers the perfect blend of comfort, style and outdoor living in Parker’s desirable Dove Village.
Anchored by a beautifully updated kitchen, the open concept main level is designed for both everyday living and easy entertaining. Bright white quartz countertops, a generous island and walnut toned cabinetry bring warmth and contrast to the space, while the surrounding living areas flow naturally and keep everyone connected. A main level powder bath adds convenience and a pop of style.
Upstairs, the home continues with three spacious bedrooms, including a primary suite with a tray ceiling and updated bath, creating a comfortable retreat at the end of the day. Two generously sized secondary bedrooms share a bathroom in a layout that feels both comfortable and practical.
The professionally finished backyard is a true extension of the home, with two covered patios, a custom concrete patio, nine newly planted trees, six tons of decorative rock and a beautifully stained fence. This outdoor oasis is the perfect place to entertain or unwind in privacy. An unfinished basement allows for future expansion or storage. The attached two car garage adds storage and practicality.
Built in 2023, this Dove Village home combines the appeal of newer construction with the kind of upgrades and finished outdoor spaces that usually come later. Additional improvements include custom window blinds, updated light fixtures, a radon mitigation system and an attic fan. This home is minutes from Costco, Whole Foods, Trader Joe’s, local shopping, dining and the Cherry Creek Trail system. The prime location also offers easy access to Parker Road, C 470, I 25, DTC and the greater Denver metro area.
For sale
Price cut: $10K (7/23)
$550,000
9090 Franconia Court, Parker, CO 80134
3beds
2,596sqft
:
Get pre-qualified$3,591/mo
Townhouse
Built in 2023
3,964 Square Feet Lot
$547,600 Zestimate®
$212/sqft
$94/mo HOA
What's special
- 39 days |
- 689 |
- 51 |
Zillow last checked:
Listing updated:
Listed by:
Seth Sorensen 303-249-9468 seth@cohomebase.com,
CO Home Base, LLC,
Michelle Pride 720-432-4126,
CO Home Base, LLC
Source: REcolorado as distributed by MLS GRID,MLS#: 9800813
Facts & features
Interior
Bedrooms & bathrooms
- Bedrooms: 3
- Bathrooms: 3
- Full bathrooms: 1
- 3/4 bathrooms: 1
- 1/2 bathrooms: 1
- Main level bathrooms: 1
Bedroom
- Description: Large Primary With Coffered Ceiling A Private Bath, And Large Walk In Closet
- Features: Primary Suite
- Level: Upper
Bedroom
- Description: Great Office Or Guest Suite
- Level: Upper
Bedroom
- Description: Large Walk In Closet
- Level: Upper
Bathroom
- Level: Main
Bathroom
- Description: Upgraded
- Features: En Suite Bathroom
- Level: Upper
Bathroom
- Level: Upper
Exercise room
- Level: Basement
Kitchen
- Level: Main
Laundry
- Description: Large Laundry Room
- Level: Upper
Living room
- Level: Main
Mud room
- Description: Off The Garage
- Level: Main
Office
- Level: Basement
Heating
- Forced Air
Cooling
- Air Conditioning-Room
Appliances
- Included: Cooktop, Dishwasher, Disposal, Dryer, Gas Water Heater, Microwave, Oven, Range, Range Hood, Self Cleaning Oven, Washer
Features
- Eat-in Kitchen, Kitchen Island, Open Floorplan, Pantry, Primary Suite, Quartz Counters, Radon Mitigation System, Smart Thermostat, Smoke Free, Walk-In Closet(s)
- Flooring: Carpet, Laminate
- Windows: Double Pane Windows, Window Coverings, Window Treatments
- Basement: Unfinished
- Common walls with other units/homes: End Unit,1 Common Wall
Interior area
- Total structure area: 2,596
- Total interior livable area: 2,596 sqft
- Finished area above ground: 1,858
- Finished area below ground: 0
Video & virtual tour
Property
Parking
- Total spaces: 2
- Parking features: Garage - Attached
- Attached garage spaces: 2
Features
- Levels: Two
- Stories: 2
- Entry location: Exterior Access
- Patio & porch: Covered, Front Porch, Patio
- Exterior features: Lighting
- Fencing: Full
- Has view: Yes
- View description: Mountain(s)
Lot
- Size: 3,964 Square Feet
- Features: Corner Lot, Greenbelt, Landscaped, Master Planned, Sprinklers In Front
Details
- Parcel number: R0614086
- Special conditions: Standard
Construction
Type & style
- Home type: Townhouse
- Architectural style: Contemporary
- Property subtype: Townhouse
- Attached to another structure: Yes
Materials
- Frame, Wood Siding
- Foundation: Concrete Perimeter
- Roof: Composition
Condition
- Year built: 2023
Details
- Builder name: Lennar
Utilities & green energy
- Sewer: Public Sewer
- Water: Public
Green energy
- Energy efficient items: Appliances, HVAC, Water Heater
Community & HOA
Community
- Security: Carbon Monoxide Detector(s)
- Subdivision: Cottonwood Highlands
HOA
- Has HOA: Yes
- Amenities included: Park, Playground, Trail(s)
- Services included: Reserve Fund, Insurance, Recycling, Road Maintenance, Snow Removal, Trash
- HOA fee: $94 monthly
- HOA name: MSI HOA Dove Village
- HOA phone: 303-420-4433
Location
- Region: Parker
Financial & listing details
- Price per square foot: $212/sqft
- Annual tax amount: $5,153
- Date on market: 6/23/2026
- Listing terms: Cash,Conventional,FHA,VA Loan
- Exclusions: Sellers Personal Property
- Ownership: Agent Owner
- Road surface type: Paved
Estimated market value
$547,600
$520,000 - $575,000
$3,192/mo
Price history
| Date | Event | Price |
|---|---|---|
| 7/23/2026 | Price change | $550,000-1.8%$212/sqft |
Source:  REcolorado as distributed by MLS GRID #9800813 Report a problem REcolorado as distributed by MLS GRID #9800813 Report a problem | ||
| 6/23/2026 | Listed for sale | $560,000-2.6%$216/sqft |
Source: REcolorado as distributed by MLS GRID #9800813 Report a problem | ||
| 11/29/2023 | Sold | $575,000-3.4%$221/sqft |
Source: REcolorado as distributed by MLS GRID #5372642 Report a problem | ||
| 9/26/2023 | Pending sale | $595,000$229/sqft |
Source: REcolorado as distributed by MLS GRID #5372642 Report a problem | ||
| 9/23/2023 | Price change | $595,000-3.3%$229/sqft |
Source: REcolorado as distributed by MLS GRID #5372642 Report a problem | ||
| 9/13/2023 | Listed for sale | $615,000$237/sqft |
Source: REcolorado as distributed by MLS GRID #5372642 Report a problem | ||
Public tax history
Tax history is unavailable.
Monthly payment
Est. payment
Payment breakdown
Explore the cost of this home by adjusting the details. Changes won't be saved.Climate risks
Neighborhood: 80134
Nearby schools
GreatSchools rating
- 8/10Pine Lane Elementary SchoolGrades: PK-6Distance: 2.4 mi
- 4/10Sierra Middle SchoolGrades: 7-8Distance: 1.8 mi
- 8/10Chaparral High SchoolGrades: 9-12Distance: 0.8 mi
Schools provided by the listing agent
- Elementary: Pine Lane Prim/Inter
- Middle: Sierra
- High: Chaparral
- District: Douglas RE-1
Source: REcolorado as distributed by MLS GRID. This data may not be complete. We recommend contacting the local school district to confirm school assignments for this home.
- $620,0003 bd3 ba2.9k sqft9082 Franconia Ct, Parker, CO 80134Sold

- $620,0003 bd3 ba2.9k sqft9093 Zeta Pass Ct, Parker, CO 80134Sold
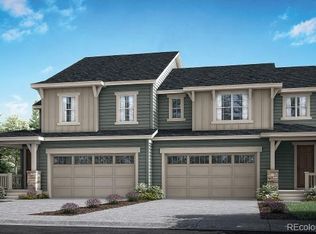
- $597,0003 bd3 ba2.4k sqft9083 Zeta Pass Ct, Parker, CO 80134Sold

- $570,0003 bd3 ba2.4k sqft9081 Franconia Ct, Parker, CO 80134Sold

- $630,0003 bd3 ba2.9k sqft9087 Moran Notch Ct, Parker, CO 80134Sold
- $620,0003 bd3 ba2.9k sqft9089 Franconia Ct, Parker, CO 80134Sold
- $615,0003 bd3 ba2.5k sqft9073 Zeta Pass Ct, Parker, CO 80134Sold
- $585,0003 bd3 ba2.5k sqft9075 Franconia Ct, Parker, CO 80134Sold
A local agent can set up tours, give advice and negotiate with sellers.
Similar homes
- $574,9003 bd3 ba2.5k sqft8986 Woodmere Court, Parker, CO 80134For Sale

 MLS ID #3617867, Justin Savoie, Equity Colorado Real Estate. REcolorado as distributed by MLS GRID
 - $489,9003 bd3 ba1.6k sqft16440 Alzere Place, Parker, CO 80134For Sale
 MLS ID #2059674, Chad Griffith, RE/MAX Professionals. REcolorado as distributed by MLS GRID
 - $569,0004 bd4 ba2.3k sqft11235 S Neu Towne Circle, Parker, CO 80134For Sale
 MLS ID #4021043, Sparkle Burton, Elevated Lifestyles Real Estate. REcolorado as distributed by MLS GRID
 - $525,0003 bd3 ba2.5k sqft14220 Alpine Lily Trail, Parker, CO 80134For Sale
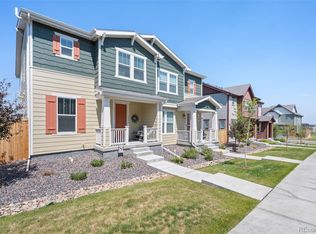 MLS ID #1834016, Leo Rowen, RE/MAX of Cherry Creek. REcolorado as distributed by MLS GRID
 - $515,0003 bd3 ba1.7k sqft7588 S Zante Court, Aurora, CO 80016For SaleMLS ID #3809786, Heather Christensen, Keller Williams DTC. REcolorado as distributed by MLS GRID
- $499,0003 bd3 ba1.4k sqft18136 Caffey Drive, Parker, CO 80134For SaleMLS ID #5036168, Adrienne Herzog, LPT Realty. REcolorado as distributed by MLS GRID
- $535,0003 bd3 ba1.8k sqftSilver Mesa, Littleton, CO 80130For SaleMLS ID #4707494, Ben Prucey, RE/MAX Professionals. REcolorado as distributed by MLS GRID
- $610,0004 bd2 ba3.3k sqft14032 Shasta Daisy Street, Parker, CO 80134For SaleMLS ID #6075603, Jaime Goldmann, Keller Williams DTC. REcolorado as distributed by MLS GRID
- $489,9003 bd3 ba1.3k sqft12673 Boggs Street, Parker, CO 80134For SaleMLS ID #5111942, Moses Kirubi, Your Castle Realty LLC. REcolorado as distributed by MLS GRID
- $585,0002 bd3 ba1.3k sqftLincoln Commons, Lone Tree, CO 80124For SaleMLS ID #4714389, Mary Dodgen, Berkshire Hathaway HomeServices Colorado, LLC - Highlands Ranch Real Estate. REcolorado as distributed by MLS GRID
- $600,0003 bd3 ba3k sqft6680 Sea Oats Drive, Parker, CO 80138For SaleMLS ID #7886406, Tina Delgado, HomeSmart. REcolorado as distributed by MLS GRID
- $715,0004 bd4 ba2.5k sqft15085 Gladshine Drive, Parker, CO 80134For SaleMLS ID #8357184, Trelora Realty Team, Trelora Realty, Inc.. REcolorado as distributed by MLS GRID
- $635,0004 bd3 ba2.7k sqft18095 Dandy Brush Drive, Parker, CO 80134For SaleMLS ID #4303720, Dylan Lander, Real Broker, LLC DBA Real. REcolorado as distributed by MLS GRID
- $704,5004 bd3 ba3.2k sqft15910 Savory Circle, Parker, CO 80134For SaleMLS ID #8016642, Roxanne Fitzgerald, Pardekooper Realty Co. REcolorado as distributed by MLS GRID
- $595,0005 bd3 ba2.6k sqft4582 S Fraser Way, Aurora, CO 80015For SaleMLS ID #4981198, Marcyndah Cosner, Coldwell Banker Realty 44. REcolorado as distributed by MLS GRID
- $575,0003 bd3 ba2k sqft8614 Gold Peak Drive #B, Highlands Ranch, CO 80130For SaleMLS ID #3011818, Tammy Crowden, Keller Williams Advantage Realty LLC. REcolorado as distributed by MLS GRID
- $700,0004 bd4 ba3.1k sqft13956 Scarlet Sage Lane, Parker, CO 80134For SaleMLS ID #3902156, Kimberly Keenan, Keenan Real Estate. REcolorado as distributed by MLS GRID
- $512,0003 bd3 ba1.5k sqft7922 Sterling Ranch Avenue, Littleton, CO 80125For SaleMLS ID #9747806, Marie Montoya, Lifestyle International Realty. REcolorado as distributed by MLS GRID
- $599,0003 bd3 ba1.7k sqft4809 Collinsville Place, Littleton, CO 80130For SaleMLS ID #8320967, Honey Grimes, Brokers Guild Real Estate. REcolorado as distributed by MLS GRID
- $549,9003 bd3 ba2.2k sqft1835 Villageview Ln, Castle Rock, CO 80104For Sale
 MLS ID #1322922, Jill Svenson, Coldwell Banker Realty. elevateMLS
