Newer construction in the desirable Trails at Crowfoot community in Parker! With a park across the street and lots of community amenities, including a pool and a multitude of sports courts, you'll surely love living in this beautiful neighborhood! This ranch-style, open floorplan offers main floor living with high ceilings. The kitchen has stainless steel appliances, including a gas cooktop, quartz countertops, a large island with counter seating and walk-in pantry. It's open to the dining room, with access to the covered patio, and the family room with a gas fireplace. The primary bedroom is spacious, with a ceiling fan, a walk-in closet with built-in shelving, and a private bathroom with double vanity and quartz countertops. The main floor has 3 additional bedrooms, a full hallway bathroom and laundry room with washer and dryer included. The full, unfinished basement, with a bathroom rough-in and egress windows, allows you to design a basement to suit all of your needs. 2-car garage with high ceilings. Covered front porch. Low-maintenance yard with storage shed included. Cordless blinds throughout and existing curtains & rods included. Ample storage. Appliances, roof and utilities are all only 5 years old. Included water softener. Security system equipment included (contact provider for monitoring service). Douglas County School District! Enjoy downtown shops, restaurants, community events and all that Parker has to offer!
For sale
Price cut: $10K (8/12)
$599,999
14032 Shasta Daisy Street, Parker, CO 80134
4beds
3,386sqft
Single Family Residence
Built in 2021
5,489 Square Feet Lot
$596,500 Zestimate®
$177/sqft
$100/mo HOA
What's special
- 51 days |
- 599 |
- 33 |
Zillow last checked:
Listing updated:
Listed by:
Jaime Goldmann 301-693-6643 JaimeGoldmann@kw.com,
Keller Williams DTC
Source: REcolorado as distributed by MLS GRID,MLS#: 6075603
Facts & features
Interior
Bedrooms & bathrooms
- Bedrooms: 4
- Bathrooms: 2
- Full bathrooms: 1
- 3/4 bathrooms: 1
- Main level bathrooms: 2
- Main level bedrooms: 4
Bedroom
- Description: Large Primary With Ceiling Fan And Walk-In Closet
- Features: Primary Suite
- Level: Main
Bedroom
- Description: Secondary Bedroom
- Level: Main
Bedroom
- Description: Secondary Bedroom
- Level: Main
Bedroom
- Description: Secondary Bedroom
- Level: Main
Bathroom
- Description: Double Vanity With Quartz Countertops
- Features: Primary Suite
- Level: Main
Bathroom
- Description: Full Hallway Bathroom With Quartz Countertops
- Level: Main
Dining room
- Description: With Access To Back Yard And Covered Patio
- Level: Main
Family room
- Description: With Gas Fireplace
- Level: Main
Kitchen
- Description: Quartz Countertops, Island With Counter Seating, Stainless Steel Appliances Including A Gas Stove, Walk-In Pantry
- Level: Main
Laundry
- Description: Washer & Dryer Included
- Level: Main
Heating
- Forced Air
Cooling
- Central Air
Appliances
- Included: Dishwasher, Disposal, Dryer, Microwave, Oven, Refrigerator, Tankless Water Heater, Washer, Water Softener
Features
- Ceiling Fan(s), High Ceilings, Kitchen Island, Open Floorplan, Pantry, Primary Suite, Quartz Counters, Smart Thermostat, Smoke Free, Walk-In Closet(s)
- Flooring: Carpet, Tile, Vinyl
- Windows: Double Pane Windows, Window Coverings
- Basement: Full,Sump Pump,Unfinished
- Number of fireplaces: 1
- Fireplace features: Family Room, Gas
Interior area
- Total structure area: 3,386
- Total interior livable area: 3,386 sqft
- Finished area above ground: 1,693
- Finished area below ground: 0
Video & virtual tour
Property
Parking
- Total spaces: 2
- Parking features: Concrete, Dry Walled, Floor Coating, Oversized
- Attached garage spaces: 2
Features
- Levels: One
- Stories: 1
- Patio & porch: Covered, Front Porch, Patio
- Exterior features: Private Yard, Rain Gutters
- Fencing: Full,Partial
Lot
- Size: 5,489 Square Feet
- Features: Landscaped, Sprinklers In Front, Sprinklers In Rear
Details
- Parcel number: R0603323
- Special conditions: Standard
Construction
Type & style
- Home type: SingleFamily
- Architectural style: Traditional
- Property subtype: Single Family Residence
Materials
- Cement Siding, Frame, Stone
- Foundation: Slab
- Roof: Composition
Condition
- Year built: 2021
Details
- Builder name: D.R. Horton, Inc
Utilities & green energy
- Sewer: Public Sewer
- Water: Public
- Utilities for property: Cable Available, Electricity Connected, Internet Access (Wired), Natural Gas Connected
Community & HOA
Community
- Security: Carbon Monoxide Detector(s), Smoke Detector(s), Video Doorbell
- Subdivision: Trails At Crowfoot
HOA
- Has HOA: Yes
- Amenities included: Clubhouse, Park, Playground, Pool, Tennis Court(s)
- Services included: Maintenance Grounds, Recycling, Trash
- HOA fee: $100 monthly
- HOA name: Trails at Crowfoot Master Owners Assoc
- HOA phone: 303-459-4919
Location
- Region: Parker
Financial & listing details
- Price per square foot: $177/sqft
- Tax assessed value: $592,063
- Annual tax amount: $6,623
- Date on market: 6/25/2026
- Listing terms: Cash,Conventional,FHA,VA Loan
- Exclusions: Seller's Personal Property
- Ownership: Individual
- Electric utility on property: Yes
- Road surface type: Paved
Estimated market value
$596,500
$567,000 - $626,000
$3,462/mo
Price history
| Date | Event | Price |
|---|---|---|
| 8/12/2026 | Price change | $599,999-1.6%$177/sqft |
Source:  REcolorado as distributed by MLS GRID #6075603 Report a problem REcolorado as distributed by MLS GRID #6075603 Report a problem | ||
| 6/25/2026 | Listed for sale | $610,000+9.2%$180/sqft |
Source: REcolorado as distributed by MLS GRID #6075603 Report a problem | ||
| 8/9/2021 | Sold | $558,4750%$165/sqft |
Source: Public Record Report a problem | ||
| 7/31/2021 | Pending sale | $558,535$165/sqft |
Source:  DR Horton #1612665 Report a problem DR Horton #1612665 Report a problem | ||
| 7/30/2021 | Listing removed | -- |
Source: DR Horton Report a problem | ||
| 3/10/2021 | Pending sale | $558,535+0.5%$165/sqft |
Source: D.R. Horton - Denver Report a problem | ||
| 3/10/2021 | Price change | $555,535$164/sqft |
Source: D.R. Horton - Denver Report a problem | ||
| 3/4/2021 | Listed for sale | $555,535$164/sqft |
Source: D.R. Horton - Denver Report a problem | ||
Public tax history
| Year | Property taxes | Tax assessment |
|---|---|---|
| 2025 | $6,532 -0.9% | $37,010 -11.6% |
| 2024 | $6,591 +28.2% | $41,890 -1% |
| 2023 | $5,140 +61.1% | $42,300 +29.8% |
| 2022 | $3,191 | $32,600 +60.7% |
| 2021 | -- | $20,290 +29.6% |
| 2020 | $2,469 | $15,660 +85.5% |
| 2019 | -- | $8,440 |
Find assessor info on the county website
Monthly payment
Est. payment
Payment breakdown
Explore the cost of this home by adjusting the details. Changes won't be saved.Climate risks
Neighborhood: 80134
Nearby schools
GreatSchools rating
- 9/10Northeast Elementary SchoolGrades: 3-5Distance: 1.7 mi
- 6/10Sagewood Middle SchoolGrades: 6-8Distance: 3.2 mi
- 8/10Ponderosa High SchoolGrades: 9-12Distance: 2.4 mi
Schools provided by the listing agent
- Elementary: Legacy Point
- Middle: Sagewood
- High: Ponderosa
- District: Douglas RE-1
Source: REcolorado as distributed by MLS GRID. This data may not be complete. We recommend contacting the local school district to confirm school assignments for this home.
- $690,2005 bd4 ba3.9k sqft14038 Shasta Daisy St, Parker, CO 80134Off Market

- $640,6004 bd2 ba3.4k sqft14026 Shasta Daisy St, Parker, CO 80134Off Market
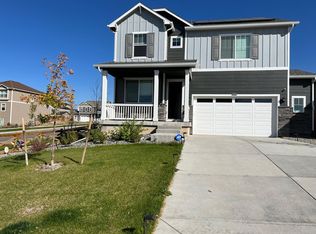
- $612,9004 bd2 ba3.4k sqft14029 Scarlet Sage St, Parker, CO 80134Off Market
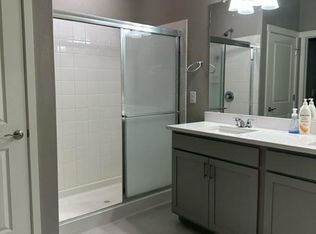
- $635,0003 bd3 ba3.1k sqft14044 Shasta Daisy St, Parker, CO 80134Sold
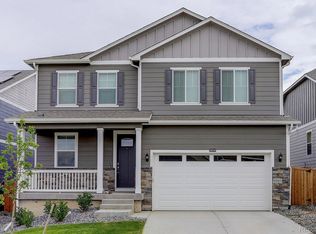
- $712,0005 bd4 ba3.8k sqft14021 Scarlet Sage St, Parker, CO 80134Sold
- $576,4004 bd3 ba2.1k sqft14035 Scarlet Sage St, Parker, CO 80134Off Market
- $594,3004 bd3 ba2.4k sqft14043 Scarlet Sage St, Parker, CO 80134Off Market
- $562,6003 bd2 ba1.6k sqft14052 Shasta Daisy St, Parker, CO 80134Off Market
A local agent can set up tours, give advice and negotiate with sellers.
Similar homes
- $585,0004 bd3 ba2.2k sqft17409 Birds Foot Avenue, Parker, CO 80134For Sale

 MLS ID #9486661, Michael Cuasito, Real Broker, LLC DBA Real. REcolorado as distributed by MLS GRID
 - $635,0004 bd3 ba2.7k sqft18095 Dandy Brush Drive, Parker, CO 80134For Sale
 MLS ID #3888817, Dylan Lander, Serhant Colorado LLC. REcolorado as distributed by MLS GRID
 - $700,0004 bd4 ba3.1k sqft13956 Scarlet Sage Lane, Parker, CO 80134For Sale
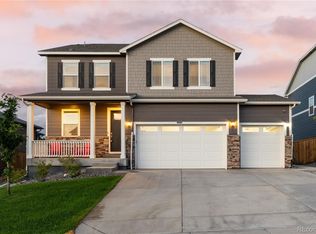 MLS ID #3902156, Kimberly Keenan, Keenan Real Estate. REcolorado as distributed by MLS GRID
 - $709,0005 bd4 ba3.9k sqft17308 Red Cosmos Point, Parker, CO 80134For Sale
 MLS ID #6191756, Kevin Kestenbaum, Redfin Corporation. REcolorado as distributed by MLS GRID
 - $699,0005 bd4 ba3.9k sqft14225 Purple Aster Way, Parker, CO 80134For SaleMLS ID #7965437, Jason Glowacki, Redfin Corporation. REcolorado as distributed by MLS GRID
- $525,0003 bd3 ba2.5k sqft14220 Alpine Lily Trail, Parker, CO 80134For SaleMLS ID #1834016, Leo Rowen, RE/MAX of Cherry Creek. REcolorado as distributed by MLS GRID
- $870,0005 bd5 ba4k sqft17031 Desert Wine Trail, Parker, CO 80134For SaleMLS ID #4495672, Jordan Wagner, Serhant Colorado LLC. REcolorado as distributed by MLS GRID
- $674,9993 bd2 ba3.3k sqft18258 Martinello Drive, Parker, CO 80134For SaleMLS ID #2268242, David DiPetro, Serhant Colorado LLC. REcolorado as distributed by MLS GRID
- $649,0004 bd3 ba3.4k sqft18383 Prince Hill Circle, Parker, CO 80134For SaleMLS ID #4348531, Lindsay Lichty, eXp Realty, LLC. REcolorado as distributed by MLS GRID
- $764,0004 bd4 ba4.2k sqft15786 E Indian Brook Circle, Parker, CO 80134For SaleMLS ID #9116050, Brittany Morgan, Compass - Denver. REcolorado as distributed by MLS GRID
- $639,9005 bd4 ba2.5k sqft10526 Berthoud Way, Parker, CO 80134For SaleMLS ID #4156213, Brittney Ostransky, Real Broker, LLC DBA Real. REcolorado as distributed by MLS GRID
- $650,0004 bd3 ba2.2k sqft10382 Nottingham Drive, Parker, CO 80134For SaleMLS ID #4991744, Shaylin Werner, RE/MAX Professionals. REcolorado as distributed by MLS GRID
- $699,9994 bd4 ba2.5k sqft15085 Gladshine Drive, Parker, CO 80134For SaleMLS ID #8357184, Trelora Realty Team, Trelora Realty, Inc.. REcolorado as distributed by MLS GRID
- $749,9006 bd4 ba3.8k sqft12968 Ventana Street, Parker, CO 80134For SaleMLS ID #2490596, Heather Lessar, Compass - Denver. REcolorado as distributed by MLS GRID
- $595,0004 bd4 ba2.4k sqft10055 Hough Point, Parker, CO 80134For SaleMLS ID #3284769, Jordan Ortega, RE/MAX Professionals. REcolorado as distributed by MLS GRID
- $585,0003 bd3 ba3k sqft11896 Barrentine Loop, Parker, CO 80138For SaleMLS ID #3062698, Marieke Kittelson, MB Bellissimo Homes. REcolorado as distributed by MLS GRID
- $585,0004 bd3 ba3.1k sqft2545 Villageview Ln, Castle Rock, CO 80104For Sale
 MLS ID #1066392, Tabatha McClure, Compass - Boulder. IRES as distributed by MLS GRID
 - $775,0004 bd4 ba4.7k sqft12938 Bridge View Lane, Parker, CO 80134For SaleMLS ID #6162288, Patrick Ingrassia, HomeSmart Realty. REcolorado as distributed by MLS GRID
- $765,0004 bd3 ba4.2k sqft11747 Larkspur Drive, Parker, CO 80134For SaleMLS ID #9491852, Stephen White, HomeSmart Realty. REcolorado as distributed by MLS GRID
- $664,9003 bd2 ba3.8k sqft18001 Herrera Drive, Parker, CO 80134For SaleMLS ID #4753392, Derek Kliner, Realty One Group Platinum Elite. REcolorado as distributed by MLS GRID
