Outstanding buyer incentives make this Crystal Valley home an incredible opportunity. The seller is offering one year of prepaid HOA dues, a home warranty with an acceptable offer, and, when using the seller's preferred lender, a complimentary 1-0 interest rate buydown plus appraisal costs.Located just minutes from Plum Creek Golf Club, historic downtown Castle Rock, shopping, dining, parks, and miles of scenic trails, this move-in-ready home combines generous living space, outstanding amenities, and exceptional buyer incentives-making it one of the best values available in Crystal Valley.Situated on a desirable corner lot just steps from the Crystal Valley Ranch Recreation Center, this home offers one of the largest above-grade floor plans in the neighborhood. Enjoy resort-style amenities including a fitness center, swimming pool, group exercise classes, parks, and year-round community events.Inside, the bright and spacious layout is designed for both everyday living and entertaining. A welcoming front living room provides the perfect space for a home office or sitting area, while the formal dining room is ideal for hosting family and friends. Updated lighting throughout adds a fresh, modern feel.The open-concept kitchen and family room create the heart of the home, featuring luxury vinyl plank flooring, a cozy gas fireplace, and an inviting neutral color palette. The kitchen is well-appointed with quartz countertops, abundant cabinetry, a large center island, brand-new electric range and microwave, and a sunny breakfast nook. Just off the garage, a practical mudroom keeps coats, shoes, and everyday essentials neatly organized.Upstairs, a generous loft offers flexible living space that can easily serve as a media room, playroom, home office, or second family room. Four spacious bedrooms, two full bathrooms, an upstairs laundry room, and a private primary suite provide comfort and convenience for every stage of life.
For sale
Price cut: $20K (7/14)
$590,000
2545 Villageview Ln, Castle Rock, CO 80104
4beds
3,108sqft
:
Get pre-qualified$3,836/mo
Single Family Residence
Built in 2021
6,229 Square Feet Lot
$-- Zestimate®
$190/sqft
$84/mo HOA
What's special
Inviting neutral color palettePrivate primary suiteFormal dining roomUpstairs laundry roomAbundant cabinetryFour spacious bedroomsBright and spacious layout
- 203 days |
- 751 |
- 24 |
Zillow last checked:
Listing updated:
Listed by:
Tabatha McClure 214-315-3724,
Compass - Boulder,
Non-IRES Agent 970-593-9002,
Non-IRES
Source: IRES as distributed by MLS GRID,MLS#: 1048899
Facts & features
Interior
Bedrooms & bathrooms
- Bedrooms: 4
- Bathrooms: 3
- Full bathrooms: 1
- 3/4 bathrooms: 1
- 1/2 bathrooms: 1
- Main level bathrooms: 1
Rooms
- Room types: Loft
Primary bedroom
- Description: Carpet
- Features: 3/4 Primary Bath
- Level: Upper
- Area: 270 Square Feet
- Dimensions: 15 x 18
Bedroom 2
- Description: Carpet
- Level: Upper
- Area: 182 Square Feet
- Dimensions: 13 x 14
Bedroom 3
- Description: Carpet
- Level: Upper
- Area: 132 Square Feet
- Dimensions: 12 x 11
Bedroom 4
- Description: Carpet
- Level: Upper
- Area: 132 Square Feet
- Dimensions: 12 x 11
Dining room
- Description: Luxury Vinyl
- Level: Main
- Area: 234 Square Feet
- Dimensions: 13 x 18
Family room
- Description: Luxury Vinyl
- Level: Main
- Area: 285 Square Feet
- Dimensions: 15 x 19
Kitchen
- Description: Luxury Vinyl
- Level: Main
- Area: 300 Square Feet
- Dimensions: 15 x 20
Laundry
- Description: Linoleum
- Level: Upper
- Area: 100 Square Feet
- Dimensions: 10 x 10
Living room
- Description: Carpet
- Level: Main
- Area: 270 Square Feet
- Dimensions: 15 x 18
Heating
- Forced Air
Cooling
- Central Air
Appliances
- Included: Electric Range, Dishwasher, Refrigerator, Microwave, Disposal
- Laundry: Washer/Dryer Hookup
Features
- Eat-in Kitchen, Separate Dining Room, Open Floorplan, Pantry, Walk-In Closet(s), Kitchen Island
- Windows: Window Coverings
- Basement: None
- Number of fireplaces: 1
- Fireplace features: Gas, Gas Log, Family Room, One
Interior area
- Total structure area: 3,108
- Total interior livable area: 3,108 sqft
- Finished area above ground: 3,108
Property
Parking
- Total spaces: 2
- Parking features: Garage Door Opener, Attached
- Attached garage spaces: 2
- Details: Attached
Features
- Levels: Two
- Stories: 2
- Patio & porch: Patio
- Exterior features: Sprinkler System
- Fencing: Wood
Lot
- Size: 6,229 Square Feet
- Features: Corner Lot, Paved, Gutters
Details
- Parcel number: R0606640
- Zoning: RES
- Special conditions: Private Owner
Construction
Type & style
- Home type: SingleFamily
- Property subtype: Single Family Residence
Materials
- Frame, Vinyl Siding
- Roof: Composition
Condition
- New construction: No
- Year built: 2021
Utilities & green energy
- Electric: Photovoltaics Third-Party Owned
- Sewer: Public Sewer
- Water: City
- Utilities for property: Natural Gas Available, Electricity Available, Cable Available, Satellite Avail
Community & HOA
Community
- Features: Playground, Park, Trail(s)
- Security: Fire Alarm
- Subdivision: Crystal Valley Ranch
HOA
- Has HOA: Yes
- Services included: Trash, Snow Removal
- HOA fee: $84 monthly
- HOA name: Tabatha McClure
- HOA phone: 214-315-3724
Location
- Region: Castle Rock
Financial & listing details
- Price per square foot: $190/sqft
- Tax assessed value: $633,023
- Annual tax amount: $3,388
- Date on market: 1/3/2026
- Listing terms: Cash,Conventional,FHA,VA Loan
- Exclusions: Sellers Personal Property, Garage Refrigerator, Garage Table, Gun Safe, Workout Equipment, Chest Freezer, Gladiator Hanging Storage
- Electric utility on property: Yes
Estimated market value
Not available
Estimated sales range
Not available
Not available
Price history
| Date | Event | Price |
|---|---|---|
| 7/14/2026 | Price change | $590,000-3.3%$190/sqft |
Source:  IRES as distributed by MLS GRID #1048899 Report a problem IRES as distributed by MLS GRID #1048899 Report a problem | ||
| 6/24/2026 | Price change | $610,000-1.6%$196/sqft |
Source: IRES as distributed by MLS GRID #1048899 Report a problem | ||
| 5/22/2026 | Price change | $620,000-0.8%$199/sqft |
Source: IRES as distributed by MLS GRID #1048899 Report a problem | ||
| 4/11/2026 | Price change | $625,000-1.6%$201/sqft |
Source:  REcolorado as distributed by MLS GRID #2962452 Report a problem REcolorado as distributed by MLS GRID #2962452 Report a problem | ||
| 3/3/2026 | Price change | $635,000-1.6%$204/sqft |
Source: IRES as distributed by MLS GRID #1048899 Report a problem | ||
| 1/21/2026 | Price change | $645,000-1.3%$208/sqft |
Source: REcolorado as distributed by MLS GRID #IR1048899 Report a problem | ||
| 1/3/2026 | Listed for sale | $653,400$210/sqft |
Source: REcolorado as distributed by MLS GRID #IR1048899 Report a problem | ||
| 12/6/2025 | Listing removed | $653,400$210/sqft |
Source: IRES as distributed by MLS GRID #1041716 Report a problem | ||
| 10/22/2025 | Price change | $653,400-0.5%$210/sqft |
Source: IRES as distributed by MLS GRID #1041716 Report a problem | ||
| 9/9/2025 | Price change | $657,000-1.2%$211/sqft |
Source: IRES as distributed by MLS GRID #1041716 Report a problem | ||
| 8/22/2025 | Listed for sale | $665,000+1.4%$214/sqft |
Source: IRES as distributed by MLS GRID #1041716 Report a problem | ||
| 1/31/2025 | Sold | $656,100+1.1%$211/sqft |
Source: REcolorado as distributed by MLS GRID #5925394 Report a problem | ||
| 1/11/2025 | Pending sale | $649,000$209/sqft |
Source: REcolorado as distributed by MLS GRID #5925394 Report a problem | ||
| 12/14/2024 | Price change | $649,000-3.1%$209/sqft |
Source: REcolorado as distributed by MLS GRID #5925394 Report a problem | ||
| 10/28/2024 | Price change | $669,500-1.5%$215/sqft |
Source: REcolorado as distributed by MLS GRID #5925394 Report a problem | ||
| 10/18/2024 | Listed for sale | $680,000+35%$219/sqft |
Source: REcolorado as distributed by MLS GRID #5925394 Report a problem | ||
| 9/1/2021 | Sold | $503,700$162/sqft |
Source: Public Record Report a problem | ||
Public tax history
| Year | Property taxes | Tax assessment |
|---|---|---|
| 2025 | $3,388 +8.7% | $39,570 -11.8% |
| 2024 | $3,117 +22.7% | $44,840 -1% |
| 2023 | $2,540 +2.1% | $45,280 +33.1% |
| 2022 | $2,489 | $34,030 +54% |
| 2021 | -- | $22,100 +174.9% |
| 2020 | $962 | $8,040 +45.1% |
| 2019 | -- | $5,540 |
Find assessor info on the county website
Monthly payment
Est. payment
Payment breakdown
Explore the cost of this home by adjusting the details. Changes won't be saved.Climate risks
Neighborhood: 80104
Nearby schools
GreatSchools rating
- 6/10Rock Ridge Elementary SchoolGrades: PK-6Distance: 3.3 mi
- 5/10Mesa Middle SchoolGrades: 6-8Distance: 3.8 mi
- 7/10Douglas County High SchoolGrades: 9-12Distance: 4.4 mi
Schools provided by the listing agent
- Elementary: South Ridge
- Middle: Mesa
- High: Douglas County Sr
Source: IRES as distributed by MLS GRID. This data may not be complete. We recommend contacting the local school district to confirm school assignments for this home.
- $645,5003 bd2 ba1.9k sqft5030 Coltin Trl, Castle Rock, CO 80104Off Market
- $535,0003 bd3 ba1.9k sqft2557 Villageview Ln, Castle Rock, CO 80104Pending
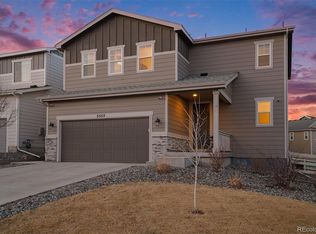
- $650,0004 bd3 ba2.7k sqft2523 Villageview Ln, Castle Rock, CO 80104Sold
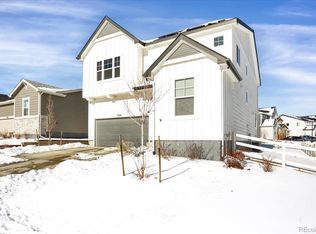
- $624,7004 bd3 ba2.7k sqft2563 Villageview Ln, Castle Rock, CO 80104Off Market
- $669,3004 bd3 ba2.6k sqft5018 Coltin Trl, Castle Rock, CO 80104Off Market
- $494,5003 bd2 ba1.3k sqft2505 Villageview Ln, Castle Rock, CO 80104Off Market
- $641,8004 bd3 ba2.7k sqft4927 Gray Wolf Ln, Castle Rock, CO 80104Off Market
- $670,5004 bd3 ba2.7k sqft5025 Coltin Trl, Castle Rock, CO 80104Off Market
A local agent can set up tours, give advice and negotiate with sellers.
Similar homes
- $565,0003 bd3 ba2.2k sqft1835 Villageview Ln, Castle Rock, CO 80104For Sale

 MLS ID #1322922, Jill Svenson, Coldwell Banker Realty. elevateMLS
 - $599,9003 bd2 ba3.3k sqft2125 Abigail Lane, Castle Rock, CO 80104For Sale

 MLS ID #6305771, Bob Allen, Colorado Dream Properties. REcolorado as distributed by MLS GRID
 - $659,0003 bd3 ba3.1k sqft4863 Cattle Cross Trail, Castle Rock, CO 80104For Sale
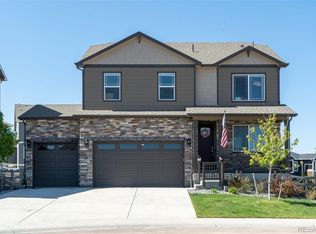 MLS ID #4673903, Cathrine Coots, RE/MAX Alliance. REcolorado as distributed by MLS GRID
 - $650,0005 bd3 ba3.9k sqft4851 Cattle Cross Road, Castle Rock, CO 80104New Construction
 MLS ID #9288005, Sarah Zewe, Coldwell Banker Realty 24. REcolorado as distributed by MLS GRID
 - $650,0003 bd3 ba3.5k sqft1002 Halfmoon Drive, Castle Rock, CO 80104For SaleMLS ID #5876906, Lindsay Lichty, eXp Realty, LLC. REcolorado as distributed by MLS GRID
- $662,0005 bd4 ba3.8k sqft3594 Cade Court, Castle Rock, CO 80104For SaleMLS ID #7892382, Kathryn Bartic, Keller Williams Integrity Real Estate LLC. REcolorado as distributed by MLS GRID
- $610,0003 bd3 ba3k sqft465 Silver Rock Trail, Castle Rock, CO 80104For SaleMLS ID #2277007, Nadine Kirk, RE/MAX Alliance. REcolorado as distributed by MLS GRID
- $650,0003 bd3 ba4.3k sqft3625 Makley Circle, Castle Rock, CO 80104For SaleMLS ID #2482376, Deidra Christensen, HomeSmart. REcolorado as distributed by MLS GRID
- $570,0004 bd4 ba2.7k sqft5247 E Hamilton Avenue, Castle Rock, CO 80104For SaleMLS ID #4174747, Angela Chavez, RE/MAX Professionals. REcolorado as distributed by MLS GRID
- $619,5003 bd3 ba3k sqft604 Silver Rock Trail, Castle Rock, CO 80104For SaleMLS ID #1874431, Susan Sechrist, New West Realty LLC. REcolorado as distributed by MLS GRID
- $585,0004 bd2 ba1.7k sqft284 Vista Cliff Circle, Castle Rock, CO 80104For SaleMLS ID #1737778, Robert Sheets, HomeSmart. REcolorado as distributed by MLS GRID
- $775,0004 bd4 ba4.4k sqft4047 Deer Valley Drive, Castle Rock, CO 80104For SaleMLS ID #6193135, Brian Cowdrey, Real Broker, LLC DBA Real. REcolorado as distributed by MLS GRID
- $568,9003 bd4 ba2.2k sqft4915 Parsons Way, Castle Rock, CO 80104For SaleMLS ID #3585461, Lauren Creadick, RE/MAX Professionals. REcolorado as distributed by MLS GRID
- $699,9002 bd2 ba3k sqft332 Alumroot St, Castle Rock, CO 80104For SaleMLS ID #9517112, Laurie Derickson, Exp Realty LLC. elevateMLS
- $630,0003 bd3 ba3.4k sqft1172 Basalt Ridge Loop, Castle Rock, CO 80108For SaleMLS ID #6483046, Jessica Lentz, eXp Realty, LLC. REcolorado as distributed by MLS GRID
- $645,0004 bd4 ba3.6k sqft3851 Long Rifle Dr, Castle Rock, CO 80108For SaleMLS ID #1776170, Verlee Koskovich GRI , Keller Williams Partners. elevateMLS
- $698,0004 bd4 ba3.5k sqft4469 McMurdo Ct, Castle Rock, CO 80108For SaleMLS ID #8690203, Galen Becker NCREA , LPT Realty LLC. elevateMLS
- $625,0005 bd4 ba3.3k sqft1398 Morningview Ln, Castle Rock, CO 80109For SaleMLS ID #4205553, Debra Nesiba, Dream Homes of Colorado, LLC. elevateMLS
- $619,9993 bd2 ba3.8k sqft930 Mcmurdo Circle, Castle Rock, CO 80108For SaleMLS ID #3011016, Linda Clure, LIV Sotheby's International Realty. REcolorado as distributed by MLS GRID
- $674,0003 bd2 ba3.9k sqft853 Dales Pony Drive, Castle Rock, CO 80104For SaleMLS ID #8056399, Preston Shepherd, Shepherd And Associates Realty. REcolorado as distributed by MLS GRID
