Welcome to your dream home—perfectly situated in one of Castle Rock’s most desirable neighborhoods, just minutes from downtown, shopping, restaurants, a large community park, and quick 4-minute access to I-25.
This stunning ranch-style home offers effortless main-floor living, highlighted by a spacious primary suite with vaulted ceilings, a luxurious five-piece bath, a large walk-in closet and a door to the back patio! A main-floor office with double doors provides a private, quiet space for work or study.
The open-concept kitchen features stainless-steel appliances, Corian countertops, maple cabinetry, pantry, and casual dining space that flows seamlessly into the great room—complete with a cozy gas fireplace and direct access to the backyard for easy indoor/outdoor entertaining.
Energy efficient features - 90% high efficiency furnace, high efficiency; 50 gallon hot water heater, central air conditioning , Low "E" glass windows. The basement floor is suspended structural rebar-enforced concrete (approx 8" thick).
Enjoy morning coffee on the peaceful patio surrounded by mature landscaping and a full sprinkler system. The oversized 3-car tandem garage provides ample space for vehicles, storage, and hobbies.
Nestled within “The Haven” and neighboring Hazen Moore communities, this home combines comfort, function, and location. With low property taxes and unbeatable access to everything Castle Rock offers—trails, schools, dining, and mountain views—you’ll love calling this place home.
Come see why this Castle Rock gem is the perfect blend of luxury, convenience, and lifestyle!
For sale
Price cut: $10K (8/13)
$664,000
853 Dales Pony Drive, Castle Rock, CO 80104
3beds
3,963sqft
Single Family Residence
Built in 2006
7,840 Square Feet Lot
$-- Zestimate®
$168/sqft
$120/mo HOA
What's special
Main-floor livingCasual dining spaceLuxurious five-piece bathFull sprinkler systemStainless-steel appliancesCorian countertopsOpen-concept kitchen
- 199 days |
- 389 |
- 17 |
Zillow last checked:
Listing updated:
Listed by:
Preston Shepherd 720-436-2121 homes@ps-shepherd.com,
Shepherd And Associates Realty
Source: REcolorado as distributed by MLS GRID,MLS#: 8056399
Facts & features
Interior
Bedrooms & bathrooms
- Bedrooms: 3
- Bathrooms: 2
- Full bathrooms: 2
- Main level bathrooms: 2
- Main level bedrooms: 3
Bedroom
- Description: Carpet, Ceiling Fan, Tray Ceiling, Private Access To Back Patio, Attached 5-Piece Bath And Walk-In Closet
- Features: Primary Suite
- Level: Main
- Area: 255 Square Feet
- Dimensions: 15 x 17
Bedroom
- Description: East Guest Bedroom, Carpet
- Level: Main
- Area: 120 Square Feet
- Dimensions: 10 x 12
Bedroom
- Description: West Guest Bedroom, Carpet
- Level: Main
- Area: 132 Square Feet
- Dimensions: 11 x 12
Bathroom
- Description: 5-Piece, Tile Floor, Double Sinks, Large Soaking Tub, Shower With Bench, Private Toilet Room, Custom Tile Inlay
- Features: En Suite Bathroom, Primary Suite
- Level: Main
- Area: 120 Square Feet
- Dimensions: 10 x 12
Bathroom
- Description: Tile Floor And Tile Surround In The Tub/Shower Room
- Level: Main
- Area: 60 Square Feet
- Dimensions: 6 x 10
Dining room
- Description: Carpet, Tray Ceiling
- Level: Main
- Area: 110 Square Feet
- Dimensions: 10 x 11
Family room
- Description: Carpet With Gas Fireplace, Picture Windows, Ceiling Fan, Built-In Shelves
- Level: Main
- Area: 225 Square Feet
- Dimensions: 15 x 15
Kitchen
- Description: Wood Floors, Custom Maple Cabinets With Crown Molding, Double Ovens, Gas Cooktop, Microwave, Ss Refrigerator And Eat At Island With Sink And Dishwasher
- Level: Main
- Area: 192 Square Feet
- Dimensions: 12 x 16
Laundry
- Description: Cabinets, Electric Hook-Up, Large Soaking Sink, Access To Garage Parking
- Level: Main
- Area: 60 Square Feet
- Dimensions: 6 x 10
Office
- Description: Carpet, Glass French Doors
- Level: Main
- Area: 121 Square Feet
- Dimensions: 11 x 11
Heating
- Forced Air, Natural Gas
Cooling
- Central Air
Appliances
- Included: Dishwasher, Disposal, Double Oven, Gas Water Heater, Microwave, Refrigerator
Features
- Ceiling Fan(s), Corian Counters, Eat-in Kitchen, Five Piece Bath, High Ceilings, Kitchen Island, Open Floorplan, Pantry, Smoke Free, Vaulted Ceiling(s), Walk-In Closet(s), Wired for Data
- Flooring: Carpet, Wood
- Windows: Double Pane Windows, Window Coverings
- Basement: Partial,Sump Pump,Unfinished
- Number of fireplaces: 1
- Fireplace features: Family Room
Interior area
- Total structure area: 3,963
- Total interior livable area: 3,963 sqft
- Finished area above ground: 2,240
- Finished area below ground: 0
Property
Parking
- Total spaces: 3
- Parking features: Concrete, Insulated Garage, Tandem
- Attached garage spaces: 3
Features
- Levels: One
- Stories: 1
- Entry location: Ground
- Patio & porch: Front Porch, Patio
- Exterior features: Private Yard, Rain Gutters
- Fencing: Partial
Lot
- Size: 7,840 Square Feet
- Features: Irrigated, Landscaped, Sprinklers In Front, Sprinklers In Rear
Details
- Parcel number: R0449887
- Special conditions: Standard
Construction
Type & style
- Home type: SingleFamily
- Architectural style: Contemporary
- Property subtype: Single Family Residence
Materials
- Frame, Stone
- Foundation: Structural
- Roof: Composition
Condition
- Year built: 2006
Details
- Builder model: Ashbee
- Builder name: Lennar
Utilities & green energy
- Electric: 110V, 220 Volts
- Sewer: Public Sewer
- Water: Public
- Utilities for property: Cable Available, Electricity Connected, Natural Gas Connected
Community & HOA
Community
- Subdivision: The Haven
HOA
- Has HOA: Yes
- Amenities included: Park, Playground, Trail(s)
- Services included: Reserve Fund, Irrigation, Maintenance Grounds, Recycling, Snow Removal, Trash
- HOA fee: $120 monthly
- HOA name: The Haven
- HOA phone: 303-985-9623
Location
- Region: Castle Rock
Financial & listing details
- Price per square foot: $168/sqft
- Tax assessed value: $631,051
- Annual tax amount: $2,960
- Date on market: 1/30/2026
- Listing terms: Cash,Conventional,FHA,VA Loan
- Exclusions: Owner's Personal Property; Washer, Dryer; Wall Mount For The Tv
- Ownership: Individual
- Electric utility on property: Yes
- Road surface type: Paved
Estimated market value
Not available
Estimated sales range
Not available
Not available
Price history
| Date | Event | Price |
|---|---|---|
| 8/13/2026 | Price change | $664,000-1.5%$168/sqft |
Source:  REcolorado as distributed by MLS GRID #8056399 Report a problem REcolorado as distributed by MLS GRID #8056399 Report a problem | ||
| 5/11/2026 | Price change | $674,000-2.2%$170/sqft |
Source: REcolorado as distributed by MLS GRID #8056399 Report a problem | ||
| 1/30/2026 | Listed for sale | $689,000+118.7%$174/sqft |
Source: REcolorado as distributed by MLS GRID #8056399 Report a problem | ||
| 7/30/2012 | Sold | $315,000-1.6%$79/sqft |
Source: Public Record Report a problem | ||
| 5/17/2012 | Price change | $319,999-1.5%$81/sqft |
Source: Cherry Creek Properties #1081707 Report a problem | ||
| 4/5/2012 | Price change | $324,900-3.9%$82/sqft |
Source: Cherry Creek Properties #853dalesponydrive Report a problem | ||
| 12/15/2011 | Price change | $338,000-1.7%$85/sqft |
Source: Cherry Creek Properties #1047033 Report a problem | ||
| 11/2/2011 | Listed for sale | $344,000+10.2%$87/sqft |
Source: KEY Real Estate Group, LLC #1047033 Report a problem | ||
| 8/8/2006 | Sold | $312,273$79/sqft |
Source: Public Record Report a problem | ||
Public tax history
| Year | Property taxes | Tax assessment |
|---|---|---|
| 2025 | $2,960 -1.4% | $39,440 -15% |
| 2024 | $3,002 +43.1% | $46,420 -1% |
| 2023 | $2,098 -4.2% | $46,870 +48.8% |
| 2022 | $2,190 | $31,490 -2.8% |
| 2021 | -- | $32,390 +6.4% |
| 2020 | $2,074 +8.4% | $30,450 |
| 2019 | $1,914 | $30,450 +11.7% |
| 2018 | $1,914 +9.2% | $27,260 |
| 2017 | $1,752 -2% | $27,260 +0.6% |
| 2016 | $1,788 -2.8% | $27,090 |
| 2015 | $1,839 +2.6% | $27,090 +11.8% |
| 2014 | $1,792 | $24,220 |
| 2013 | -- | $24,220 +6.3% |
| 2012 | -- | $22,790 |
| 2011 | -- | $22,790 -8.1% |
| 2010 | -- | $24,800 -17% |
| 2009 | $1,087 | $29,880 |
| 2008 | -- | $29,880 +650.8% |
| 2007 | -- | $3,980 -69.4% |
| 2006 | $894 | $13,010 +105.9% |
| 2004 | -- | $6,320 |
Find assessor info on the county website
Monthly payment
Est. payment
Payment breakdown
Explore the cost of this home by adjusting the details. Changes won't be saved.Climate risks
Neighborhood: 80104
Nearby schools
GreatSchools rating
- 8/10Castle Rock Elementary SchoolGrades: PK-6Distance: 1.1 mi
- 5/10Mesa Middle SchoolGrades: 6-8Distance: 3.5 mi
- 7/10Douglas County High SchoolGrades: 9-12Distance: 0.6 mi
Schools provided by the listing agent
- Elementary: Castle Rock
- Middle: Mesa
- High: Douglas County
- District: Douglas RE-1
Source: REcolorado as distributed by MLS GRID. This data may not be complete. We recommend contacting the local school district to confirm school assignments for this home.
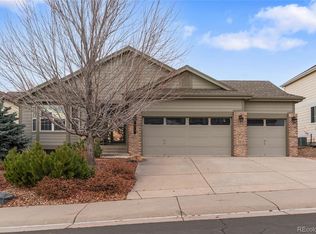
- $692,0005 bd4 ba4k sqft875 Dales Pony Dr, Castle Rock, CO 80104Sold
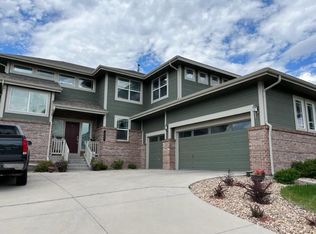
- $636,9004 bd3 ba2.5k sqft829 Dales Pony Dr, Castle Rock, CO 80104Off Market
- $751,0005 bd4 ba4.7k sqft816 Tarpan Pl, Castle Rock, CO 80104Off Market

- $671,6004 bd4 ba2.6k sqft848 Tarpan Pl, Castle Rock, CO 80104Off Market
- $807,5006 bd5 ba4.9k sqft854 Dales Pony Dr, Castle Rock, CO 80104Off Market
- $670,0004 bd3 ba3.4k sqft897 Dales Pony Dr, Castle Rock, CO 80104Sold
- $750,0004 bd4 ba3.9k sqft832 Tarpan Pl, Castle Rock, CO 80104Sold
- $737,2004 bd4 ba3.7k sqft830 Dales Pony Dr, Castle Rock, CO 80104Off Market
A local agent can set up tours, give advice and negotiate with sellers.
Similar homes
- $770,0003 bd2 ba3.4k sqft2056 Baguette Drive, Castle Rock, CO 80108For Sale

 MLS ID #7277254, Kevin Kestenbaum, Redfin Corporation. REcolorado as distributed by MLS GRID
 - $730,0004 bd3 ba4.2k sqft4242 Opal Court, Castle Rock, CO 80104For Sale
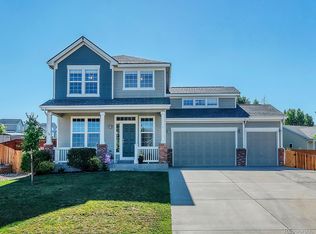 MLS ID #3488223, Janine Kempfer, Janine Kempfer. REcolorado as distributed by MLS GRID
 - $650,0006 bd4 ba3.4k sqft6193 Brantly Avenue, Castle Rock, CO 80104For Sale
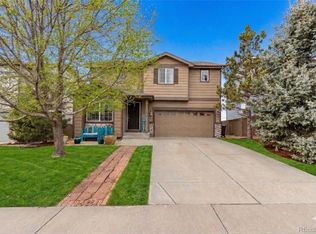 MLS ID #1654618, Jeremy Kane, eXp Realty, LLC. REcolorado as distributed by MLS GRID
 - $659,0003 bd3 ba4k sqft1178 Freedom Way, Castle Rock, CO 80109For Sale
 MLS ID #7728761, McLean Giles, Coldwell Banker Realty 24. REcolorado as distributed by MLS GRID
 - $619,5003 bd3 ba3k sqft604 Silver Rock Trail, Castle Rock, CO 80104For SaleMLS ID #1874431, Susan Sechrist, New West Realty LLC. REcolorado as distributed by MLS GRID
- $649,9504 bd4 ba3.6k sqft1780 Peridot Lane, Castle Rock, CO 80108For SaleMLS ID #3960963, The Alan Smith Team, RE/MAX Professionals. REcolorado as distributed by MLS GRID
- $637,5004 bd3 ba3.4k sqft5738 Echo Park Circle, Castle Rock, CO 80104For SaleMLS ID #2069932, Deanna Hass, Realty One Group Premier Colorado. REcolorado as distributed by MLS GRID
- $669,0005 bd4 ba3.3k sqft4213 Timber Hollow Loop, Castle Rock, CO 80109For SaleMLS ID #2925917, Adam Price, Keller Williams DTC. REcolorado as distributed by MLS GRID
- $625,0004 bd4 ba2.9k sqft3308 Riverwood Way, Castle Rock, CO 80109For SaleMLS ID #5915342, David Richins, RE/MAX Professionals. REcolorado as distributed by MLS GRID
- $835,0004 bd4 ba4.2k sqft2601 Dublin Drive, Castle Rock, CO 80104For SaleMLS ID #8888671, Kathryn Rau, West and Main Homes Inc. REcolorado as distributed by MLS GRID
- $695,0004 bd4 ba4.7k sqft2810 Shadow Dance Drive, Castle Rock, CO 80109For SaleMLS ID #2178459, Bruce Rewerts, HomeSmart. REcolorado as distributed by MLS GRID
- $58,2984 bd2 ba2.5k sqft5955 Plains End Ct, Castle Rock, CO 80104Off Market
- $725,0004 bd5 ba3.5k sqft472 Sage Grouse Circle, Castle Rock, CO 80109For SaleMLS ID #2514794, Steven Blickenstaff, Jillian Properties Inc. REcolorado as distributed by MLS GRID
- $624,9004 bd4 ba3.6k sqft7312 Grady Circle, Castle Rock, CO 80108For SaleMLS ID #9494346, Celsey Brown, Marlex Real Estate Corp. REcolorado as distributed by MLS GRID
- $590,0003 bd2 ba3.8k sqft6393 Agave Avenue, Castle Rock, CO 80108For SaleMLS ID #3373455, Deanna Wolfe, Compass - Denver. REcolorado as distributed by MLS GRID
- $875,0003 bd2 ba4.6k sqft4051 Old Oaks Street, Castle Rock, CO 80104For SaleMLS ID #6703278, Janet Telitz, Berkshire Hathaway HomeServices Rocky Mountain, REALTORS- Castle Pines Office. REcolorado as distributed by MLS GRID
- $797,5005 bd5 ba4.6k sqft3919 Desert Ridge Circle, Castle Rock, CO 80108For SaleMLS ID #6251122, Suzanne Hickox, Way Out West Co., Inc.. REcolorado as distributed by MLS GRID
- $559,9004 bd3 ba2k sqft5193 Blue Lunar Lane, Castle Rock, CO 80104For SaleMLS ID #2891440, Belinda Hollingshead, The Linear Group LLC. REcolorado as distributed by MLS GRID
- $889,9004 bd3 ba4.6k sqft5900 Echo Hollow Street, Castle Rock, CO 80104For SaleMLS ID #6037028, Okie Arnot, Keller Williams DTC. REcolorado as distributed by MLS GRID
- $799,9905 bd4 ba4.4k sqft2310 Woodhouse Lane, Castle Rock, CO 80109For SaleMLS ID #3420670, Sarah Futa, Keller Williams Action Realty LLC. REcolorado as distributed by MLS GRID
