Welcome to your dream home, where mountain and city views greet you. This beautifully maintained home offers a perfect blend of modern upgrades and natural beauty, featuring an updated kitchen with sleek countertops, white cabinetry, and stainless steel appliances- ideal for cooking and entertaining. Primary suite has 5-piece bath and mountain views. Main floor office could be 5th bedroom. Downstairs in the finished walk-out basement with high ceilings you can expand your living and entertaining options with additional lounge area, built in bar, bedroom and bath. Enjoy relaxing evenings grilling on the deck with pergola or by the fire pit. Home has low taxes. New Roof installed Nov 2023 with class 4 shingles. New Exterior paint 2024. Storage shed.
Sold for $750,000
$750,000
832 Tarpan Place, Castle Rock, CO 80104
4beds
3,925sqft
Single Family Residence
Built in 2006
7,840 Square Feet Lot
$749,300 Zestimate®
$191/sqft
$3,671 Estimated rent
Home value
$749,300
$712,000 - $787,000
$3,671/mo
Zestimate® history
Owner options
List your home for rent
$3,671/mo
Rent Zestimate®
Find your next renter with Zillow Rental Manager. Plus, with online applications, you can quickly screen prospective tenants – for free.
$3,671/mo
Rent Zestimate®
Refinance and save
$4,491/mo
Est. payment
Refinancing to a lower rate could help reduce your monthly payments and save thousands over the life of the loan.
$4,491/mo
Est. payment
Explore your selling options
Work with a Zillow partner agent
Leverage their expertise and Zillow's premium Showcase listings to get your home seen by more buyers.
Get startedList with your own agent
Get your home in front of millions of buyers by listing it on Zillow.
Learn how to do itSell it yourself
Take full control of how buyers see your home on Zillow by listing For Sale by Owner (FSBO).
List your homeWhat's special
Mountain and city viewsFire pitAdditional lounge areaStainless steel appliancesFinished walk-out basementBuilt in barSleek countertops
Zillow last checked:
Listing updated:
Listed by:
Ronda Courtney 720-373-8269 rondacourtney@remax.net,
RE/MAX Leaders,
Laura Campbell 720-530-4811,
Brokers Guild Real Estate
Bought with:
Jessica Lentz, 100048545
eXp Realty, LLC
Source: REcolorado as distributed by MLS GRID,MLS#: 8351672
Facts & features
Interior
Bedrooms & bathrooms
- Bedrooms: 4
- Bathrooms: 4
- Full bathrooms: 3
- 3/4 bathrooms: 1
- Main level bathrooms: 1
Bedroom
- Level: Upper
Bedroom
- Level: Upper
Bedroom
- Level: Basement
Bathroom
- Level: Upper
Bathroom
- Level: Main
Bathroom
- Level: Basement
Other
- Level: Upper
Other
- Level: Upper
Dining room
- Level: Main
Family room
- Level: Main
Kitchen
- Level: Main
Office
- Level: Main
Heating
- Forced Air
Cooling
- Central Air
Appliances
- Included: Cooktop, Dishwasher, Disposal, Double Oven, Microwave, Range Hood, Refrigerator
Features
- Ceiling Fan(s), Eat-in Kitchen, Five Piece Bath, High Ceilings, Kitchen Island, Open Floorplan, Primary Suite, Vaulted Ceiling(s), Walk-In Closet(s), Wet Bar
- Flooring: Carpet, Tile, Wood
- Basement: Finished,Walk-Out Access
- Number of fireplaces: 1
- Fireplace features: Family Room
Interior area
- Total structure area: 3,925
- Total interior livable area: 3,925 sqft
- Finished area above ground: 2,458
- Finished area below ground: 1,320
Property
Parking
- Total spaces: 3
- Parking features: Garage - Attached
- Attached garage spaces: 3
Features
- Levels: Multi/Split
- Patio & porch: Covered, Deck, Front Porch
- Exterior features: Balcony, Private Yard
Lot
- Size: 7,840 Square Feet
Details
- Parcel number: R0449880
- Special conditions: Standard
Construction
Type & style
- Home type: SingleFamily
- Property subtype: Single Family Residence
Materials
- Frame
- Roof: Composition
Condition
- Year built: 2006
Utilities & green energy
- Sewer: Public Sewer
- Water: Public
Community & HOA
Community
- Subdivision: Hazen Moore
HOA
- Has HOA: Yes
- HOA fee: $120 monthly
- HOA name: Haven Owners Association
- HOA phone: 303-985-9623
Location
- Region: Castle Rock
Financial & listing details
- Price per square foot: $191/sqft
- Tax assessed value: $735,964
- Annual tax amount: $3,483
- Date on market: 8/9/2025
- Listing terms: Cash,Conventional,FHA,VA Loan
- Exclusions: Washer/Dryer, Sellers Personal Property, Indoor And Outdoor Security Cameras, Myq Smart Garage Door Sensors, Grey Pottery Barn Ruffled Drapes In The Upstairs Secondary Bedroom.
- Ownership: Individual
Price history
| Date | Event | Price |
|---|---|---|
| 9/30/2025 | Sold | $750,000$191/sqft |
Source:  REcolorado as distributed by MLS GRID #8351672 Report a problem REcolorado as distributed by MLS GRID #8351672 Report a problem | ||
| 8/15/2025 | Pending sale | $750,000$191/sqft |
Source: REcolorado as distributed by MLS GRID #8351672 Report a problem | ||
| 8/9/2025 | Listed for sale | $750,000+59.6%$191/sqft |
Source: REcolorado as distributed by MLS GRID #8351672 Report a problem | ||
| 2/27/2017 | Sold | $470,000+0.2%$120/sqft |
Source: Public Record Report a problem | ||
| 1/17/2017 | Pending sale | $469,000$119/sqft |
Source: Berkshire Hathaway Preferred Real Estate #2260615 Report a problem | ||
| 12/1/2016 | Listed for sale | $469,000$119/sqft |
Source: Berkshire Hathaway Preferred Real Estate #2260615 Report a problem | ||
| 11/18/2016 | Pending sale | $469,000$119/sqft |
Source: Berkshire Hathaway Preferred Real Estate #2260615 Report a problem | ||
| 11/1/2016 | Price change | $469,000-2.3%$119/sqft |
Source: Berkshire Hathaway Preferred Real Estate #2260615 Report a problem | ||
| 10/7/2016 | Listed for sale | $480,000+84.6%$122/sqft |
Source: Berkshire Hathaway Preferred Real Estate #2260615 Report a problem | ||
| 12/12/2011 | Sold | $260,000+4%$66/sqft |
Source: Public Record Report a problem | ||
| 12/8/2011 | Listed for sale | $249,900$64/sqft |
Source: RE/MAX Alliance #1039744 Report a problem | ||
| 11/6/2011 | Listing removed | $249,900$64/sqft |
Source: RE/MAX Alliance #1039744 Report a problem | ||
| 10/2/2011 | Price change | $249,900-8.8%$64/sqft |
Source: RE/MAX Alliance #1039744 Report a problem | ||
| 9/28/2011 | Listed for sale | -- |
Source: foreclosure.com Report a problem | ||
| 10/29/2010 | Listing removed | $274,000$70/sqft |
Source: Stars and Stripes Homes, Inc. Report a problem | ||
| 7/16/2010 | Price change | $274,000-1.8%$70/sqft |
Source: RE/MAX Unlimited, Inc. #868112 Report a problem | ||
| 6/23/2010 | Price change | $279,000-3.5%$71/sqft |
Source: RE/MAX Unlimited, Inc. #868112 Report a problem | ||
| 5/30/2010 | Price change | $289,000-1.7%$74/sqft |
Source: RE/MAX Unlimited, Inc. #868112 Report a problem | ||
| 5/29/2010 | Price change | $294,000-1.7%$75/sqft |
Source: RE/MAX Unlimited, Inc. #868112 Report a problem | ||
| 5/20/2010 | Price change | $299,000-3.5%$76/sqft |
Source: RE/MAX Unlimited, Inc. #868112 Report a problem | ||
| 5/14/2010 | Price change | $310,000-2.8%$79/sqft |
Source: RE/MAX Unlimited, Inc. #868112 Report a problem | ||
| 4/29/2010 | Price change | $319,000-1.8%$81/sqft |
Source: RE/MAX Unlimited, Inc. #868112 Report a problem | ||
| 4/20/2010 | Price change | $325,000-1.5%$83/sqft |
Source: RE/MAX Unlimited, Inc. #868112 Report a problem | ||
| 4/3/2010 | Listed for sale | $330,000-1.4%$84/sqft |
Source: RE/MAX UNLIMITED Report a problem | ||
| 4/4/2006 | Sold | $334,550$85/sqft |
Source: Public Record Report a problem | ||
Public tax history
| Year | Property taxes | Tax assessment |
|---|---|---|
| 2025 | $3,483 -1.4% | $45,990 -14.8% |
| 2024 | $3,532 +45.2% | $53,960 -1% |
| 2023 | $2,432 -4.2% | $54,490 +49.3% |
| 2022 | $2,539 | $36,500 -2.8% |
| 2021 | -- | $37,550 +8.2% |
| 2020 | $2,364 +15.5% | $34,700 |
| 2019 | $2,046 | $34,700 +19.1% |
| 2018 | $2,046 +9.2% | $29,140 |
| 2017 | $1,873 +97.2% | $29,140 +1.3% |
| 2016 | $950 -51.4% | $28,780 |
| 2015 | $1,954 +6.5% | $28,780 +16% |
| 2014 | $1,834 | $24,800 |
| 2013 | -- | $24,800 +5.2% |
| 2012 | -- | $23,580 |
| 2011 | -- | $23,580 -3.3% |
| 2010 | -- | $24,380 -15.2% |
| 2009 | $1,045 | $28,740 |
| 2008 | -- | $28,740 +118.7% |
| 2007 | -- | $13,140 |
| 2006 | $894 | $13,140 +107.9% |
| 2004 | -- | $6,320 |
Find assessor info on the county website
Neighborhood: 80104
Nearby homes
- $676,7004 bd4 ba2.6k sqft848 Tarpan Pl, Castle Rock, CO 80104Off Market
- $686,9004 bd3 ba4.7k sqft864 Tarpan Pl, Castle Rock, CO 80104Off Market

- $692,0005 bd4 ba4k sqft875 Dales Pony Dr, Castle Rock, CO 80104Sold
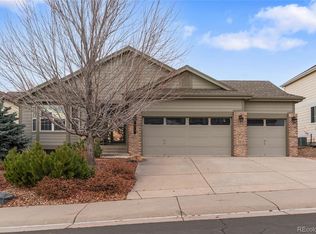
- $756,4005 bd4 ba4.7k sqft816 Tarpan Pl, Castle Rock, CO 80104Off Market

- $646,2004 bd3 ba2.4k sqft880 Tarpan Pl, Castle Rock, CO 80104Off Market
- $670,0004 bd3 ba3.4k sqft897 Dales Pony Dr, Castle Rock, CO 80104Sold
- $646,3004 bd2 ba2.8k sqft847 Tarpan Pl, Castle Rock, CO 80104Off Market
- $674,0003 bd2 ba3.9k sqft853 Dales Pony Dr, Castle Rock, CO 80104For Sale
Nearby schools
GreatSchools rating
- 8/10Castle Rock Elementary SchoolGrades: PK-6Distance: 1.1 mi
- 5/10Mesa Middle SchoolGrades: 6-8Distance: 3.5 mi
- 7/10Douglas County High SchoolGrades: 9-12Distance: 0.6 mi
Schools provided by the listing agent
- Elementary: Castle Rock
- Middle: Mesa
- High: Douglas County
- District: Douglas RE-1
Source: REcolorado as distributed by MLS GRID. This data may not be complete. We recommend contacting the local school district to confirm school assignments for this home.
Get a cash offer in 3 minutes
Find out how much your home could sell for in as little as 3 minutes with a no-obligation cash offer.
Estimated market value
$749,300
Get a cash offer in 3 minutes
Find out how much your home could sell for in as little as 3 minutes with a no-obligation cash offer.
Estimated market value
$749,300
- Colorado
- Douglas County
- Castle Rock
- 80104
- 832 Tarpan Place
Nearby cities
Nearby neighborhoods
Nearby zip codes
Other Castle Rock Topics
