Welcome to 875 Dales Pony Dr. in Castle Rock, Colorado. Enjoy the small town feel with unparalleled shopping and dining, and incredible community events. Nestled in the tranquil Haven neighborhood, this five bedroom retreat is ready to entertain your guests. Upon entering through the foyer, spacious formal living and dining rooms with vaulted ceilings and gleaming hardwood floors are sure to impress. Unwind in the great room featuring a stone, gas fireplace, and abundant windows flowing into the updated kitchen with gorgeous granite countertops, butcher block island, crisp subway tile backsplash, pantry, and precision gas range perfect for passionate home chefs. Elegant white plantation shutters grace nearly every window- close them for ultimate seclusion or raise them to flood the rooms with soft, natural sunlight. The primary bedroom again features high ceilings with an attached five-piece bathroom, large double vanity, soaking tub, and walk-in closet. Two more bedrooms upstairs share a bathroom with double sinks and the laundry completes the main level. Downstairs in the basement, you’ll find a fourth and fifth bedroom, one with an ensuite bathroom. An additional full bathroom is set up alongside the large entertainment area featuring a sleek, wet bar, pool table, and media area. A large finished storage room completes the lower level. A three-car garage offers ample room for vehicles and all your toys, steps from the convenient mudroom bench for easy transitions. Outside, a low maintenance xeriscaped yard, raised garden beds, and flagstone pathways border the beautiful stamped concrete patio. Gather your loved ones and discover your dream home today!
Sold for $692,000
$692,000
875 Dales Pony Drive, Castle Rock, CO 80104
5beds
4,053sqft
Single Family Residence
Built in 2004
7,841 Square Feet Lot
$681,800 Zestimate®
$171/sqft
$4,013 Estimated rent
Home value
$681,800
$648,000 - $716,000
$4,013/mo
Zestimate® history
Owner options
List your home for rent
$4,013/mo
Rent Zestimate®
Find your next renter with Zillow Rental Manager. Plus, with online applications, you can quickly screen prospective tenants – for free.
$4,013/mo
Rent Zestimate®
Refinance and save
$4,183/mo
Est. payment
Refinancing to a lower rate could help reduce your monthly payments and save thousands over the life of the loan.
$4,183/mo
Est. payment
Explore your selling options
Work with a Zillow partner agent
Leverage their expertise and Zillow's premium Showcase listings to get your home seen by more buyers.
Get startedList with your own agent
Get your home in front of millions of buyers by listing it on Zillow.
Learn how to do itSell it yourself
Take full control of how buyers see your home on Zillow by listing For Sale by Owner (FSBO).
List your homeWhat's special
Zillow last checked:
Listing updated:
Listed by:
Ginger Giles 720-593-2378 ggiles@gilesteam.com,
Coldwell Banker Realty 24,
McLean Giles 720-593-2378,
Coldwell Banker Realty 24
Bought with:
Jason Anderson, 100089091
Solid Oak Realty, Inc.
Source: REcolorado as distributed by MLS GRID,MLS#: 3018431
Facts & features
Interior
Bedrooms & bathrooms
- Bedrooms: 5
- Bathrooms: 4
- Full bathrooms: 3
- 3/4 bathrooms: 1
- Main level bathrooms: 2
- Main level bedrooms: 3
Bedroom
- Description: Primary Bedroom On Main Level
- Features: Primary Suite
- Level: Main
Bedroom
- Description: 2nd Bedroom Main Level
- Level: Main
Bedroom
- Description: 3rd Bedroom Main Level
- Level: Main
Bedroom
- Description: Basement Bedroom
- Level: Basement
Bedroom
- Description: Basement Bedroom, Ensuite Bathroom
- Level: Basement
Bathroom
- Features: En Suite Bathroom
- Level: Main
Bathroom
- Level: Main
Bathroom
- Level: Basement
Bathroom
- Features: En Suite Bathroom
- Level: Basement
Bonus room
- Description: Set Up As Game Room Currently
- Level: Basement
Dining room
- Description: Formal Dining Room At Front Of House
- Level: Main
Family room
- Description: Family Room Adjacent To Backyard
- Level: Main
Family room
- Description: Wet Bar, Media, Pool Table
- Level: Basement
Kitchen
- Level: Main
Laundry
- Level: Main
Living room
- Description: Formal Living At Front Of House
- Level: Main
Utility room
- Description: Finished Storage Room
- Level: Basement
Heating
- Forced Air
Cooling
- Central Air
Appliances
- Included: Dishwasher, Disposal, Dryer, Gas Water Heater, Oven, Range, Range Hood, Refrigerator, Washer
- Laundry: In Unit
Features
- Butcher Counters, Ceiling Fan(s), Eat-in Kitchen, Entrance Foyer, Five Piece Bath, Granite Counters, High Ceilings, Kitchen Island, Open Floorplan, Pantry, Primary Suite, Radon Mitigation System, Smoke Free, Vaulted Ceiling(s), Walk-In Closet(s), Wet Bar
- Flooring: Carpet, Wood
- Windows: Double Pane Windows
- Basement: Finished,Full,Sump Pump
- Number of fireplaces: 1
- Fireplace features: Gas Log, Great Room
Interior area
- Total structure area: 4,053
- Total interior livable area: 4,053 sqft
- Finished area above ground: 2,042
- Finished area below ground: 2,011
Property
Parking
- Total spaces: 3
- Parking features: Concrete, Dry Walled, Exterior Access Door, Insulated Garage
- Attached garage spaces: 3
Features
- Levels: One
- Stories: 1
- Patio & porch: Front Porch, Patio
- Exterior features: Garden
- Fencing: Full
Lot
- Size: 7,841 Square Feet
- Features: Master Planned, Sprinklers In Front, Sprinklers In Rear
Details
- Parcel number: R0449886
- Special conditions: Standard
Construction
Type & style
- Home type: SingleFamily
- Property subtype: Single Family Residence
Materials
- Cement Siding, Frame
- Foundation: Structural
- Roof: Composition
Condition
- Year built: 2004
Utilities & green energy
- Electric: 220 Volts
- Sewer: Public Sewer
- Water: Public
- Utilities for property: Cable Available, Electricity Connected, Internet Access (Wired), Natural Gas Connected
Community & HOA
Community
- Security: Carbon Monoxide Detector(s), Smoke Detector(s)
- Subdivision: The Haven
HOA
- Has HOA: Yes
- Amenities included: Park, Playground, Trail(s)
- Services included: Irrigation, Maintenance Grounds, Recycling, Trash
- HOA fee: $120 monthly
- HOA name: The Haven
- HOA phone: 303-985-9623
Location
- Region: Castle Rock
Financial & listing details
- Price per square foot: $171/sqft
- Tax assessed value: $707,129
- Annual tax amount: $3,321
- Date on market: 12/26/2025
- Listing terms: Cash,Conventional,FHA,VA Loan
- Exclusions: None
- Ownership: Corporation/Trust
- Electric utility on property: Yes
- Road surface type: Paved
Price history
| Date | Event | Price |
|---|---|---|
| 5/14/2026 | Sold | $692,000+1%$171/sqft |
Source:  REcolorado as distributed by MLS GRID #3018431 Report a problem REcolorado as distributed by MLS GRID #3018431 Report a problem | ||
| 4/18/2026 | Pending sale | $685,000$169/sqft |
Source: REcolorado as distributed by MLS GRID #3018431 Report a problem | ||
| 4/12/2026 | Price change | $685,000-2.1%$169/sqft |
Source: REcolorado as distributed by MLS GRID #3018431 Report a problem | ||
| 2/11/2026 | Price change | $700,000-2.8%$173/sqft |
Source: REcolorado as distributed by MLS GRID #3018431 Report a problem | ||
| 12/26/2025 | Listed for sale | $720,000+7.5%$178/sqft |
Source: REcolorado as distributed by MLS GRID #3018431 Report a problem | ||
| 9/16/2021 | Sold | $670,000+67.5%$165/sqft |
Source: Public Record Report a problem | ||
| 7/11/2016 | Sold | $400,000+23.1%$99/sqft |
Source: Public Record Report a problem | ||
| 10/5/2005 | Sold | $325,000+16.1%$80/sqft |
Source: Public Record Report a problem | ||
| 3/7/2005 | Sold | $280,000$69/sqft |
Source: Public Record Report a problem | ||
Public tax history
| Year | Property taxes | Tax assessment |
|---|---|---|
| 2025 | $3,321 -1.4% | $44,190 -14.4% |
| 2024 | $3,368 +64.8% | $51,630 -1% |
| 2023 | $2,043 -4.2% | $52,140 +70.1% |
| 2022 | $2,132 | $30,660 -2.8% |
| 2021 | -- | $31,540 +5.9% |
| 2020 | $2,028 +8.4% | $29,770 |
| 2019 | $1,870 0% | $29,770 +11.7% |
| 2018 | $1,870 +9.2% | $26,640 |
| 2017 | $1,712 +1.3% | $26,640 +4% |
| 2016 | $1,691 -2.8% | $25,620 |
| 2015 | $1,739 +6.4% | $25,620 +16% |
| 2014 | $1,634 | $22,090 |
| 2013 | -- | $22,090 +5.3% |
| 2012 | -- | $20,980 |
| 2011 | -- | $20,980 -11.3% |
| 2010 | -- | $23,640 -9.7% |
| 2009 | $952 | $26,170 |
| 2008 | -- | $26,170 +9.8% |
| 2007 | -- | $23,840 |
| 2006 | $1,729 | $23,840 +277.2% |
| 2004 | -- | $6,320 |
Find assessor info on the county website
Neighborhood: 80104
Nearby homes
- $664,0003 bd2 ba3.9k sqft853 Dales Pony Dr, Castle Rock, CO 80104For Sale
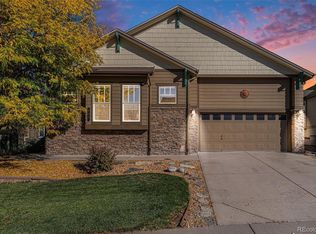
- $670,0004 bd3 ba3.4k sqft897 Dales Pony Dr, Castle Rock, CO 80104Sold

- $671,6004 bd4 ba2.6k sqft848 Tarpan Pl, Castle Rock, CO 80104Off Market
- $750,0004 bd4 ba3.9k sqft832 Tarpan Pl, Castle Rock, CO 80104Sold
- $636,9004 bd3 ba2.5k sqft829 Dales Pony Dr, Castle Rock, CO 80104Off Market
- $700,0006 bd4 ba3.8k sqft923 Dales Pony Dr, Castle Rock, CO 80104Sold
- $676,6004 bd3 ba4.7k sqft864 Tarpan Pl, Castle Rock, CO 80104Off Market
- $670,1004 bd3 ba2.4k sqft878 Dales Pony Dr, Castle Rock, CO 80104Off Market
Nearby schools
GreatSchools rating
- 4/10Castle Rock Elementary SchoolGrades: PK-6Distance: 1.1 mi
- 6/10Mesa Middle SchoolGrades: 6-8Distance: 3.5 mi
- 6/10Douglas County High SchoolGrades: 9-12Distance: 0.6 mi
Schools provided by the listing agent
- Elementary: Castle Rock
- Middle: Mesa
- High: Douglas County
- District: Douglas RE-1
Source: REcolorado as distributed by MLS GRID. This data may not be complete. We recommend contacting the local school district to confirm school assignments for this home.
Get a cash offer in 3 minutes
Find out how much your home could sell for in as little as 3 minutes with a no-obligation cash offer.
Estimated market value
$681,800
Get a cash offer in 3 minutes
Find out how much your home could sell for in as little as 3 minutes with a no-obligation cash offer.
Estimated market value
$681,800
- Colorado
- Douglas County
- Castle Rock
- 80104
- 875 Dales Pony Drive
Nearby cities
Nearby neighborhoods
Nearby zip codes
Other Castle Rock Topics
