Welcome to this beautiful home nestled in the sought after Hazen Moore neighborhood. With its stunning upgrades and prime location, this property offers an exceptional living experience. Boasting 3/4" engineered hickory floors, plush carpeting throughout and brand new ext paint. This home exudes comfort and function. Step inside and be captivated by the gourmet kitchen, featuring SS appliances, Corian countertops, maple cabinets, a pantry, eating space, and seamless flow into the great room. The great room is a perfect space for relaxation, complete with a cozy gas fireplace and convenient backyard access, creating an ideal setting for indoor/outdoor entertaining. The main floor also presents a living room that seamlessly connects to the elegant formal dining room. Completing the main level is a double door executive office, providing a private and professional space to work or study. Retreat to the upper level where you will find the spacious master suite, a true private oasis. The master suite features a walk-in closet, a 5-piece primary bath, and a vanity area, offering a tranquil escape from the daily routine. The top floor encompasses 3 generously sized beds, each with ample closet space. Convenience is at your fingertips with an upstairs laundry rm and two linen closets. The basement boasts versatile spaces that can serve as guest beds, flex rooms for various purposes, a workout area, large storage area & a rec room w/sink. Completing this incredible prop is an attached and oversized 3-car garage, providing ample storage and direct backyard access. The park-like backyard is a haven for relaxation and enjoyment, featuring a wrap-around patio with new concrete, garden areas, a designated hammock area, & even a firepit. Don't miss out on the easy access to all that Castle Rock has to offer, inc. trails, shopping & dining options, proximity to schools and community ball parks, and quick access to the highway.
Sold for $700,000
$700,000
923 Dales Pony Drive, Castle Rock, CO 80104
6beds
3,812sqft
Single Family Residence
Built in 2004
8,494 Square Feet Lot
$722,900 Zestimate®
$184/sqft
$4,195 Estimated rent
Home value
$722,900
$687,000 - $759,000
$4,195/mo
Zestimate® history
Owner options
List your home for rent
$4,195/mo
Rent Zestimate®
Find your next renter with Zillow Rental Manager. Plus, with online applications, you can quickly screen prospective tenants – for free.
$4,195/mo
Rent Zestimate®
Refinance and save
$4,220/mo
Est. payment
Refinancing to a lower rate could help reduce your monthly payments and save thousands over the life of the loan.
$4,220/mo
Est. payment
Explore your selling options
Work with a Zillow partner agent
Leverage their expertise and Zillow's premium Showcase listings to get your home seen by more buyers.
Get startedList with your own agent
Get your home in front of millions of buyers by listing it on Zillow.
Learn how to do itSell it yourself
Take full control of how buyers see your home on Zillow by listing For Sale by Owner (FSBO).
List your homeWhat's special
Convenient backyard accessPark - like backyardAmple closet spaceAmple storageGarden areasSpacious master suiteMaster suite
Zillow last checked:
Listing updated:
Listed by:
Mark Kruse 303-522-7675 mark@timetoclose.com,
RE/MAX Alliance,
Time to Close Team 303-522-7675,
RE/MAX Alliance
Bought with:
Lin Miklas, 040024510
RE/MAX Alliance
Source: REcolorado as distributed by MLS GRID,MLS#: 9321690
Facts & features
Interior
Bedrooms & bathrooms
- Bedrooms: 6
- Bathrooms: 4
- Full bathrooms: 2
- 3/4 bathrooms: 1
- 1/2 bathrooms: 1
- Main level bathrooms: 1
Primary bedroom
- Level: Upper
Bedroom
- Level: Upper
Bedroom
- Level: Upper
Bedroom
- Level: Upper
Bedroom
- Level: Basement
Bedroom
- Level: Basement
Primary bathroom
- Level: Upper
Bathroom
- Level: Main
Bathroom
- Level: Upper
Bathroom
- Level: Basement
Dining room
- Level: Main
Exercise room
- Level: Basement
Family room
- Level: Main
Kitchen
- Level: Main
Laundry
- Level: Upper
Living room
- Level: Main
Media room
- Level: Basement
Office
- Level: Main
Heating
- Forced Air
Cooling
- Central Air
Appliances
- Included: Dishwasher, Disposal, Microwave, Oven, Range, Refrigerator
- Laundry: In Unit
Features
- Built-in Features, Ceiling Fan(s), Corian Counters, Eat-in Kitchen, Entrance Foyer, Five Piece Bath, High Ceilings, Open Floorplan, Pantry, Smoke Free, Solid Surface Counters, Vaulted Ceiling(s), Walk-In Closet(s), Wet Bar
- Flooring: Carpet, Tile, Wood
- Windows: Double Pane Windows
- Basement: Finished,Full
- Number of fireplaces: 1
- Fireplace features: Family Room
- Common walls with other units/homes: End Unit
Interior area
- Total structure area: 3,812
- Total interior livable area: 3,812 sqft
- Finished area above ground: 2,588
- Finished area below ground: 1,163
Property
Parking
- Total spaces: 3
- Parking features: Dry Walled, Exterior Access Door, Oversized, Storage
- Attached garage spaces: 3
Features
- Levels: Two
- Stories: 2
- Patio & porch: Front Porch, Patio
- Exterior features: Garden, Private Yard
- Fencing: Full
Lot
- Size: 8,494 Square Feet
- Features: Landscaped, Near Public Transit, Sprinklers In Front, Sprinklers In Rear
Details
- Parcel number: 235135404072
- Special conditions: Standard
Construction
Type & style
- Home type: SingleFamily
- Architectural style: Traditional
- Property subtype: Single Family Residence
- Attached to another structure: Yes
Materials
- Frame, Stone
- Roof: Composition
Condition
- Updated/Remodeled
- Year built: 2004
Utilities & green energy
- Sewer: Public Sewer
- Water: Public
Community & HOA
Community
- Security: Carbon Monoxide Detector(s), Smoke Detector(s)
- Subdivision: Hazen Moore
HOA
- Has HOA: Yes
- Amenities included: Playground, Trail(s)
- Services included: Recycling, Trash
- HOA fee: $120 monthly
- HOA name: The Haven
- HOA phone: 303-985-9623
Location
- Region: Castle Rock
Financial & listing details
- Price per square foot: $184/sqft
- Tax assessed value: $678,073
- Annual tax amount: $2,275
- Date on market: 2/2/2024
- Listing terms: Cash,Conventional,FHA,VA Loan
- Exclusions: Seller`s Personal Property, Washer And Dryer. Garage Refrigerator. Weight Rack And Weights. Tvs. Shelving In Storage Room In Basement. Oak Wood Shelving/Cabinets In Garage. Metal Shelving In Garage. Hammock.
- Ownership: Individual
- Road surface type: Paved
Price history
| Date | Event | Price |
|---|---|---|
| 3/29/2024 | Sold | $700,000$184/sqft |
Source:  REcolorado as distributed by MLS GRID #9321690 Report a problem REcolorado as distributed by MLS GRID #9321690 Report a problem | ||
| 2/16/2024 | Pending sale | $700,000$184/sqft |
Source: REcolorado as distributed by MLS GRID #9321690 Report a problem | ||
| 2/2/2024 | Listed for sale | $700,000$184/sqft |
Source: REcolorado as distributed by MLS GRID #9321690 Report a problem | ||
| 11/22/2023 | Listing removed | -- |
Source: REcolorado as distributed by MLS GRID #9321690 Report a problem | ||
| 9/5/2023 | Price change | $700,000-3.4%$184/sqft |
Source: REcolorado as distributed by MLS GRID #9321690 Report a problem | ||
| 8/5/2023 | Price change | $725,000-3.3%$190/sqft |
Source: REcolorado as distributed by MLS GRID #9321690 Report a problem | ||
| 7/14/2023 | Listed for sale | $750,000+59.7%$197/sqft |
Source: REcolorado as distributed by MLS GRID #9321690 Report a problem | ||
| 1/16/2019 | Sold | $469,500-1.2%$123/sqft |
Source: Public Record Report a problem | ||
| 12/13/2018 | Pending sale | $475,000$125/sqft |
Source: RE/MAX Masters Millennium #3226954 Report a problem | ||
| 11/20/2018 | Price change | $475,000-5%$125/sqft |
Source: RE/MAX Masters Millennium #3226954 Report a problem | ||
| 10/19/2018 | Price change | $499,900-2%$131/sqft |
Source: RE/MAX Masters Millennium #3226954 Report a problem | ||
| 9/24/2018 | Price change | $510,000-5.6%$134/sqft |
Source: RE/MAX Masters Millennium #3226954 Report a problem | ||
| 8/24/2018 | Listed for sale | $540,000+26.8%$142/sqft |
Source: RE/MAX Masters Millennium #3226954 Report a problem | ||
| 4/15/2016 | Sold | $426,000+1.7%$112/sqft |
Source: Public Record Report a problem | ||
| 3/1/2016 | Price change | $419,000-2.6%$110/sqft |
Source: Shepherd and Associates Realty Report a problem | ||
| 2/18/2016 | Listed for sale | $430,000+41%$113/sqft |
Source: Shepherd and Associates Realty Report a problem | ||
| 5/19/2008 | Sold | $305,000-12.6%$80/sqft |
Source: Public Record Report a problem | ||
| 3/12/2008 | Listed for sale | $349,000+12.2%$92/sqft |
Source: Visual Tour #628014 Report a problem | ||
| 1/27/2005 | Sold | $311,150$82/sqft |
Source: Public Record Report a problem | ||
Public tax history
| Year | Property taxes | Tax assessment |
|---|---|---|
| 2025 | $3,214 -1.4% | $42,380 -15.4% |
| 2024 | $3,259 +43.3% | $50,070 -1% |
| 2023 | $2,275 -4.2% | $50,570 +48.1% |
| 2022 | $2,375 | $34,140 -2.8% |
| 2021 | -- | $35,130 +13.2% |
| 2020 | $2,114 +9.2% | $31,040 |
| 2019 | $1,936 0% | $31,040 +12.5% |
| 2018 | $1,936 +9.2% | $27,580 |
| 2017 | $1,773 -2.7% | $27,580 -0.1% |
| 2016 | $1,822 +94.4% | $27,610 |
| 2015 | $937 -47.3% | $27,610 +14.8% |
| 2014 | $1,780 | $24,060 |
| 2013 | -- | $24,060 +4.7% |
| 2012 | -- | $22,970 |
| 2011 | -- | $22,970 -5.3% |
| 2010 | -- | $24,260 -7.9% |
| 2009 | $958 | $26,330 |
| 2008 | -- | $26,330 +8.8% |
| 2007 | -- | $24,190 |
| 2006 | $1,755 | $24,190 +282.8% |
| 2004 | -- | $6,320 |
Find assessor info on the county website
Neighborhood: 80104
Nearby homes
- $670,0004 bd3 ba3.4k sqft897 Dales Pony Dr, Castle Rock, CO 80104Sold

- $642,4004 bd3 ba2.4k sqft880 Tarpan Pl, Castle Rock, CO 80104Off Market
- $676,6004 bd3 ba4.7k sqft864 Tarpan Pl, Castle Rock, CO 80104Off Market

- $692,0005 bd4 ba4k sqft875 Dales Pony Dr, Castle Rock, CO 80104Sold
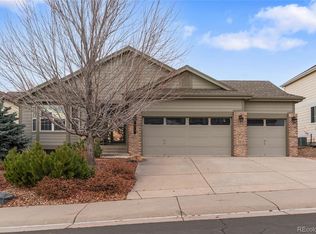
- $889,9005 bd5 ba5.5k sqft3361 Cremello Ct, Castle Rock, CO 80104Sold
- $608,3003 bd2 ba2.2k sqft975 Tarpan Pl, Castle Rock, CO 80104Off Market
- $671,6004 bd4 ba2.6k sqft848 Tarpan Pl, Castle Rock, CO 80104Off Market
- $656,4004 bd3 ba2.6k sqft957 Tarpan Pl, Castle Rock, CO 80104Off Market
Nearby schools
GreatSchools rating
- 8/10Castle Rock Elementary SchoolGrades: PK-6Distance: 1.1 mi
- 5/10Mesa Middle SchoolGrades: 6-8Distance: 3.4 mi
- 7/10Douglas County High SchoolGrades: 9-12Distance: 0.6 mi
Schools provided by the listing agent
- Elementary: Castle Rock
- Middle: Mesa
- High: Douglas County
- District: Douglas RE-1
Source: REcolorado as distributed by MLS GRID. This data may not be complete. We recommend contacting the local school district to confirm school assignments for this home.
Get a cash offer in 3 minutes
Find out how much your home could sell for in as little as 3 minutes with a no-obligation cash offer.
Estimated market value
$722,900
Get a cash offer in 3 minutes
Find out how much your home could sell for in as little as 3 minutes with a no-obligation cash offer.
Estimated market value
$722,900
- Colorado
- Douglas County
- Castle Rock
- 80104
- 923 Dales Pony Drive
Nearby cities
Nearby neighborhoods
Nearby zip codes
Other Castle Rock Topics
