Nestled in the embrace of Castle Rock, this amazing home is a haven where dreams and comfort converge. Just beyond the majestic silhouette of the famed “Rock” itself, this 5 bedroom, 5 bath sanctuary graced with a fully finished walkout basement is a treasure waiting to fill your life with joy and serenity. As you step through the door, prepare to be swept away by many updates that are throughout the home. LVP flooring guides you through and leading to a kitchen that has been updated to inspire culinary adventures with its gleaming stainless steel appliances and modern ambience complete with island. Journey upstairs, where the grandeur of the primary suite awaits, crowned with vaulted ceilings Indulge in the inspired 5-piece master bath, a sanctuary for your senses, coupled with a walk-in closet that whispers peace. Three additional bedrooms, each with their own story, and two baths share the level with an open loft and a versatile flex or bonus room — a canvas for your imagination. Descend into the walkout basement, a realm designed for enchantment and entertainment. This lower kingdom features another inviting bedroom, bath, and a wet bar that beckons you to celebrate life’s moments. The rec room, warmed by a cozy fireplace, and an additional great room extend an invitation for shared laughter and warmth. Abundant storage and a craft room stand ready to house your treasures and inspirations.
Step outside and the patio cascades into an outdoor paradise featuring a vast deck, a welcoming lower patio, a brand-new sport court for the athletically inclined, and a turf yard that promises endless fun with minimal upkeep. Here, beneath the sky and within the heart of Castle Rock, your future of cherished memories and new traditions is waiting to unfold. Welcome to a home not just splendid in its features but magical in the life it offers ready to make your own memories. Be sure to check out the low tax base in comparison to other areas in Castle Rock!
Sold for $889,900
$889,900
3361 Cremello Court, Castle Rock, CO 80104
5beds
5,515sqft
Single Family Residence
Built in 2004
9,147 Square Feet Lot
$908,000 Zestimate®
$161/sqft
$5,089 Estimated rent
Home value
$908,000
$863,000 - $953,000
$5,089/mo
Zestimate® history
Owner options
List your home for rent
$5,089/mo
Rent Zestimate®
Find your next renter with Zillow Rental Manager. Plus, with online applications, you can quickly screen prospective tenants – for free.
$5,089/mo
Rent Zestimate®
Refinance and save
$5,306/mo
Est. payment
Refinancing to a lower rate could help reduce your monthly payments and save thousands over the life of the loan.
$5,306/mo
Est. payment
Explore your selling options
Work with a Zillow partner agent
Leverage their expertise and Zillow's premium Showcase listings to get your home seen by more buyers.
Get startedList with your own agent
Get your home in front of millions of buyers by listing it on Zillow.
Learn how to do itSell it yourself
Take full control of how buyers see your home on Zillow by listing For Sale by Owner (FSBO).
List your homeWhat's special
Cozy fireplaceVast deckTurf yardOpen loftPrimary suiteVaulted ceilingsCraft room
Zillow last checked:
Listing updated:
Listed by:
David Richins 303-799-9898 derichins@yahoo.com,
RE/MAX Professionals
Bought with:
Tracy Hulsey, 100005574
RE/MAX Alliance
Source: REcolorado as distributed by MLS GRID,MLS#: 4954486
Facts & features
Interior
Bedrooms & bathrooms
- Bedrooms: 5
- Bathrooms: 5
- Full bathrooms: 3
- 3/4 bathrooms: 1
- 1/2 bathrooms: 1
- Main level bathrooms: 1
Primary bedroom
- Level: Upper
Bedroom
- Level: Upper
Bedroom
- Level: Upper
Bedroom
- Level: Upper
Bedroom
- Level: Basement
Primary bathroom
- Level: Upper
Bathroom
- Level: Main
Bathroom
- Level: Upper
Bathroom
- Level: Upper
Bathroom
- Level: Basement
Bonus room
- Level: Upper
Bonus room
- Description: Wet Bar
- Level: Basement
Dining room
- Level: Main
Family room
- Level: Main
Game room
- Level: Basement
Great room
- Level: Basement
Kitchen
- Level: Main
Laundry
- Level: Main
Living room
- Level: Main
Loft
- Level: Upper
Office
- Level: Main
Heating
- Forced Air, Natural Gas
Cooling
- Central Air
Appliances
- Included: Cooktop, Dishwasher, Disposal, Double Oven, Microwave, Refrigerator
Features
- Ceiling Fan(s), Five Piece Bath, Kitchen Island, Primary Suite, Quartz Counters, Smoke Free, Solid Surface Counters, Walk-In Closet(s), Wet Bar
- Flooring: Carpet, Tile, Vinyl, Wood
- Windows: Double Pane Windows
- Basement: Finished,Walk-Out Access
- Number of fireplaces: 2
- Fireplace features: Basement, Family Room
Interior area
- Total structure area: 5,515
- Total interior livable area: 5,515 sqft
- Finished area above ground: 3,767
- Finished area below ground: 1,483
Property
Parking
- Total spaces: 3
- Parking features: Concrete
- Attached garage spaces: 3
Features
- Levels: Two
- Stories: 2
- Patio & porch: Deck, Front Porch, Patio
- Exterior features: Fire Pit, Rain Gutters
- Fencing: Full
- Has view: Yes
- View description: Mountain(s)
Lot
- Size: 9,147 Square Feet
- Features: Corner Lot, Cul-De-Sac, Master Planned
Details
- Parcel number: R0449816
- Zoning: RES
- Special conditions: Standard
Construction
Type & style
- Home type: SingleFamily
- Architectural style: Traditional
- Property subtype: Single Family Residence
Materials
- Brick, Frame, Wood Siding
- Roof: Composition
Condition
- Year built: 2004
Utilities & green energy
- Electric: 110V, 220 Volts
- Sewer: Public Sewer
- Water: Public
- Utilities for property: Electricity Connected, Natural Gas Connected, Phone Available
Community & HOA
Community
- Subdivision: Hazen Moore
HOA
- Has HOA: Yes
- Services included: Recycling, Trash
- HOA fee: $120 monthly
- HOA name: The Haven
- HOA phone: 303-985-9623
Location
- Region: Castle Rock
Financial & listing details
- Price per square foot: $161/sqft
- Tax assessed value: $873,769
- Annual tax amount: $4,118
- Date on market: 4/11/2024
- Listing terms: Cash,Conventional,FHA,VA Loan
- Exclusions: Owners Personal Effects And Hot Tub (Negotiable - Call For Price)
- Ownership: Individual
- Electric utility on property: Yes
- Road surface type: Paved
Price history
| Date | Event | Price |
|---|---|---|
| 5/30/2024 | Sold | $889,900$161/sqft |
Source:  REcolorado as distributed by MLS GRID #4954486 Report a problem REcolorado as distributed by MLS GRID #4954486 Report a problem | ||
| 5/6/2024 | Pending sale | $889,900$161/sqft |
Source: REcolorado as distributed by MLS GRID #4954486 Report a problem | ||
| 4/11/2024 | Listed for sale | $889,900+15.6%$161/sqft |
Source: REcolorado as distributed by MLS GRID #4954486 Report a problem | ||
| 7/6/2021 | Sold | $770,000+30.5%$140/sqft |
Source: Public Record Report a problem | ||
| 7/2/2019 | Sold | $590,000-0.8%$107/sqft |
Source: Public Record Report a problem | ||
| 5/25/2019 | Pending sale | $595,000$108/sqft |
Source: INTEGRITY REALTY & MANAGEMENT #1823176 Report a problem | ||
| 5/16/2019 | Listed for sale | $595,000+553.8%$108/sqft |
Source: INTEGRITY REALTY & MANAGEMENT #1823176 Report a problem | ||
| 9/9/2017 | Sold | $91,000-81.6%$17/sqft |
Source: Public Record Report a problem | ||
| 7/29/2017 | Price change | $495,000-3.9%$90/sqft |
Source: Berkshire Hathaway Preferred Real Estate #8323917 Report a problem | ||
| 6/23/2017 | Listing removed | $4,200$1/sqft |
Source: Corken + Company Real Estate Group #1834326 Report a problem | ||
| 6/23/2017 | Listed for sale | $515,000+4%$93/sqft |
Source: Berkshire Hathaway Preferred Real Estate #8323917 Report a problem | ||
| 6/20/2017 | Listed for rent | $4,200+5%$1/sqft |
Source: Corken + Company Real Estate Group #1834326 Report a problem | ||
| 7/17/2015 | Listing removed | $495,000$90/sqft |
Source: Berkshire Hathaway Preferred Real Estate #2859627 Report a problem | ||
| 7/4/2015 | Listed for sale | $495,000+3.1%$90/sqft |
Source: Berkshire Hathaway Preferred Real Estate #2859627 Report a problem | ||
| 7/4/2015 | Listing removed | $3,999$1/sqft |
Source: Lori Corken & Company Report a problem | ||
| 6/9/2015 | Price change | $3,999-11.1%$1/sqft |
Source: Lori Corken & Company Report a problem | ||
| 5/20/2015 | Listed for rent | $4,499$1/sqft |
Source: Lori Corken & Company Report a problem | ||
| 9/6/2014 | Listing removed | $479,900$87/sqft |
Source: iseemedia #3305552 Report a problem | ||
| 8/7/2014 | Price change | $479,900-3.1%$87/sqft |
Source: iseemedia #3305552 Report a problem | ||
| 7/8/2014 | Listed for sale | $495,000+26.2%$90/sqft |
Source: iseemedia #3305552 Report a problem | ||
| 1/27/2005 | Sold | $392,356$71/sqft |
Source: Public Record Report a problem | ||
Public tax history
| Year | Property taxes | Tax assessment |
|---|---|---|
| 2025 | $4,062 -1.4% | $54,610 -12.4% |
| 2024 | $4,118 +52.2% | $62,310 -1% |
| 2023 | $2,707 -4.2% | $62,910 +54.9% |
| 2022 | $2,826 | $40,620 -2.8% |
| 2021 | -- | $41,800 +5.5% |
| 2020 | $2,699 +6% | $39,630 |
| 2019 | $2,547 | $39,630 +9.3% |
| 2018 | $2,547 +9.2% | $36,270 |
| 2017 | $2,331 -5.9% | $36,270 -3.4% |
| 2016 | $2,477 -2.8% | $37,540 |
| 2015 | $2,548 +14.8% | $37,540 +25.1% |
| 2014 | $2,219 | $30,000 |
| 2013 | -- | $30,000 +6.6% |
| 2012 | -- | $28,150 |
| 2011 | -- | $28,150 -10.9% |
| 2010 | -- | $31,590 -9.6% |
| 2009 | $1,272 | $34,960 |
| 2008 | -- | $34,960 +6.7% |
| 2007 | -- | $32,760 |
| 2006 | $2,376 | $32,760 +418.4% |
| 2004 | -- | $6,320 |
Find assessor info on the county website
Neighborhood: 80104
Nearby homes
- $643,6004 bd3 ba2.3k sqft3335 Cremello Ct, Castle Rock, CO 80104Off Market
- $674,0004 bd3 ba2.4k sqft878 Dales Pony Dr, Castle Rock, CO 80104Off Market
- $700,0006 bd4 ba3.8k sqft923 Dales Pony Dr, Castle Rock, CO 80104Sold
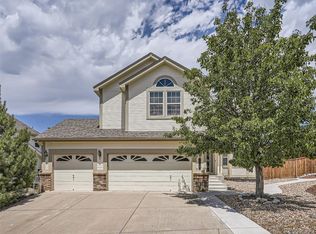
- $670,0004 bd3 ba3.4k sqft897 Dales Pony Dr, Castle Rock, CO 80104Sold

- $808,5004 bd4 ba3.7k sqft3309 Cremello Ct, Castle Rock, CO 80104Off Market
- $819,2006 bd5 ba4.9k sqft854 Dales Pony Dr, Castle Rock, CO 80104Off Market
- $672,4004 bd3 ba3.7k sqft3358 Cremello Ct, Castle Rock, CO 80104Off Market
- $692,0005 bd4 ba4k sqft875 Dales Pony Dr, Castle Rock, CO 80104Sold
Nearby schools
GreatSchools rating
- 8/10Castle Rock Elementary SchoolGrades: PK-6Distance: 1 mi
- 5/10Mesa Middle SchoolGrades: 6-8Distance: 3.4 mi
- 7/10Douglas County High SchoolGrades: 9-12Distance: 0.6 mi
Schools provided by the listing agent
- Elementary: Castle Rock
- Middle: Mesa
- High: Douglas County
- District: Douglas RE-1
Source: REcolorado as distributed by MLS GRID. This data may not be complete. We recommend contacting the local school district to confirm school assignments for this home.
Get a cash offer in 3 minutes
Find out how much your home could sell for in as little as 3 minutes with a no-obligation cash offer.
Estimated market value
$908,000
Get a cash offer in 3 minutes
Find out how much your home could sell for in as little as 3 minutes with a no-obligation cash offer.
Estimated market value
$908,000
- Colorado
- Douglas County
- Castle Rock
- 80104
- 3361 Cremello Court
Nearby cities
Nearby neighborhoods
Nearby zip codes
Other Castle Rock Topics
