Discover your dream home in The Haven enclave of Castle Rock! This single owner property has a family room which opens into the modern kitchen making it perfect for family or social gatherings. The main floor is seamlessly complemented by hardwood floors that flow throughout. A main floor bedroom with 3/4 bath is ideal for overnight guests or could be used as an office
Upstairs you have a loft that can be used as a game room, office or just a place to relax and read a book. There is a sizable 2nd bedroom with a walk-in closet. One can retreat to the spacious primary bedroom, which boasts abundant natural light. The airy five-piece bath has newly laid luxury vinyl flooring, providing a serene escape at the end of the day. The unfinished basement awaits your personal touch
Walk up to the small neighborhood park, where you can enjoy The Haven picnics and small music events. The Haven trail offers a scenic route from the park and along the southern open area, with views of The Castle Rock and Pikes Peak, ideal for exercise and inspiring views. This home has easy access to I-25, and is just a short drive to nearby shopping and wonderful dining options in Historic Castle Rock.
Original Owner, well cared for.
Don’t miss out on this fantastic opportunity to make this home yours and enjoy all the perks of life in The Haven!
Sold for $670,000
$670,000
897 Dales Pony Drive, Castle Rock, CO 80104
4beds
3,499sqft
Single Family Residence
Built in 2004
7,405 Square Feet Lot
$653,200 Zestimate®
$191/sqft
$3,638 Estimated rent
Home value
$653,200
$621,000 - $686,000
$3,638/mo
Zestimate® history
Owner options
List your home for rent
$3,638/mo
Rent Zestimate®
Find your next renter with Zillow Rental Manager. Plus, with online applications, you can quickly screen prospective tenants – for free.
$3,638/mo
Rent Zestimate®
Refinance and save
$4,045/mo
Est. payment
Refinancing to a lower rate could help reduce your monthly payments and save thousands over the life of the loan.
$4,045/mo
Est. payment
Explore your selling options
Work with a Zillow partner agent
Leverage their expertise and Zillow's premium Showcase listings to get your home seen by more buyers.
Get startedList with your own agent
Get your home in front of millions of buyers by listing it on Zillow.
Learn how to do itSell it yourself
Take full control of how buyers see your home on Zillow by listing For Sale by Owner (FSBO).
List your homeWhat's special
Unfinished basementThe haven trailNeighborhood parkAbundant natural lightSpacious primary bedroomHardwood floorsAiry five-piece bath
Zillow last checked:
Listing updated:
Listed by:
Joe Howard 720-218-2825 HOWARDSEND1@gmail.com,
Berkshire Hathaway HomeServices Rocky Mountain, REALTORS
Bought with:
Thaine Swanson, 100077036
Century 21 Altitude Real Estate, LLC
Source: REcolorado as distributed by MLS GRID,MLS#: 8054431
Facts & features
Interior
Bedrooms & bathrooms
- Bedrooms: 4
- Bathrooms: 3
- Full bathrooms: 2
- 3/4 bathrooms: 1
- Main level bathrooms: 1
- Main level bedrooms: 1
Primary bedroom
- Level: Upper
- Area: 252 Square Feet
- Dimensions: 14 x 18
Bedroom
- Description: W/Walk-In Closet
- Level: Upper
- Area: 168 Square Feet
- Dimensions: 12 x 14
Bedroom
- Level: Upper
- Area: 120 Square Feet
- Dimensions: 10 x 12
Bedroom
- Description: Guest Bdrm Could Be Office
- Level: Main
Primary bathroom
- Description: 5 Piece
- Level: Upper
Bathroom
- Description: Hall Bath (Adjoins Guest Bdr.)
- Level: Main
Bathroom
- Level: Upper
Family room
- Description: Open To Kitchen
- Level: Main
- Area: 229.5 Square Feet
- Dimensions: 13.5 x 17
Kitchen
- Description: Open To Fam Rm
- Level: Main
- Area: 210 Square Feet
- Dimensions: 14 x 15
Living room
- Description: Liv Rm/Din Rm
- Level: Main
- Area: 240 Square Feet
- Dimensions: 12 x 20
Loft
- Level: Upper
- Area: 76.5 Square Feet
- Dimensions: 8.5 x 9
Heating
- Forced Air
Cooling
- Central Air
Features
- Built-in Features, Five Piece Bath
- Flooring: Carpet, Wood
- Basement: Full,Unfinished
- Number of fireplaces: 1
- Fireplace features: Family Room, Gas Log
Interior area
- Total structure area: 3,499
- Total interior livable area: 3,499 sqft
- Finished area above ground: 2,325
- Finished area below ground: 0
Property
Parking
- Total spaces: 3
- Parking features: Garage - Attached
- Attached garage spaces: 3
Features
- Levels: Two
- Stories: 2
- Patio & porch: Front Porch, Patio
Lot
- Size: 7,405 Square Feet
- Features: Corner Lot
Details
- Parcel number: R0449885
- Zoning: RES
- Special conditions: Standard
Construction
Type & style
- Home type: SingleFamily
- Architectural style: Traditional
- Property subtype: Single Family Residence
Materials
- Wood Siding
- Roof: Composition
Condition
- Year built: 2004
Details
- Warranty included: Yes
Utilities & green energy
- Sewer: Public Sewer
- Water: Public
Community & HOA
Community
- Subdivision: The Haven
HOA
- Has HOA: Yes
- Amenities included: Trail(s)
- Services included: Reserve Fund, Irrigation, Maintenance Grounds, Trash
- HOA fee: $120 monthly
- HOA name: The Haven HOA
- HOA phone: 720-881-6317
Location
- Region: Castle Rock
Financial & listing details
- Price per square foot: $191/sqft
- Tax assessed value: $603,926
- Annual tax amount: $2,886
- Date on market: 10/23/2024
- Listing terms: Cash,Conventional,FHA,VA Loan
- Exclusions: Washer And Dryer (Could Be Included With Full Price Offer)
- Ownership: Individual
Price history
| Date | Event | Price |
|---|---|---|
| 3/3/2025 | Sold | $670,000$191/sqft |
Source:  REcolorado as distributed by MLS GRID #8054431 Report a problem REcolorado as distributed by MLS GRID #8054431 Report a problem | ||
| 2/2/2025 | Pending sale | $670,000$191/sqft |
Source: REcolorado as distributed by MLS GRID #8054431 Report a problem | ||
| 11/22/2024 | Price change | $670,000-2.9%$191/sqft |
Source: REcolorado as distributed by MLS GRID #8054431 Report a problem | ||
| 10/23/2024 | Listed for sale | $690,000+97.1%$197/sqft |
Source: REcolorado as distributed by MLS GRID #8054431 Report a problem | ||
| 10/3/2012 | Listing removed | $350,000$100/sqft |
Source: House of Paradigm #1102564 Report a problem | ||
| 3/19/2012 | Listed for sale | $350,000+14.3%$100/sqft |
Source: House of Paradigm, LLC #1102564 Report a problem | ||
| 3/9/2005 | Sold | $306,145$87/sqft |
Source: Public Record Report a problem | ||
Public tax history
| Year | Property taxes | Tax assessment |
|---|---|---|
| 2025 | $2,847 -1.4% | $37,740 -15.7% |
| 2024 | $2,886 +41.4% | $44,770 -1% |
| 2023 | $2,041 -4.2% | $45,220 +47.6% |
| 2022 | $2,130 | $30,630 -2.8% |
| 2021 | -- | $31,510 +6% |
| 2020 | $2,025 +9.5% | $29,730 |
| 2019 | $1,850 0% | $29,730 +12.8% |
| 2018 | $1,850 +9.2% | $26,350 |
| 2017 | $1,694 +98.3% | $26,350 +1.8% |
| 2016 | $854 -51.4% | $25,880 |
| 2015 | $1,757 +7.2% | $25,880 +16.8% |
| 2014 | $1,638 | $22,150 |
| 2013 | -- | $22,150 +4.5% |
| 2012 | -- | $21,190 |
| 2011 | -- | $21,190 -5.7% |
| 2010 | -- | $22,480 -10.3% |
| 2009 | $911 | $25,050 |
| 2008 | -- | $25,050 +9.3% |
| 2007 | -- | $22,920 |
| 2006 | $1,654 | $22,920 +262.7% |
| 2004 | -- | $6,320 |
Find assessor info on the county website
Neighborhood: 80104
Nearby homes
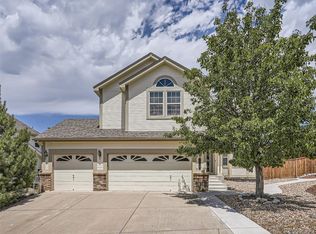
- $700,0006 bd4 ba3.8k sqft923 Dales Pony Dr, Castle Rock, CO 80104Sold
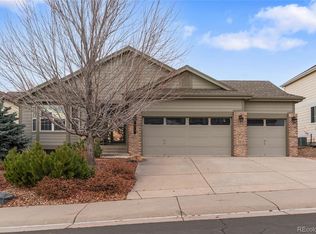
- $692,0005 bd4 ba4k sqft875 Dales Pony Dr, Castle Rock, CO 80104Sold
- $676,6004 bd3 ba4.7k sqft864 Tarpan Pl, Castle Rock, CO 80104Off Market

- $642,4004 bd3 ba2.4k sqft880 Tarpan Pl, Castle Rock, CO 80104Off Market
- $671,6004 bd4 ba2.6k sqft848 Tarpan Pl, Castle Rock, CO 80104Off Market
- $750,0004 bd4 ba3.9k sqft832 Tarpan Pl, Castle Rock, CO 80104Sold
- $889,9005 bd5 ba5.5k sqft3361 Cremello Ct, Castle Rock, CO 80104Sold
- $674,0003 bd2 ba3.9k sqft853 Dales Pony Dr, Castle Rock, CO 80104For Sale
Nearby schools
GreatSchools rating
- 8/10Castle Rock Elementary SchoolGrades: PK-6Distance: 1.1 mi
- 5/10Mesa Middle SchoolGrades: 6-8Distance: 3.4 mi
- 7/10Douglas County High SchoolGrades: 9-12Distance: 0.6 mi
Schools provided by the listing agent
- Elementary: Castle Rock
- Middle: Mesa
- High: Douglas County
- District: Douglas RE-1
Source: REcolorado as distributed by MLS GRID. This data may not be complete. We recommend contacting the local school district to confirm school assignments for this home.
Get a cash offer in 3 minutes
Find out how much your home could sell for in as little as 3 minutes with a no-obligation cash offer.
Estimated market value
$653,200
Get a cash offer in 3 minutes
Find out how much your home could sell for in as little as 3 minutes with a no-obligation cash offer.
Estimated market value
$653,200
- Colorado
- Douglas County
- Castle Rock
- 80104
- 897 Dales Pony Drive
Nearby cities
Nearby neighborhoods
Nearby zip codes
Other Castle Rock Topics
