Discover this stunning two-story residence, perfectly situated on a 0.26-acre corner lot in the highly desirable Crystal Valley Ranch community. This spacious home boasts 4,205 total square feet, including a beautifully finished 2,829 square feet of finished living space.
Upon entering, you’re greeted by a grand and open floor plan featuring a cozy gas-log fireplace surrounded by a modern rock finish in the family room, a chef’s dream kitchen with granite counters, an island, and a large pantry. The main level also includes a formal dining room, living room, and a convenient half bath. All bathrooms have been beautifully updated.
Upstairs, you’ll find a luxurious primary suite with a five-piece bath and walk-in closet, three additional bedrooms plus another full bathroom. The home offers plenty of space for everyone including additional space that can be used as a bedroom, office or den. There is a full-sized laundry room conveniently located on the main level.
The unfinished basement provides ample room for future expansion or storage and is equipped with a newly installed sump pump and a new water heater, ensuring modern comforts and peace of mind.
Step outside to your low-maintenance backyard oasis, designed for relaxation and entertaining. Enjoy a large deck perfect for outdoor dining and gatherings, complemented by a separate, stylishly rocked patio area. The yard features easy-care landscaping, allowing you to spend more time enjoying your space and less time maintaining it.
Situated on a quiet cul-de-sac, this home offers privacy and tranquility. The community, which includes a homeowners association, provides access to excellent schools within the Douglas RE-1 district, including Douglas County High School and Mesa Middle School.
With its blend of modern amenities, thoughtful design, and a prime location, this home truly has it all - including a brand new dishwasher, washer, dryer, and furnace! Don’t miss your chance to make it yours!
For sale
$730,000
4242 Opal Court, Castle Rock, CO 80104
4beds
4,205sqft
:
Get pre-qualified$4,726/mo
Single Family Residence
Built in 2005
0.26 Acres Lot
$696,000 Zestimate®
$174/sqft
$85/mo HOA
What's special
- 1 day |
- 433 |
- 12 |
Zillow last checked:
Listing updated:
Listed by:
Janine Kempfer 303-587-7775,
Janine Kempfer
Source: REcolorado as distributed by MLS GRID,MLS#: 3488223
Facts & features
Interior
Bedrooms & bathrooms
- Bedrooms: 4
- Bathrooms: 3
- Full bathrooms: 2
- 1/2 bathrooms: 1
- Main level bathrooms: 1
Bedroom
- Features: Primary Suite
- Level: Upper
Bedroom
- Level: Upper
Bedroom
- Level: Upper
Bedroom
- Level: Upper
Bathroom
- Level: Main
Bathroom
- Level: Upper
Bathroom
- Features: Primary Suite
- Level: Upper
Den
- Level: Upper
Dining room
- Level: Main
Family room
- Level: Main
Kitchen
- Level: Main
Laundry
- Level: Main
Living room
- Level: Main
Heating
- Forced Air
Cooling
- Central Air
Appliances
- Included: Dishwasher, Disposal, Double Oven, Dryer, Gas Water Heater, Microwave, Range, Refrigerator, Washer
Features
- Ceiling Fan(s), Eat-in Kitchen, Five Piece Bath, Granite Counters, Kitchen Island, Pantry, Primary Suite, Smoke Free, Walk-In Closet(s)
- Flooring: Bamboo, Carpet, Tile
- Windows: Window Coverings
- Basement: Bath/Stubbed,Unfinished
- Number of fireplaces: 1
- Fireplace features: Family Room, Gas Log
Interior area
- Total structure area: 4,205
- Total interior livable area: 4,205 sqft
- Finished area above ground: 2,829
- Finished area below ground: 0
Property
Parking
- Total spaces: 3
- Parking features: Concrete
- Attached garage spaces: 3
Features
- Levels: Two
- Stories: 2
- Entry location: Ground
- Patio & porch: Deck, Front Porch, Patio
- Fencing: Partial
Lot
- Size: 0.26 Acres
- Features: Corner Lot, Cul-De-Sac, Sprinklers In Front
Details
- Parcel number: R0465085
- Special conditions: Standard
Construction
Type & style
- Home type: SingleFamily
- Architectural style: Traditional
- Property subtype: Single Family Residence
Materials
- Brick, Frame
- Roof: Composition
Condition
- Updated/Remodeled
- Year built: 2005
Utilities & green energy
- Sewer: Public Sewer
- Water: Public
Community & HOA
Community
- Subdivision: Crystal Valley Ranch
HOA
- Has HOA: Yes
- HOA fee: $85 monthly
- HOA name: Crystal Valley
- HOA phone: 720-633-9722
Location
- Region: Castle Rock
Financial & listing details
- Price per square foot: $174/sqft
- Tax assessed value: $682,916
- Annual tax amount: $3,448
- Date on market: 9/9/2024
- Listing terms: Cash,Conventional,FHA,VA Loan
- Exclusions: Tools In Garage, Refrigerator In Garage
- Ownership: Individual
- Road surface type: Paved
Estimated market value
$696,000
$661,000 - $731,000
$3,965/mo
Price history
| Date | Event | Price |
|---|---|---|
| 7/28/2026 | Listed for sale | $730,000+69.8%$174/sqft |
Source:  REcolorado as distributed by MLS GRID #3488223 Report a problem REcolorado as distributed by MLS GRID #3488223 Report a problem | ||
| 7/11/2016 | Sold | $430,000-2.3%$102/sqft |
Source: Public Record Report a problem | ||
| 5/28/2016 | Pending sale | $440,000$105/sqft |
Source: Coldwell Banker Residential Brokerage - Parker #5020206 Report a problem | ||
| 5/13/2016 | Listed for sale | $440,000+21.5%$105/sqft |
Source: Coldwell Banker Residential Brokerage - Parker #5020206 Report a problem | ||
| 10/20/2005 | Sold | $362,000$86/sqft |
Source: Public Record Report a problem | ||
Public tax history
| Year | Property taxes | Tax assessment |
|---|---|---|
| 2025 | $3,748 +8.7% | $42,680 -13.3% |
| 2024 | $3,448 +32.2% | $49,200 -0.9% |
| 2023 | $2,608 -35.6% | $49,670 +42.1% |
| 2022 | $4,048 | $34,950 -2.8% |
| 2021 | -- | $35,950 +3.5% |
| 2020 | $4,153 +7.3% | $34,720 |
| 2019 | $3,869 0% | $34,720 +17.1% |
| 2018 | $3,869 +4.8% | $29,650 |
| 2017 | $3,693 +5% | $29,650 +2.8% |
| 2016 | $3,518 -1.5% | $28,850 |
| 2015 | $3,572 +26.7% | $28,850 +32.9% |
| 2014 | $2,819 | $21,700 |
| 2013 | -- | $21,700 +3.3% |
| 2012 | -- | $21,000 |
| 2011 | -- | $21,000 -17.7% |
| 2010 | -- | $25,510 -5.8% |
| 2009 | $1,621 | $27,080 |
| 2008 | -- | $27,080 +5.2% |
| 2007 | -- | $25,750 |
| 2006 | -- | $25,750 +680.3% |
| 2004 | $402 +36430% | $3,300 +32900% |
| 2003 | $1 | $10 |
Find assessor info on the county website
Monthly payment
Est. payment
Payment breakdown
Explore the cost of this home by adjusting the details. Changes won't be saved.Climate risks
Neighborhood: 80104
Nearby schools
GreatSchools rating
- 6/10South Ridge Elementary An Ib World SchoolGrades: K-5Distance: 2.5 mi
- 5/10Mesa Middle SchoolGrades: 6-8Distance: 4.3 mi
- 7/10Douglas County High SchoolGrades: 9-12Distance: 3.8 mi
Schools provided by the listing agent
- Elementary: South Street
- Middle: Mesa
- High: Douglas County
- District: Douglas RE-1
Source: REcolorado as distributed by MLS GRID. This data may not be complete. We recommend contacting the local school district to confirm school assignments for this home.
- $723,6005 bd3 ba4.6k sqft4314 Opal Ct, Castle Rock, CO 80104Off Market
- $661,7004 bd3 ba3.5k sqft395 Eaglestone Dr, Castle Rock, CO 80104Off Market
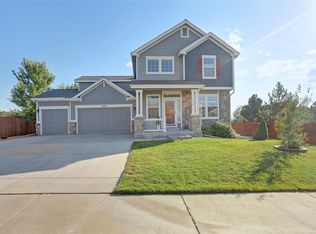
- $707,0003 bd3 ba3.9k sqft4239 Opal Ct, Castle Rock, CO 80104Off Market

- $764,5004 bd4 ba4.2k sqft4261 Opal Ct, Castle Rock, CO 80104Off Market
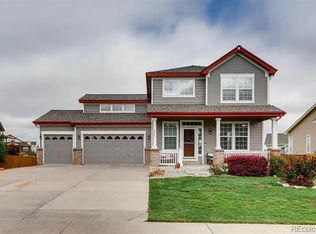
- $665,0004 bd3 ba3.9k sqft398 Eaglestone Dr, Castle Rock, CO 80104Sold
- $707,4004 bd3 ba4.2k sqft404 Eaglestone Dr, Castle Rock, CO 80104Off Market
- $716,3004 bd3 ba3.9k sqft4378 Opal Ct, Castle Rock, CO 80104Off Market
- $673,2003 bd3 ba2.8k sqft4289 Cameo Ln, Castle Rock, CO 80104Off Market
A local agent can set up tours, give advice and negotiate with sellers.
Similar homes
- $--5 bd4 ba3.1k sqft4174 Manorbrier Cir, Castle Rock, CO 80104Auction
 Auction.com 2
 - $715,0004 bd3 ba3.8k sqft3953 Donnington Circle, Castle Rock, CO 80104For Sale
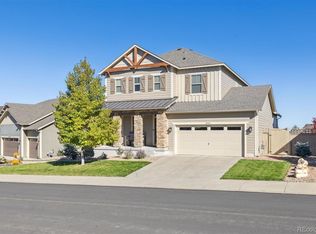
 MLS ID #1778419, Liz Willoughby, RE/MAX Alliance. REcolorado as distributed by MLS GRID
 - $724,9005 bd3 ba3.5k sqft2227 Rosette Lane, Castle Rock, CO 80104For Sale
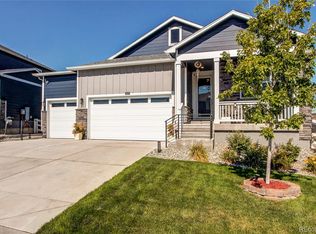 MLS ID #7241865, Cynthia Munson, MB Metro Brokers Realty Oasis. REcolorado as distributed by MLS GRID
 - $715,0003 bd3 ba3.6k sqft815 Simmental Loop, Castle Rock, CO 80104For Sale
 MLS ID #4930162, Erika Luecke, eXp Realty, LLC. REcolorado as distributed by MLS GRID
 - $740,0004 bd3 ba4.1k sqft4647 Gray Wolf Lane, Castle Rock, CO 80104New ConstructionMLS ID #6978715, Kristina Neuenberger, Berkshire Hathaway HomeServices Colorado Real Estate, LLC - Brighton. REcolorado as distributed by MLS GRID
- $739,0006 bd4 ba4k sqft4046 Deer Valley Dr, Castle Rock, CO 80104For Sale
 MLS ID #3218101, Jeffrey Meinz, Keller Williams Clients Choice Realty. elevateMLS
 - $749,9004 bd3 ba4.1k sqft2389 Mccracken Lane, Castle Rock, CO 80104For SaleMLS ID #9474194, Steven Hayden, eLIST Realty LLC. REcolorado as distributed by MLS GRID
- $775,0004 bd4 ba4.4k sqft4047 Deer Valley Drive, Castle Rock, CO 80104For SaleMLS ID #6193135, Brian Cowdrey, Real Broker, LLC DBA Real. REcolorado as distributed by MLS GRID
- $799,0003 bd3 ba4.1k sqft3248 Mccracken Lane, Castle Rock, CO 80104For SaleMLS ID #3027023, John Vizzi, Colorado Flat Fee Realty Inc. REcolorado as distributed by MLS GRID
- $650,0003 bd3 ba3.5k sqft1002 Halfmoon Drive, Castle Rock, CO 80104For SaleMLS ID #5876906, Lindsay Lichty, eXp Realty, LLC. REcolorado as distributed by MLS GRID
- $680,0004 bd3 ba3.6k sqft2174 Villageview Lane, Castle Rock, CO 80104For SaleMLS ID #6736707, David Babineaux, Coldwell Banker Realty 24. REcolorado as distributed by MLS GRID
- $765,0004 bd3 ba3.6k sqft552 Wenlock Court, Castle Rock, CO 80104For SaleMLS ID #2909167, Ellie Knill, Berkshire Hathaway HomeServices Colorado Real Estate, LLC. REcolorado as distributed by MLS GRID
- $715,0004 bd4 ba3.6k sqft98 Simmental Loop, Castle Rock, CO 80104For SaleMLS ID #6911778, Brianna Springer, Madison & Company Properties. REcolorado as distributed by MLS GRID
- $590,0003 bd4 ba2.4k sqft5138 Blue Lunar Lane, Castle Rock, CO 80104For SaleMLS ID #8715435, Shannon Wester, Berkshire Hathaway HomeServices Colorado Real Estate, LLC - Brighton. REcolorado as distributed by MLS GRID
- $835,0004 bd4 ba4.2k sqft2601 Dublin Drive, Castle Rock, CO 80104For SaleMLS ID #8888671, Kathryn Rau, West and Main Homes Inc. REcolorado as distributed by MLS GRID
- $745,0004 bd4 ba3.1k sqft2113 Brierly Court, Castle Rock, CO 80104For SaleMLS ID #2913949, Daniel Gurzhiev, Fixed Rate Real Estate, LLC. REcolorado as distributed by MLS GRID
- $759,0003 bd2 ba4.2k sqft214 Simmental Loop, Castle Rock, CO 80104For SaleMLS ID #8308724, Kathryn Seaver, LPT Realty. REcolorado as distributed by MLS GRID
- $739,0005 bd4 ba4.1k sqft5215 Ditmars Trail, Castle Rock, CO 80104For SaleMLS ID #5195267, Terra Washco, HomeSmart. REcolorado as distributed by MLS GRID
- $715,0006 bd4 ba3.6k sqft5958 High Timber Circle, Castle Rock, CO 80104For SaleMLS ID #2515000, Anna Eddy, Thrive Real Estate Group. REcolorado as distributed by MLS GRID
- from $749,9503 bd3 ba2.4k sqftPinecrest Plan, Vista Pines at Crystal Valley, Pt Castle Rock, CO 80104New ConstructionRichmond Homes
