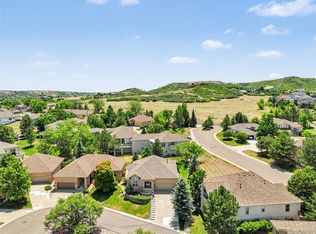
PRICE IMPROVEMENT! Wake up to fresh air and peaceful surroundings in this light-filled ranch-style home in Plum Creek. Perfectly positioned on a quiet cul-de-sac, this stunning low maintenance detached patio home has an open and bright floor plan. Extended hardwood floors anchor the sun-filled great room, creating a warm and inviting space for gathering with family and friends. The gourmet kitchen is complete with very nice appliances, an eat-in kitchen, slab granite countertops, Dbl ovens, abundant cabinetry, new double basin-sink (ideal for meal prep and clean up), and access to the designated laundry room (with an additional sink). Plantation blinds, beautiful custom tile in all baths, large Trex deck, finished lower level, lots of extra storage, lovely front porch. Conveniently located near shopping, dining, trails, parks, golfing and downtown Castle Rock. This gorgeous patio home is located in a peaceful neighborhood where true Colorado tranquility awaits.
For sale
Price cut: $10K (8/21)
$739,000
552 Wenlock Court, Castle Rock, CO 80104
4beds
3,691sqft
Single Family Residence
Built in 2006
4,182 Square Feet Lot
$-- Zestimate®
$200/sqft
$365/mo HOA
What's special
- 76 days
- 539
- 21
Zillow last checked:
Listing updated:
Listed by:
Ellie Knill 303-956-7782 ellie@myrealtorellie.com,
Berkshire Hathaway HomeServices Colorado Real Estate, LLC
Source: REcolorado as distributed by MLS GRID,MLS#: 2909167
Facts & features
Interior
Bedrooms & bathrooms
- Bedrooms: 4
- Bathrooms: 3
- Full bathrooms: 3
- Main level bathrooms: 2
- Main level bedrooms: 2
Bedroom
- Features: Primary Suite
- Level: Main
Bedroom
- Level: Main
Bedroom
- Level: Basement
Bedroom
- Level: Basement
Bathroom
- Features: En Suite Bathroom, Primary Suite
- Level: Main
Bathroom
- Level: Main
Bathroom
- Level: Basement
Den
- Level: Main
Family room
- Level: Basement
Great room
- Level: Main
Kitchen
- Level: Main
Laundry
- Level: Main
Heating
- Forced Air, Natural Gas
Cooling
- Central Air
Appliances
- Included: Cooktop, Dishwasher, Disposal, Double Oven, Humidifier, Microwave, Refrigerator
Features
- Ceiling Fan(s), Eat-in Kitchen, Five Piece Bath, Kitchen Island, Primary Suite, Vaulted Ceiling(s), Walk-In Closet(s)
- Flooring: Carpet, Tile, Wood
- Basement: Finished,Partial
- Number of fireplaces: 1
- Fireplace features: Gas, Living Room
Interior area
- Total structure area: 3,691
- Total interior livable area: 3,691 sqft
- Finished area above ground: 1,852
- Finished area below ground: 1,037
Video & virtual tour
Property
Parking
- Total spaces: 2
- Parking features: Concrete
- Attached garage spaces: 2
Features
- Levels: One
- Stories: 1
- Patio & porch: Covered, Deck
Lot
- Size: 4,182 Square Feet
- Features: Cul-De-Sac, Landscaped, Master Planned
Details
- Parcel number: R0404470
- Special conditions: Standard
Construction
Type & style
- Home type: SingleFamily
- Property subtype: Single Family Residence
Materials
- Brick, Stucco
- Roof: Composition
Condition
- Year built: 2006
Details
- Builder model: Augusta
- Builder name: Other
Utilities & green energy
- Sewer: Public Sewer
- Water: Public
Community & HOA
Community
- Subdivision: Plum Creek/Fairway Vistas II
HOA
- Has HOA: Yes
- Services included: Maintenance Grounds, Recycling, Snow Removal, Trash
- HOA fee: $365 monthly
- HOA name: Fairways Vista II
- HOA phone: 303-369-0800
Location
- Region: Castle Rock
Financial & listing details
- Price per square foot: $200/sqft
- Tax assessed value: $638,027
- Annual tax amount: $3,017
- Date on market: 6/26/2026
- Listing terms: Cash,Conventional,FHA,VA Loan
- Exclusions: Sellers Personal Property, Staging Items.
- Ownership: Corporation/Trust
- Road surface type: Paved
Estimated market value
Not available
Estimated sales range
Not available
Not available
Price history
| Date | Event | Price |
|---|---|---|
| 8/21/2026 | Price change | $739,000-1.3%$200/sqft |
Source:  REcolorado as distributed by MLS GRID #2909167 Report a problem REcolorado as distributed by MLS GRID #2909167 Report a problem | ||
| 8/12/2026 | Price change | $749,000-2.1%$203/sqft |
Source: REcolorado as distributed by MLS GRID #2909167 Report a problem | ||
| 6/26/2026 | Listed for sale | $765,000+98.7%$207/sqft |
Source: REcolorado as distributed by MLS GRID #2909167 Report a problem | ||
| 9/27/2013 | Sold | $385,000-1%$104/sqft |
Source: Public Record Report a problem | ||
| 7/23/2013 | Price change | $389,000-2.5%$105/sqft |
Source: RE/MAX ALLIANCE #1191077 Report a problem | ||
| 5/29/2013 | Listed for sale | $399,000+5%$108/sqft |
Source: RE/MAX Alliance #1191077 Report a problem | ||
| 2/25/2011 | Listing removed | $379,900$103/sqft |
Source: RE/MAX Alliance #970836 Report a problem | ||
| 8/26/2010 | Listed for sale | $379,900-1.8%$103/sqft |
Source: RE/MAX Alliance #921945 Report a problem | ||
| 8/2/2006 | Sold | $386,900$105/sqft |
Source: Public Record Report a problem | ||
Public tax history
| Year | Property taxes | Tax assessment |
|---|---|---|
| 2025 | $2,819 -1.4% | $39,870 -10.1% |
| 2024 | $2,858 +28.9% | $44,370 -1% |
| 2023 | $2,217 -4.2% | $44,800 +34.7% |
| 2022 | $2,315 | $33,270 -2.8% |
| 2021 | -- | $34,240 +2.8% |
| 2020 | $2,268 +8.5% | $33,300 |
| 2019 | $2,091 0% | $33,300 +11.8% |
| 2018 | $2,091 +9.2% | $29,780 |
| 2017 | $1,914 -0.4% | $29,780 +2.3% |
| 2016 | $1,921 -2.8% | $29,110 |
| 2015 | $1,976 -7.4% | $29,110 +32.3% |
| 2014 | $2,133 | $22,000 |
| 2013 | -- | $22,000 -9.2% |
| 2012 | -- | $24,240 |
| 2011 | -- | $24,240 -15.3% |
| 2010 | -- | $28,620 +8.3% |
| 2009 | $2,531 | $26,430 |
| 2008 | -- | $26,430 +393.1% |
| 2007 | -- | $5,360 |
| 2006 | $1,063 +0.8% | $5,360 -53% |
| 2004 | $1,055 -10.1% | $11,410 +2.1% |
| 2003 | $1,173 | $11,170 +5.1% |
| 2002 | -- | $10,630 +17.8% |
| 2001 | $977 -5.6% | $9,020 +1.5% |
| 2000 | $1,035 | $8,890 |
Find assessor info on the county website
Monthly payment
Est. payment
Payment breakdown
Explore the cost of this home by adjusting the details. Changes won't be saved.Climate risks
Neighborhood: 80104
Nearby schools
Schools provided by the listing agent
- Elementary: South Ridge
- Middle: Mesa
- High: Douglas County
- District: Douglas RE-1
Source: REcolorado as distributed by MLS GRID. This data may not be complete. We recommend contacting the local school district to confirm school assignments for this home.

Similar homes
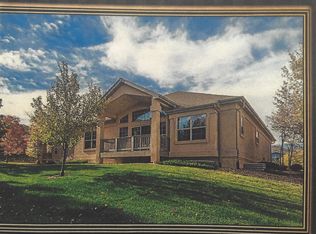
- $739,9004 bd3 ba4k sqft460 High Plains St, Castle Rock, CO 80104For Sale
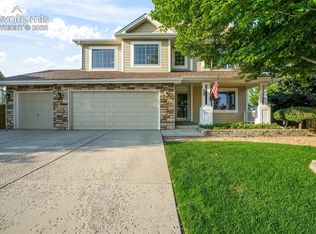
 MLS ID #7035085, Aimee Fletcher CLHMS GRI , Exp Realty LLC. elevateMLS
 - $660,0004 bd3 ba3k sqft1504 Whitetail Drive, Castle Rock, CO 80104For Sale

 MLS ID #2673460, The GHS Group, Kentwood Real Estate DTC, LLC. REcolorado as distributed by MLS GRID
 - $935,0004 bd4 ba4.5k sqft1610 Ridgetrail Court, Castle Rock, CO 80104For Sale
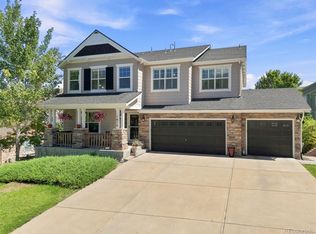 MLS ID #1977550, Jessica Lentz, eXp Realty, LLC. REcolorado as distributed by MLS GRID
 - $749,9004 bd3 ba4.5k sqft1621 Exquisite Street, Castle Rock, CO 80109For Sale
 MLS ID #7227488, Jim Garcia, RE/MAX Professionals. REcolorado as distributed by MLS GRID
 - $850,0005 bd4 ba5k sqft898 Eveningsong Drive, Castle Rock, CO 80104For SaleMLS ID #7683593, Don Bobeda, Berkshire Hathaway HomeServices Rocky Mountain, REALTORS- Castle Pines Office. REcolorado as distributed by MLS GRID
- $634,9993 bd3 ba3.2k sqft3378 Shoveler Trail, Castle Rock, CO 80104For SaleMLS ID #2596293, Esdrel Peinado-Ogaz, American Home Agents. REcolorado as distributed by MLS GRID
- $680,0004 bd4 ba3.1k sqft1959 Granger Circle, Castle Rock, CO 80109For SaleMLS ID #6396254, Louis Royston, RE/MAX Professionals. REcolorado as distributed by MLS GRID
- $589,0004 bd3 ba3.1k sqft226 Chelsea Street, Castle Rock, CO 80104For SaleMLS ID #2356801, Melisa Hatfield, RE/MAX Professionals. REcolorado as distributed by MLS GRID
- $750,0003 bd3 ba4.1k sqft1410 Exquisite St, Castle Rock, CO 80109For SaleMLS ID #1370724, James Garcia, RE/MAX Professionals. elevateMLS
- $635,0004 bd3 ba3k sqft3130 Open Sky Way, Castle Rock, CO 80109For SaleMLS ID #3575265, Timothy Kampmann, LPT Realty. REcolorado as distributed by MLS GRID
- $799,9994 bd4 ba4.6k sqft652 Cinnabar Lane, Castle Rock, CO 80108For SaleMLS ID #9095304, Prerna Kapoor, Real Broker, LLC DBA Real. REcolorado as distributed by MLS GRID
- $999,9003 bd4 ba3.7k sqft430 Sheldon Avenue, Castle Rock, CO 80104For SaleMLS ID #5710935, David Elson, Front Range Real Estate Group LLC. REcolorado as distributed by MLS GRID
- $614,0004 bd3 ba3.7k sqft3625 Golden Spur Loop, Castle Rock, CO 80108For SaleMLS ID #9582019, Clay Tichota, Legacy 100 Real Estate Partners LLC. REcolorado as distributed by MLS GRID
- $765,0005 bd4 ba5.1k sqft7159 Oasis Drive, Castle Rock, CO 80108For SaleMLS ID #7897314, Ryan Davis, Keller Williams Real Estate LLC. REcolorado as distributed by MLS GRID
- $669,0005 bd3 ba2.6k sqft2311 Canyonlands Way, Castle Rock, CO 80109For SaleMLS ID #7572508, Lisa Casillas, Home Navigators Realty. REcolorado as distributed by MLS GRID
- $775,0007 bd5 ba5.3k sqftMorningview, Castle Rock, CO 80109For SaleMLS ID #6244617, Katina Farrell, MB Homes By Katina. REcolorado as distributed by MLS GRID
- $649,0004 bd4 ba2.8k sqft1696 Odyssey Court, Castle Rock, CO 80109For SaleMLS ID #9910838, Seshu Velpuri, Homes of Rockies Realty LLC. REcolorado as distributed by MLS GRID
- $925,0005 bd4 ba5.1k sqft1650 Bent Wedge Point, Castle Rock, CO 80109For SaleMLS ID #6158038, The Thayer Group, Keller Williams Action Realty LLC. REcolorado as distributed by MLS GRID
- $715,0004 bd4 ba3.3k sqft10242 Greenfield Circle, Parker, CO 80134For SaleMLS ID #2340643, Jennifer Anderson, RE/MAX Professionals. REcolorado as distributed by MLS GRID
- $619,9994 bd3 ba2.9k sqft4672 Charing Court, Castle Rock, CO 80109For SaleMLS ID #5656767, Shelby Goshorn, Compass - Denver. REcolorado as distributed by MLS GRID
