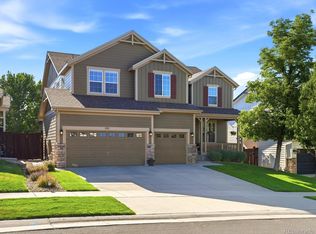
Welcome to Idyllwilde, where comfort, convenience, and Colorado beauty come together in this exceptional ranch-style home. Featuring 4 bedrooms, 4 bathrooms, two primary suites on the main level, a dedicated office, and a fully finished walk-out basement, this thoughtfully designed home offers the perfect blend of functionality and elevated living.
The open-concept main level is filled with natural light and designed for entertaining and everyday living. A rare and highly desirable feature, the home offers two main-floor primary suites, ideal for multi-generational living, guests, or added flexibility. The finished walk-out basement expands the living space with room for recreation, entertaining, guest accommodations, and more.
Step outside and enjoy beautiful mountain views from the outdoor living spaces—the perfect setting for morning coffee or relaxing Colorado evenings.
Located in the highly sought-after Idyllwilde community, you'll enjoy walking trails, a clubhouse, pool, fitness center, and Fika Coffee House just a short stroll away. With all levels of highly rated schools in the neighborhood and downtown Parker just minutes away, this home offers the perfect blend of lifestyle, convenience, and location.
For sale
Price cut: $26K (7/10)
$799,000
12077 S Wanderlust Way, Parker, CO 80138
4beds
3,854sqft
:
Get pre-qualified$5,218/mo
Single Family Residence
Built in 2007
7,623 Square Feet Lot
$789,200 Zestimate®
$207/sqft
$138/mo HOA
What's special
- 68 days |
- 676 |
- 35 |
Zillow last checked:
Listing updated:
Listed by:
Jason Edwards 720-446-6924 Jedwards@den100.com,
The Denver 100 LLC
Source: REcolorado as distributed by MLS GRID,MLS#: 5482019
Facts & features
Interior
Bedrooms & bathrooms
- Bedrooms: 4
- Bathrooms: 4
- Full bathrooms: 2
- 3/4 bathrooms: 1
- 1/2 bathrooms: 1
- Main level bathrooms: 3
- Main level bedrooms: 2
Bedroom
- Level: Main
Bedroom
- Level: Main
Bedroom
- Level: Basement
Bedroom
- Level: Basement
Bathroom
- Features: Primary Suite
- Level: Main
Bathroom
- Level: Main
Bathroom
- Level: Main
Bathroom
- Level: Basement
Den
- Level: Main
Dining room
- Level: Main
Family room
- Level: Main
Family room
- Level: Basement
Kitchen
- Level: Main
Laundry
- Level: Main
Heating
- Hot Water, Natural Gas
Cooling
- Central Air
Appliances
- Included: Convection Oven, Cooktop, Dishwasher, Disposal, Dryer, Gas Water Heater, Microwave, Oven, Range
Features
- Flooring: Carpet, Wood
- Basement: Finished,Full,Walk-Out Access
- Has fireplace: Yes
- Fireplace features: Basement, Family Room
Interior area
- Total structure area: 3,854
- Total interior livable area: 3,854 sqft
- Finished area above ground: 1,927
- Finished area below ground: 1,828
Property
Parking
- Total spaces: 2
- Parking features: Concrete
- Attached garage spaces: 2
Features
- Levels: One
- Stories: 1
- Patio & porch: Covered, Deck, Front Porch
- Exterior features: Gas Valve
- Has view: Yes
- View description: Mountain(s)
Lot
- Size: 7,623 Square Feet
Details
- Parcel number: R0449729
- Special conditions: Standard
Construction
Type & style
- Home type: SingleFamily
- Property subtype: Single Family Residence
Materials
- Cement Siding
Condition
- Year built: 2007
Utilities & green energy
- Sewer: Public Sewer
- Water: Public
Community & HOA
Community
- Security: Security System
- Subdivision: Idyllwilde
HOA
- Has HOA: Yes
- Amenities included: Clubhouse, Fitness Center, Playground, Pool
- Services included: Insurance, Maintenance Grounds, Recycling, Trash
- HOA fee: $138 monthly
- HOA name: Advance HOA Management
- HOA phone: 303-482-2213
Location
- Region: Parker
Financial & listing details
- Price per square foot: $207/sqft
- Tax assessed value: $822,616
- Annual tax amount: $4,964
- Date on market: 5/21/2026
- Listing terms: Cash,Conventional,FHA,VA Loan
- Exclusions: Personal Property
- Ownership: Individual
Estimated market value
$789,200
$750,000 - $829,000
$3,805/mo
Price history
| Date | Event | Price |
|---|---|---|
| 7/10/2026 | Price change | $799,000-3.2%$207/sqft |
Source:  REcolorado as distributed by MLS GRID #5482019 Report a problem REcolorado as distributed by MLS GRID #5482019 Report a problem | ||
| 6/25/2026 | Price change | $825,000-2.9%$214/sqft |
Source: REcolorado as distributed by MLS GRID #5482019 Report a problem | ||
| 5/19/2026 | Listed for sale | $850,000+92.4%$221/sqft |
Source: REcolorado as distributed by MLS GRID #5482019 Report a problem | ||
| 4/12/2007 | Sold | $441,707$115/sqft |
Source: Public Record Report a problem | ||
Public tax history
| Year | Property taxes | Tax assessment |
|---|---|---|
| 2025 | $4,652 -1% | $51,420 -9.6% |
| 2024 | $4,701 +36.7% | $56,880 -1% |
| 2023 | $3,437 -6.6% | $57,430 +40.7% |
| 2022 | $3,681 | $40,830 -2.8% |
| 2021 | -- | $42,000 +5.9% |
| 2020 | $4,345 +0.5% | $39,670 |
| 2019 | $4,322 +24.1% | $39,670 +6.8% |
| 2018 | $3,482 +5% | $37,130 |
| 2017 | $3,315 -7.7% | $37,130 -1.1% |
| 2016 | $3,592 -1.3% | $37,550 |
| 2015 | $3,639 +30.1% | $37,550 +30% |
| 2014 | $2,797 | $28,880 |
| 2013 | -- | $28,880 -0.8% |
| 2012 | -- | $29,120 |
| 2011 | -- | $29,120 -11.3% |
| 2010 | -- | $32,820 +17.7% |
| 2009 | -- | $27,880 |
| 2008 | -- | $27,880 +96.6% |
| 2006 | $1,684 | $14,180 +729.2% |
| 2004 | -- | $1,710 |
Find assessor info on the county website
Monthly payment
Est. payment
Payment breakdown
Explore the cost of this home by adjusting the details. Changes won't be saved.Climate risks
Neighborhood: Reata North
Nearby schools
GreatSchools rating
- 7/10Pioneer Elementary SchoolGrades: PK-5Distance: 1.4 mi
- 5/10Cimarron Middle SchoolGrades: 6-8Distance: 0.7 mi
- 7/10Legend High SchoolGrades: 9-12Distance: 0.5 mi
Schools provided by the listing agent
- Elementary: Iron Horse
- Middle: Cimarron
- High: Legend
- District: Douglas RE-1
Source: REcolorado as distributed by MLS GRID. This data may not be complete. We recommend contacting the local school district to confirm school assignments for this home.
- $795,8005 bd4 ba3.8k sqft21530 E Wanderlust Pl, Parker, CO 80138Off Market
- $885,0006 bd6 ba4.3k sqft21542 E Wanderlust Pl, Parker, CO 80138Sold
- $675,2003 bd2 ba2.3k sqft21518 E Wanderlust Pl, Parker, CO 80138Off Market
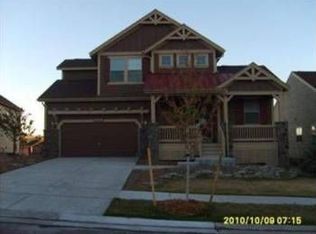
- $685,0003 bd3 ba2.9k sqft12188 S Tallkid Ct, Parker, CO 80138Off Market

- $742,2004 bd4 ba3.2k sqft12194 S Tallkid Ct, Parker, CO 80138Off Market
- $715,6613 bd2 ba3.8k sqft21506 E Wanderlust Pl, Parker, CO 80138Sold
- $741,4004 bd4 ba3.4k sqft12182 S Tallkid Ct, Parker, CO 80138Off Market
- $751,5004 bd4 ba2.7k sqft12198 S Tallkid Ct, Parker, CO 80138Off Market
A local agent can set up tours, give advice and negotiate with sellers.
Similar homes
- $780,0005 bd4 ba3.9k sqft12125 Desert Hills Street, Parker, CO 80138For Sale
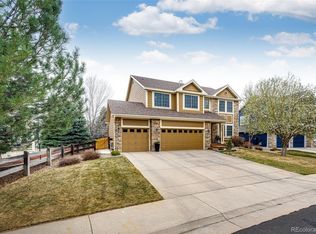
 MLS ID #7009451, Angie Charbonneau, Berkshire Hathaway HomeServices Rocky Mountain, REALTORS- Castle Pines Office. REcolorado as distributed by MLS GRID
 - $894,0005 bd5 ba4.5k sqft11952 Pine Top Street, Parker, CO 80138For Sale
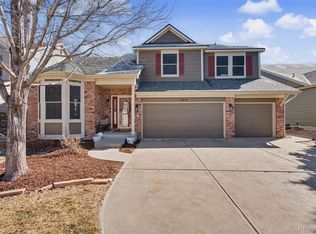 MLS ID #5047315, Jamie Krakofsky, Keller Williams Partners Realty. REcolorado as distributed by MLS GRID
 - $720,0005 bd4 ba3.8k sqft18236 Shadbury Lane, Parker, CO 80134For Sale
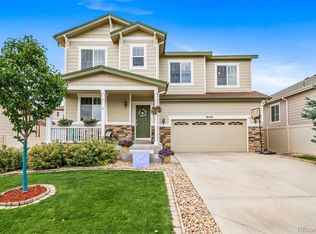 MLS ID #6396292, Dan Turner, South Denver Digs Realty. REcolorado as distributed by MLS GRID
 - $815,0004 bd4 ba5.2k sqft11861 S Breeze Grass Way, Parker, CO 80134For Sale
 MLS ID #7981471, Deja Hawkins, Jade Real Estate. REcolorado as distributed by MLS GRID
 - $875,0003 bd3 ba3.2k sqft6541 Alpine Drive, Parker, CO 80134For SaleMLS ID #8842567, James Krodel, Realty One Group Elevations, LLC. REcolorado as distributed by MLS GRID
- $579,9004 bd3 ba2.5k sqft20241 Willowbend Lane, Parker, CO 80138For SaleMLS ID #3914846, Steven Hayden, eLIST Realty LLC. REcolorado as distributed by MLS GRID
- $710,0004 bd4 ba3.9k sqft14822 Vienna Circle, Parker, CO 80134For SaleMLS ID #4766885, Kevin Mackessy, Blue Olive Properties. REcolorado as distributed by MLS GRID
- $750,0005 bd3 ba4.2k sqft13942 Lexington Drive, Parker, CO 80134For SaleMLS ID #8456286, Moises Nalvarte, RE/MAX Professionals. REcolorado as distributed by MLS GRID
- $848,0007 bd6 ba5.2k sqft11751 S Rock Willow Way, Parker, CO 80134For SaleMLS ID #6283889, Samantha Dardano, Compass - Denver. REcolorado as distributed by MLS GRID
- $714,9004 bd4 ba3.3k sqft17130 Opal Hill Drive, Parker, CO 80134For SaleMLS ID #4114738, Katelyn Dill, Guardian Real Estate Group. REcolorado as distributed by MLS GRID
- $775,0005 bd5 ba4.1k sqft6934 S Fultondale Circle, Aurora, CO 80016For SaleMLS ID #5682566, Mauri Tamborra, Real Broker, LLC DBA Real. REcolorado as distributed by MLS GRID
- $567,5003 bd3 ba2.5k sqft23033 Blackwolf Way, Parker, CO 80138For SaleMLS ID #6461952, Leanne Osgood, Osgood Team Real Estate. REcolorado as distributed by MLS GRID
- $619,5004 bd3 ba3.8k sqft17045 Hastings Avenue, Parker, CO 80134For SaleMLS ID #7409792, Hunter Owens, Orchard Brokerage LLC. REcolorado as distributed by MLS GRID
- $695,0004 bd4 ba3.3k sqft15049 Vienna Circle, Parker, CO 80134For SaleMLS ID #8245669, Terrence Lennon, ERA New Age. REcolorado as distributed by MLS GRID
- $749,9005 bd4 ba4.3k sqft6726 Lynch Lane, Castle Rock, CO 80108For SaleMLS ID #1925408, Zach Otten, Real Broker, LLC DBA Real. REcolorado as distributed by MLS GRID
- $859,9005 bd4 ba4.1k sqft10276 Jill Avenue, Highlands Ranch, CO 80130For SaleMLS ID #5102727, Nicole Edds, LoKation Real Estate. REcolorado as distributed by MLS GRID
- $899,9005 bd4 ba4.3k sqft20214 E Euclid Place, Aurora, CO 80016For SaleMLS ID #9739532, Leanne Osgood, Osgood Team Real Estate. REcolorado as distributed by MLS GRID
- $735,0005 bd5 ba3.4k sqft6641 S Kellerman Way, Aurora, CO 80016For SaleMLS ID #3668135, Adam Nance, You 1st Realty. REcolorado as distributed by MLS GRID
- $594,9005 bd4 ba2.6k sqft15804 Greenstone Lane, Parker, CO 80134For SaleMLS ID #3525936, Steven Hayden, eLIST Realty LLC. REcolorado as distributed by MLS GRID
- $899,0005 bd4 ba4.8k sqft24476 E Fremont Drive, Aurora, CO 80016For SaleMLS ID #5846710, Gudeta Barasso, Elite Realty. REcolorado as distributed by MLS GRID
