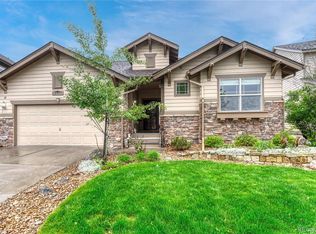
Pride of ownership shines throughout this beautifully maintained, one-owner home in Newlin Meadows. Offering over 5,200 square feet, a 3-car garage, and a full walkout basement, this home provides the space and flexibility to fit a variety of lifestyles.
Step inside to a grand curved staircase, soaring ceilings, and an open, inviting floor plan. The main level features formal living and dining rooms, a dedicated office, and a spacious kitchen that flows seamlessly into the family room—perfect for everyday living and entertaining. Upstairs, you'll find a versatile loft along with a relaxing primary suite featuring a two-sided fireplace, a luxurious five-piece bath, and a generous walk-in closet.
Outside, enjoy mature landscaping and a large deck that's perfect for morning coffee or summer evenings with family and friends. Recent updates, including newer exterior paint and an upstairs HVAC system replaced in December 2025, provide added peace of mind.
Located near parks, trails, top-rated Douglas County schools, shopping, dining, and historic downtown Parker, this home offers the perfect combination of space, comfort, and a location you'll love.
For sale
Price cut: $10K (8/5)
$805,000
11861 S Breeze Grass Way, Parker, CO 80134
4beds
5,260sqft
Single Family Residence
Built in 2006
6,534 Square Feet Lot
$796,200 Zestimate®
$153/sqft
$145/mo HOA
What's special
- 35 days |
- 407 |
- 21 |
Zillow last checked:
Listing updated:
Listed by:
Deja Hawkins 970-367-1902 deja@jaderealestate.com,
Jade Real Estate
Source: REcolorado as distributed by MLS GRID,MLS#: 7981471
Facts & features
Interior
Bedrooms & bathrooms
- Bedrooms: 4
- Bathrooms: 4
- Full bathrooms: 3
- 1/2 bathrooms: 1
- Main level bathrooms: 1
Bedroom
- Features: Primary Suite
- Level: Upper
Bedroom
- Level: Upper
Bedroom
- Level: Upper
Bedroom
- Level: Upper
Bathroom
- Level: Main
Bathroom
- Features: En Suite Bathroom, Primary Suite
- Level: Upper
Bathroom
- Level: Upper
Bathroom
- Features: En Suite Bathroom
- Level: Upper
Dining room
- Level: Main
Family room
- Level: Main
Kitchen
- Level: Main
Laundry
- Level: Main
Living room
- Level: Main
Loft
- Level: Upper
Office
- Level: Main
Heating
- Forced Air, Natural Gas
Cooling
- Central Air
Appliances
- Included: Dishwasher, Disposal, Double Oven, Microwave, Range, Refrigerator
Features
- Ceiling Fan(s), Eat-in Kitchen, Entrance Foyer, Five Piece Bath, Granite Counters, High Ceilings, Jack & Jill Bathroom, Kitchen Island, Open Floorplan, Primary Suite, Vaulted Ceiling(s), Walk-In Closet(s)
- Flooring: Carpet, Tile, Wood
- Windows: Bay Window(s), Double Pane Windows, Window Coverings
- Basement: Full,Interior Entry,Sump Pump,Unfinished,Walk-Out Access
- Number of fireplaces: 2
- Fireplace features: Bedroom, Family Room, Gas
Interior area
- Total structure area: 5,260
- Total interior livable area: 5,260 sqft
- Finished area above ground: 3,620
- Finished area below ground: 0
Property
Parking
- Total spaces: 3
- Parking features: Garage - Attached
- Attached garage spaces: 3
Features
- Levels: Two
- Stories: 2
- Patio & porch: Deck, Front Porch
- Exterior features: Lighting, Private Yard
- Fencing: Full
Lot
- Size: 6,534 Square Feet
Details
- Parcel number: R0447947
- Special conditions: Standard
Construction
Type & style
- Home type: SingleFamily
- Property subtype: Single Family Residence
Materials
- Frame, Stone
- Roof: Composition
Condition
- Year built: 2006
Utilities & green energy
- Sewer: Public Sewer
- Water: Public
- Utilities for property: Electricity Connected, Internet Access (Wired)
Community & HOA
Community
- Security: Carbon Monoxide Detector(s), Smoke Detector(s)
- Subdivision: Newlin Meadows
HOA
- Has HOA: Yes
- HOA fee: $145 monthly
- HOA name: Newlin Meadows HOA
- HOA phone: 303-985-9623
Location
- Region: Parker
Financial & listing details
- Price per square foot: $153/sqft
- Tax assessed value: $805,466
- Annual tax amount: $6,183
- Date on market: 7/20/2026
- Listing terms: Cash,Conventional,FHA,VA Loan
- Exclusions: Seller's Personal Property Including Washer And Dryer
- Ownership: Individual
- Electric utility on property: Yes
- Road surface type: Paved
Estimated market value
$796,200
$756,000 - $836,000
$4,218/mo
Price history
| Date | Event | Price |
|---|---|---|
| 8/5/2026 | Price change | $805,000-1.2%$153/sqft |
Source:  REcolorado as distributed by MLS GRID #7981471 Report a problem REcolorado as distributed by MLS GRID #7981471 Report a problem | ||
| 7/20/2026 | Listed for sale | $815,000+74.4%$155/sqft |
Source: REcolorado as distributed by MLS GRID #7981471 Report a problem | ||
| 4/6/2006 | Sold | $467,230$89/sqft |
Source: Public Record Report a problem | ||
Public tax history
| Year | Property taxes | Tax assessment |
|---|---|---|
| 2025 | $6,172 -0.8% | $50,340 -12.5% |
| 2024 | $6,222 +44.3% | $57,550 -1% |
| 2023 | $4,312 -20.3% | $58,110 +44.8% |
| 2022 | $5,408 | $40,140 -2.8% |
| 2021 | -- | $41,290 +4.2% |
| 2020 | $5,233 +4.7% | $39,640 |
| 2019 | $4,999 0% | $39,640 +7.7% |
| 2018 | $4,999 +5.1% | $36,790 |
| 2017 | $4,757 -1.3% | $36,790 +0.7% |
| 2016 | $4,821 -1.2% | $36,540 |
| 2015 | $4,879 +6.7% | $36,540 +15.3% |
| 2014 | $4,571 | $31,690 |
| 2013 | -- | $31,690 +6.2% |
| 2012 | -- | $29,840 |
| 2011 | -- | $29,840 -8% |
| 2010 | -- | $32,420 -7.5% |
| 2009 | $2,384 | $35,030 |
| 2008 | -- | $35,030 +78.6% |
| 2007 | -- | $19,610 |
| 2006 | $385 +302.4% | $19,610 +900.5% |
| 2004 | $96 | $1,960 |
Find assessor info on the county website
Monthly payment
Est. payment
Payment breakdown
Explore the cost of this home by adjusting the details. Changes won't be saved.Climate risks
Neighborhood: 80134
Nearby schools
GreatSchools rating
- 10/10Gold Rush Elementary SchoolGrades: PK-5Distance: 0.3 mi
- 8/10Cimarron Middle SchoolGrades: 6-8Distance: 4.4 mi
- 10/10Legend High SchoolGrades: 9-12Distance: 4.1 mi
Schools provided by the listing agent
- Elementary: Gold Rush
- Middle: Cimarron
- High: Legend
- District: Douglas RE-1
Source: REcolorado as distributed by MLS GRID. This data may not be complete. We recommend contacting the local school district to confirm school assignments for this home.
- $820,3006 bd4 ba4k sqft11853 S Breeze Grass Way, Parker, CO 80134Off Market

- $715,0003 bd3 ba4.2k sqft11869 S Breeze Grass Way, Parker, CO 80134Sold
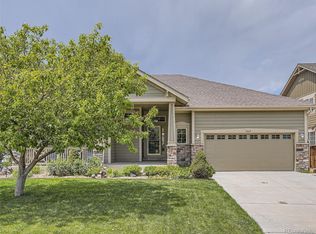
- $855,7004 bd5 ba5.2k sqft11822 S Rock Willow Way, Parker, CO 80134Off Market
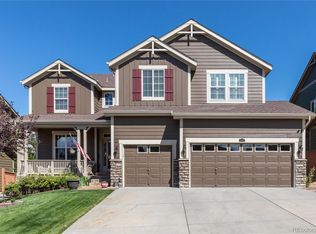
- $723,7004 bd4 ba4.5k sqft11845 S Breeze Grass Way, Parker, CO 80134Off Market
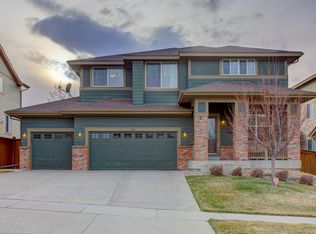
- $677,4004 bd2 ba2.7k sqft11814 S Rock Willow Way, Parker, CO 80134Off Market
- $671,4004 bd4 ba3.1k sqft11830 S Rock Willow Way, Parker, CO 80134Off Market
- $735,4003 bd3 ba3.5k sqft11806 S Rock Willow Way, Parker, CO 80134Off Market
- $780,0005 bd4 ba4k sqft11854 S Breeze Grass Way, Parker, CO 80134For Sale
A local agent can set up tours, give advice and negotiate with sellers.
Similar homes
- $795,0005 bd4 ba4.2k sqft17193 Opal Hill Drive, Parker, CO 80134For Sale

 MLS ID #9017365, Bill Turner, Realty One Group Premier. REcolorado as distributed by MLS GRID
 - $669,0005 bd4 ba3.7k sqft17014 Blue Indigo Lane, Parker, CO 80134For Sale
 MLS ID #5724664, Dan Park, Madison & Company Properties. REcolorado as distributed by MLS GRID
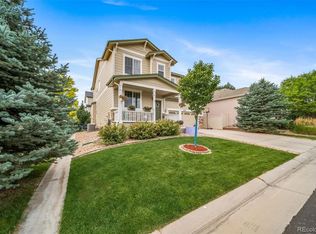
 - $715,0005 bd4 ba3.8k sqft18236 Shadbury Lane, Parker, CO 80134For Sale
 MLS ID #6396292, Dan Turner, South Denver Digs Realty. REcolorado as distributed by MLS GRID
 - $799,0004 bd4 ba3.8k sqft12077 S Wanderlust Way, Parker, CO 80138For Sale
 MLS ID #5482019, Jason Edwards, The Denver 100 LLC. REcolorado as distributed by MLS GRID
 - $850,0004 bd4 ba5.3k sqft11691 Riverdale Drive, Parker, CO 80138For SaleMLS ID #3717036, Cara Grenko, Realty One Group Premier Colorado. REcolorado as distributed by MLS GRID
- $678,0003 bd4 ba3.3k sqft17558 Gypsum Court, Parker, CO 80134For SaleMLS ID #5402815, Sarah Futa, Keller Williams Action Realty LLC. REcolorado as distributed by MLS GRID
- $875,0007 bd5 ba5.8k sqft9515 S Bluebead Way, Parker, CO 80134For SaleMLS ID #4526123, Julie Maxwell, 8z Real Estate. REcolorado as distributed by MLS GRID
- $604,9005 bd3 ba3.3k sqft12614 Prince Creek Drive, Parker, CO 80134For SaleMLS ID #2138946, Maritza Escobar Low, NAV Real Estate. REcolorado as distributed by MLS GRID
- $629,9003 bd3 ba4.2k sqft16394 E Blackthorn Way, Parker, CO 80134For SaleMLS ID #5656910, Tammy Miller, RE/MAX Alliance. REcolorado as distributed by MLS GRID
- $780,0006 bd5 ba4.6k sqft7869 Solstice Way, Castle Rock, CO 80108For SaleMLS ID #7886863, Andrea Marrese, Brokers Guild Real Estate. REcolorado as distributed by MLS GRID
- $799,9994 bd4 ba4.6k sqft652 Cinnabar Lane, Castle Rock, CO 80108For SaleMLS ID #9095304, Prerna Kapoor, Real Broker, LLC DBA Real. REcolorado as distributed by MLS GRID
- $--4 bd4 ba3k sqft5416 S Hannibal Ct, Centennial, CO 80015AuctionServiceLink Auction
- $825,0006 bd4 ba4.1k sqft23350 Mill Valley Place, Parker, CO 80138For SaleMLS ID #5681278, Christine Rodgers, RE/MAX Professionals. REcolorado as distributed by MLS GRID
- $645,0004 bd3 ba3.1k sqft15006 Vienna Circle, Parker, CO 80134For SaleMLS ID #6000101, Piyush Ashra, MB Vibrant Real Estate, Inc. REcolorado as distributed by MLS GRID
- $599,0005 bd3 ba3.7k sqft10894 Willow Reed Circle, Parker, CO 80134For SaleMLS ID #5968835, Joan Pratt, RE/MAX Professionals. REcolorado as distributed by MLS GRID
- $720,0004 bd5 ba3.7k sqft22240 Pebble Brook Lane, Parker, CO 80138For SaleMLS ID #4154743, Amy Kriegbaum, MB Homes by Amy K. REcolorado as distributed by MLS GRID
- $665,0004 bd3 ba2.6k sqft11590 Ridgeview Court, Parker, CO 80138For SaleMLS ID #6578126, Haley Swank, Madison & Company Properties. REcolorado as distributed by MLS GRID
- $895,0005 bd5 ba5k sqft11983 Blackwell Way, Parker, CO 80138For SaleMLS ID #9640764, Angela Hacker, LIV Sotheby's International Realty. REcolorado as distributed by MLS GRID
- $800,0005 bd4 ba4.3k sqft8331 Briar Haven Court, Castle Pines, CO 80108For SaleMLS ID #8626723, Doug Hutchins, eXp Realty, LLC. REcolorado as distributed by MLS GRID
- $850,0004 bd5 ba4.5k sqft10574 Jaguar Point, Lone Tree, CO 80124For SaleMLS ID #7253641, Stephanie Bryant, Huntington Properties LLC. REcolorado as distributed by MLS GRID
