Ideal location within The Villages of Parker, backing to the fifth fairway of Black Bear Golf Club. Positioned on a quiet cul-de-sac and walkable to Frontier Valley Elementary, Cimarron Middle School, and Legend High School. A dramatic two-story great room serves as the centerpiece of the home, where cathedral ceilings and a wall of windows frame expansive golf course views and fill the interior with natural light. An upgraded gas fireplace with floor-to-ceiling tile surround creates a sophisticated gathering space, while the adjoining kitchen is equally functional and inviting, featuring extensive granite countertops, center island seating, abundant cabinetry, pantry storage, an eat-in dining area, and a built-in workspace. Additional main-level spaces include a dedicated office, formal dining room with buffet cabinetry, mudroom, and laundry room. Upstairs, the primary suite enjoys peaceful fairway views and features coffered ceilings, a walk-in closet, dual vanities, soaking tub, and updated bath finishes. Four bedrooms above grade provide flexibility for a variety of lifestyles, including a secondary en-suite bedroom, two additional bedrooms with a shared hall bath, and a loft area. The finished walk-out basement expands the home's versatility with a large recreation and media area, wet bar complete with beverage refrigerator and dishwasher, an additional bedroom, and a full bath. Outdoor living with an expanded covered Trex deck, stamped concrete patio, pergola, professionally landscaped yard, and walk-out access designed for effortless entertaining. The east-facing orientation welcomes morning sunlight while creating an ideal backdrop for Colorado evenings. Residents enjoy access to neighborhood parks, trails, pool, and tennis courts. A rare combination of location, space, and lifestyle, now available at an attractive new price.
For sale
Price cut: $29.9K (8/20)
$895,000
11983 Blackwell Way, Parker, CO 80138
5beds
5,033sqft
Single Family Residence
Built in 2007
9,017 Square Feet Lot
$-- Zestimate®
$178/sqft
$107/mo HOA
What's special
- 104 days |
- 607 |
- 25 |
Zillow last checked:
Listing updated:
Listed by:
Angela Hacker 303-250-4108 ahacker@livsothebysrealty.com,
LIV Sotheby's International Realty
Source: REcolorado as distributed by MLS GRID,MLS#: 9640764
Facts & features
Interior
Bedrooms & bathrooms
- Bedrooms: 5
- Bathrooms: 5
- Full bathrooms: 3
- 3/4 bathrooms: 1
- 1/2 bathrooms: 1
- Main level bathrooms: 1
Bedroom
- Level: Basement
- Area: 155.69 Square Feet
- Dimensions: 10.11 x 15.4
Bedroom
- Level: Upper
- Area: 185.13 Square Feet
- Dimensions: 12.1 x 15.3
Bedroom
- Level: Upper
- Area: 261.96 Square Feet
- Dimensions: 17.7 x 14.8
Bedroom
- Level: Upper
- Area: 178.12 Square Feet
- Dimensions: 14.6 x 12.2
Bedroom
- Features: Primary Suite
- Level: Upper
- Area: 270.91 Square Feet
- Dimensions: 19.2 x 14.11
Bathroom
- Level: Basement
- Area: 53.76 Square Feet
- Dimensions: 8.4 x 6.4
Bathroom
- Level: Upper
- Area: 47.27 Square Feet
- Dimensions: 4.11 x 11.5
Bathroom
- Features: En Suite Bathroom
- Level: Upper
- Area: 198.66 Square Feet
- Dimensions: 15.4 x 12.9
Bathroom
- Level: Main
- Area: 20.96 Square Feet
- Dimensions: 4.11 x 5.1
Bathroom
- Features: En Suite Bathroom
- Level: Upper
- Area: 47.4 Square Feet
- Dimensions: 6 x 7.9
Dining room
- Level: Main
- Area: 195.5 Square Feet
- Dimensions: 17 x 11.5
Great room
- Level: Main
- Area: 372.48 Square Feet
- Dimensions: 19.4 x 19.2
Kitchen
- Level: Main
- Area: 436.84 Square Feet
- Dimensions: 16.3 x 26.8
Laundry
- Level: Main
- Area: 90.48 Square Feet
- Dimensions: 8.7 x 10.4
Loft
- Level: Upper
- Area: 309.92 Square Feet
- Dimensions: 14.9 x 20.8
Media room
- Level: Basement
- Area: 515.28 Square Feet
- Dimensions: 15.2 x 33.9
Office
- Level: Main
- Area: 121.2 Square Feet
- Dimensions: 12 x 10.1
Heating
- Forced Air, Natural Gas
Cooling
- Central Air
Appliances
- Included: Bar Fridge, Cooktop, Dishwasher, Disposal, Double Oven, Dryer, Microwave, Refrigerator, Self Cleaning Oven, Washer, Water Softener
Features
- Ceiling Fan(s), Eat-in Kitchen, Entrance Foyer, Five Piece Bath, Granite Counters, High Ceilings, Kitchen Island, Open Floorplan, Pantry, Primary Suite, Vaulted Ceiling(s), Walk-In Closet(s), Wet Bar
- Flooring: Carpet, Tile, Wood
- Windows: Double Pane Windows, Window Coverings
- Basement: Finished,Full,Walk-Out Access
- Number of fireplaces: 1
- Fireplace features: Family Room, Gas Log
Interior area
- Total structure area: 5,033
- Total interior livable area: 5,033 sqft
- Finished area above ground: 3,725
- Finished area below ground: 1,008
Property
Parking
- Total spaces: 3
- Parking features: Garage - Attached
- Attached garage spaces: 3
Features
- Levels: Two
- Stories: 2
- Patio & porch: Deck, Front Porch
- Fencing: Full
- Has view: Yes
- View description: Golf Course
Lot
- Size: 9,017 Square Feet
- Features: Cul-De-Sac, Landscaped, On Golf Course, Sprinklers In Front, Sprinklers In Rear
Details
- Parcel number: R0460404
- Special conditions: Standard
Construction
Type & style
- Home type: SingleFamily
- Architectural style: Traditional
- Property subtype: Single Family Residence
Materials
- Frame, Rock, Wood Siding
- Foundation: Slab
- Roof: Composition
Condition
- Year built: 2007
Details
- Builder name: Meritage Homes
Utilities & green energy
- Sewer: Public Sewer
- Utilities for property: Cable Available, Electricity Connected, Natural Gas Connected
Community & HOA
Community
- Security: Carbon Monoxide Detector(s), Smoke Detector(s)
- Subdivision: Villages Of Parker
HOA
- Has HOA: Yes
- Amenities included: Clubhouse, Golf Course, Park, Playground, Pool, Tennis Court(s), Trail(s)
- Services included: Maintenance Grounds, Recycling, Trash
- HOA fee: $255 quarterly
- HOA name: Canterberry Crossing Master
- HOA phone: 303-841-8658
- Second HOA fee: $67 quarterly
- Second HOA name: Hilltop North
- Second HOA phone: 303-841-0456
Location
- Region: Parker
Financial & listing details
- Price per square foot: $178/sqft
- Tax assessed value: $946,958
- Annual tax amount: $7,252
- Date on market: 5/14/2026
- Listing terms: Cash,Conventional
- Exclusions: Sellers Personal Property/Staging Items
- Ownership: Individual
- Electric utility on property: Yes
Estimated market value
Not available
Estimated sales range
Not available
Not available
Price history
| Date | Event | Price |
|---|---|---|
| 8/20/2026 | Price change | $895,000-3.2%$178/sqft |
Source:  REcolorado as distributed by MLS GRID #9640764 Report a problem REcolorado as distributed by MLS GRID #9640764 Report a problem | ||
| 7/24/2026 | Price change | $924,900-2.6%$184/sqft |
Source: REcolorado as distributed by MLS GRID #9640764 Report a problem | ||
| 6/11/2026 | Price change | $950,000-5%$189/sqft |
Source: REcolorado as distributed by MLS GRID #9640764 Report a problem | ||
| 5/14/2026 | Listed for sale | $1,000,000+70.9%$199/sqft |
Source: REcolorado as distributed by MLS GRID #9640764 Report a problem | ||
| 9/22/2015 | Sold | $585,000-2.3%$116/sqft |
Source: Public Record Report a problem | ||
| 8/18/2015 | Pending sale | $599,000$119/sqft |
Source: LIV Sotheby's International Realty #4546086 Report a problem | ||
| 7/30/2015 | Listed for sale | $599,000+9.7%$119/sqft |
Source: LIV Sotheby's International Realty #4546086 Report a problem | ||
| 9/7/2007 | Sold | $545,874$108/sqft |
Source: Public Record Report a problem | ||
Public tax history
| Year | Property taxes | Tax assessment |
|---|---|---|
| 2025 | $7,333 -0.9% | $59,190 -15.2% |
| 2024 | $7,402 +25.6% | $69,770 -1% |
| 2023 | $5,892 -3.6% | $70,450 +42.8% |
| 2022 | $6,113 | $49,320 -2.8% |
| 2021 | -- | $50,740 +6.4% |
| 2020 | $5,798 +0.7% | $47,710 |
| 2019 | $5,759 | $47,710 +7.6% |
| 2018 | $5,759 +5.3% | $44,340 |
| 2017 | $5,467 +1.1% | $44,340 +2.4% |
| 2016 | $5,409 -1.2% | $43,310 |
| 2015 | $5,477 +3% | $43,310 +11.7% |
| 2014 | $5,318 | $38,770 |
| 2013 | -- | $38,770 +4.8% |
| 2012 | -- | $37,010 |
| 2011 | -- | $37,010 -14.6% |
| 2010 | -- | $43,340 +5% |
| 2009 | -- | $41,290 |
| 2008 | -- | $41,290 +95.9% |
| 2006 | $152 | $21,080 |
Find assessor info on the county website
Monthly payment
Est. payment
Payment breakdown
Explore the cost of this home by adjusting the details. Changes won't be saved.Climate risks
Neighborhood: 80138
Nearby schools
GreatSchools rating
- 7/10Frontier Valley Elementary SchoolGrades: PK-5Distance: 0.2 mi
- 8/10Cimarron Middle SchoolGrades: 6-8Distance: 0.6 mi
- 10/10Legend High SchoolGrades: 9-12Distance: 1 mi
Schools provided by the listing agent
- Elementary: Frontier Valley
- Middle: Cimarron
- High: Legend
- District: Douglas RE-1
Source: REcolorado as distributed by MLS GRID. This data may not be complete. We recommend contacting the local school district to confirm school assignments for this home.
- $825,0003 bd3 ba4.6k sqft12063 Blackwell Way, Parker, CO 80138Pending

- $987,9005 bd4 ba4.8k sqft11991 Blackwell Way, Parker, CO 80138Off Market
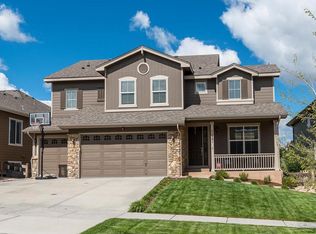
- $861,7005 bd4 ba4.3k sqft11975 Blackwell Way, Parker, CO 80138Off Market

- $925,5004 bd4 ba5.6k sqft11999 Blackwell Way, Parker, CO 80138Sold
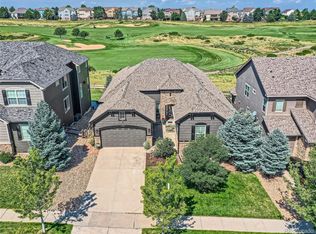
- $912,8005 bd4 ba4.8k sqft11967 Blackwell Way, Parker, CO 80138Off Market
- $937,6004 bd4 ba3.7k sqft12007 Blackwell Way, Parker, CO 80138Off Market
- $849,5004 bd4 ba4k sqft11982 Blackwell Way, Parker, CO 80138Off Market
- $883,9004 bd3 ba3.1k sqft11990 Blackwell Way, Parker, CO 80138Off Market
A local agent can set up tours, give advice and negotiate with sellers.
Similar homes
- $1,075,0004 bd4 ba5.7k sqft22296 Boundstone Drive, Parker, CO 80138For Sale

 MLS ID #2911750, Tom Ullrich, RE/MAX Professionals. REcolorado as distributed by MLS GRID
 - $925,0005 bd5 ba5.6k sqft11616 Jacobsen Street, Parker, CO 80134For Sale
 MLS ID #1628101, Chris Jackson, Madison & Company Properties. REcolorado as distributed by MLS GRID
 - $925,0004 bd4 ba4.8k sqft14272 Double Dutch Circle, Parker, CO 80134For Sale
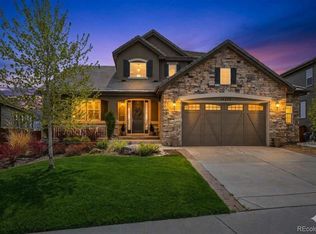 MLS ID #2182276, Kristen Winkler, Compass - Denver. REcolorado as distributed by MLS GRID
 - $899,0005 bd4 ba4.8k sqft24476 E Fremont Drive, Aurora, CO 80016For Sale
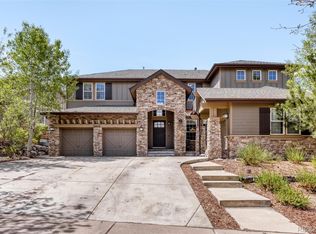 MLS ID #5846710, Gudeta Barasso, Elite Realty. REcolorado as distributed by MLS GRID
 - $875,0005 bd5 ba4.5k sqft27506 E Elmhurst Place, Aurora, CO 80016For SaleMLS ID #9656052, Thaddeus Howells, Compass - Denver. REcolorado as distributed by MLS GRID
- $900,0006 bd5 ba5.1k sqftTallyns Reach South/Ponderosa Estates, Aurora, CO 80016For SaleMLS ID #7557370, Shelle Pennington, Addison & Maxwell. REcolorado as distributed by MLS GRID
- $805,0004 bd4 ba5.2k sqft11861 S Breeze Grass Way, Parker, CO 80134For SaleMLS ID #7981471, Deja Hawkins, Jade Real Estate. REcolorado as distributed by MLS GRID
- $940,0005 bd5 ba4.8k sqft26875 E Clifton Place, Aurora, CO 80016For SaleMLS ID #9780295, JJ Alexander, Coldwell Banker Realty 24. REcolorado as distributed by MLS GRID
- $710,0004 bd3 ba3.1k sqft13548 Tree Sparrow Lane, Parker, CO 80134For SaleMLS ID #6924677, Audrey Will, LIV Sotheby's International Realty. REcolorado as distributed by MLS GRID
- $600,0004 bd3 ba2.5k sqft21504 Omaha Avenue, Parker, CO 80138For SaleMLS ID #7586874, Lynsey Adragna, 8z Real Estate. REcolorado as distributed by MLS GRID
- $715,0005 bd4 ba3.8k sqft18236 Shadbury Lane, Parker, CO 80134For SaleMLS ID #6396292, Dan Turner, South Denver Digs Realty. REcolorado as distributed by MLS GRID
- $839,9005 bd5 ba4.6k sqft26121 E Orchard Drive, Aurora, CO 80016For SaleMLS ID #4207397, Matthew Morgado, Blue Yeti Homes. REcolorado as distributed by MLS GRID
- $795,0005 bd4 ba4.2k sqft17193 Opal Hill Drive, Parker, CO 80134For SaleMLS ID #9017365, Bill Turner, Realty One Group Premier. REcolorado as distributed by MLS GRID
- $935,0005 bd5 ba5k sqft7245 Obsidian Lane, Castle Rock, CO 80108For SaleMLS ID #4965243, David Wiegand, eXp Realty, LLC. REcolorado as distributed by MLS GRID
- $999,0005 bd5 ba5.4k sqft8231 S Shady Grove Court, Aurora, CO 80016For SaleMLS ID #4634952, Chris Davis, Compass - Denver. REcolorado as distributed by MLS GRID
- $799,0005 bd4 ba4.4k sqft8901 S Ukraine Court, Aurora, CO 80016For SaleMLS ID #4835784, Andrew Wasson, Mountain Standard Real Estate Company. REcolorado as distributed by MLS GRID
- $865,0004 bd4 ba3.7k sqft10534 Oncilla Lane, Lone Tree, CO 80124New ConstructionMLS ID #4906836, Cindi Rogers, CR Colorado Homes. REcolorado as distributed by MLS GRID
- $--4 bd4 ba3k sqft5416 S Hannibal Ct, Centennial, CO 80015AuctionServiceLink Auction
- $939,0005 bd3 ba4.8k sqft6180 Leilani Drive, Castle Rock, CO 80108For SaleMLS ID #5778415, Anita Wilkinson, HomeSmart. REcolorado as distributed by MLS GRID
- $850,0005 bd4 ba4.5k sqft7281 S Vandriver Way, Aurora, CO 80016For SaleMLS ID #3603292, Abell To Sell, Compass - Denver. REcolorado as distributed by MLS GRID
