This stunning Orion model built in 2017 is located on a quiet, corner lot and features 4 bedrooms (3 upper / 1 main), 3.5 baths, large formal dining room, open concept great room / breakfast nook / kitchen, main floor study, laundry, mud room, loft, 3 car garage and unfinished basement. This one-owner 4110 sqft house is non-smoking and pet free. Meticulously maintained - pride of ownership shines throughout. Beautiful upgrades including “whole-house” Kentwood hardwood floors/stairs and Hunter-Douglas blinds. Additional upgrades include split HVAC systems, gourmet kitchen with a KitchenAid double oven, microwave, refrigerator, and gas counter-top stove, 5-piece Kohler master bath, finished garage, gas service on patio, and 1590 sqft unfinished basement. Finish the basement for even more living space. This home is an entertainers dream. Neutral tones make it easy to picture yourself calling this one home. The many windows allow the natural light to cascade in - Bright and Cheerful. Colorado luxury at its finest. Close to dining, shopping, entertainment and other amenities. Don't miss your opportunity. Welcome Home!
For sale
Price cut: $25K (7/10)
$1,075,000
22296 Boundstone Drive, Parker, CO 80138
4beds
5,700sqft
:
Get pre-qualifiedN/A
Single Family Residence
Built in 2017
9,714 Square Feet Lot
$-- Zestimate®
$189/sqft
$138/mo HOA
What's special
Quiet corner lotLarge formal dining roomMud roomFinished garageGas service on patioMain floor studySplit hvac systems
- 82 days |
- 437 |
- 16 |
Zillow last checked:
Listing updated:
Listed by:
Tom Ullrich 303-910-8436 tomrman@aol.com,
RE/MAX Professionals
Source: REcolorado as distributed by MLS GRID,MLS#: 2911750
Facts & features
Interior
Bedrooms & bathrooms
- Bedrooms: 4
- Bathrooms: 4
- Full bathrooms: 3
- 1/2 bathrooms: 1
- Main level bathrooms: 2
- Main level bedrooms: 1
Bedroom
- Description: Bedroom 4: Hardwood Floor, Windows On Two Sides W/Hunter Douglas Blinds, Private Bath, Walk-In Closet
- Level: Main
- Area: 150.8 Square Feet
- Dimensions: 10.4 x 14.5
Bedroom
- Description: Primary Bedroom: Hardwood Floor, Crown Molding, Large Windows On Two-Sides W/Hunter Douglas Blinds, Double Doors, Sitting Room Area (Hardwood Floor, Windows W/Plantation Shutters), Primary Bath
- Features: Primary Suite
- Level: Upper
- Area: 486.75 Square Feet
- Dimensions: 16.5 x 29.5
Bedroom
- Description: Bedroom 2: Hardwood Flooring, Large Window W/Hunter Douglas Blinds, Neutral Tones, Walk-In Closet, Direct Access To Bathroom
- Level: Upper
- Area: 170.56 Square Feet
- Dimensions: 10.66 x 16
Bedroom
- Description: Bedroom 3: Hardwood Flooring, Windows On Two Sides W/Hunter Douglas Blinds, Neutral Tones, Walk-In Closet
- Level: Upper
- Area: 145.41 Square Feet
- Dimensions: 11.1 x 13.1
Bathroom
- Description: Hardwood Floor, Pedestal Sink, Neutral Tones
- Level: Main
- Area: 21.73 Square Feet
- Dimensions: 4.1 x 5.3
Bathroom
- Description: Private Bath To Bedroom 4: Tile Floor, Single Vanity, Neutral Tones
- Features: En Suite Bathroom
- Level: Main
- Area: 36.21 Square Feet
- Dimensions: 5.1 x 7.1
Bathroom
- Description: 5-Piece Primary Bath: Tile Floor, Dual Vanity W/Stone Counters, Soaking Tub, Step In Shower W/Frameless Glass Door Closure & Built In Seat, Window W/Hunter Douglas Blind, Spacious Walk-In Closet, Private Toilet Nook
- Features: Primary Suite
- Level: Upper
- Area: 176.88 Square Feet
- Dimensions: 13.2 x 13.4
Bathroom
- Description: Tile Flooring, Dual Vanity, Recessed Lighting, Neutral Tones, Direct Access To Bedroom 2 And Hallway, Door Between Vanity And Shower/Tub/Toilet
- Level: Upper
- Area: 100.94 Square Feet
- Dimensions: 9.8 x 10.3
Bonus room
- Description: Open And Unfinished For Future Expansion Or Storage
- Level: Basement
- Area: 1221.3 Square Feet
- Dimensions: 34.5 x 35.4
Bonus room
- Description: Unfinished Space For Storage Or Future Expansion
- Level: Basement
- Area: 183.06 Square Feet
- Dimensions: 11.3 x 16.2
Dining room
- Description: Formal Dining Room: Hardwood Floor, Chandelier, Windows & Sliding Door Access To Rear W/Hunter Douglas Blinds, Crown Molding, Chair Rail, Arched Doorways, Neutral Tones
- Level: Main
- Area: 297 Square Feet
- Dimensions: 16.5 x 18
Great room
- Description: Hardwood Floor, Gas Fireplace W/Stacked Stone Surround/Accent Wall, 2-Story Ceiling, Recessed Lighting, Windows On Two Sides W/Hunter Douglas Blinds, Neutral Tones, Open To Kitchen / Breakfast Nook
- Level: Main
- Area: 591.62 Square Feet
- Dimensions: 23.11 x 25.6
Kitchen
- Description: Hardwood Flooring, Recessed & Pendant Lighting, Slab Quartz Counters & Island, Subway Tile Backsplach, Stainless Steel Appliances (Gas Cooktop), Open To Breakfast Nook & Great Room, Neutral Tones
- Level: Main
- Area: 323.76 Square Feet
- Dimensions: 12.4 x 26.11
Laundry
- Description: Tile Floor, Utility Sink, Lower Cabinets, Neutral Tones
- Level: Main
- Area: 57.43 Square Feet
- Dimensions: 6.11 x 9.4
Loft
- Description: Hardwood Flooring, Windows W/Hunter Douglas Blinds, Neutral Tones, Overlooking The Great Room
- Level: Upper
- Area: 93.6 Square Feet
- Dimensions: 8 x 11.7
Mud room
- Description: Tile Floor, Neutral Tones, Access To Garage
- Level: Main
- Area: 31.22 Square Feet
- Dimensions: 5.11 x 6.11
Office
- Description: Hardwood Floor, Recessed Lighting, Large Window W/Hunter Douglas Blind, Closet, Neutral Tones
- Level: Main
- Area: 162.44 Square Feet
- Dimensions: 12.4 x 13.1
Heating
- Forced Air, Natural Gas
Cooling
- Has cooling: Yes
Appliances
- Included: Cooktop, Dishwasher, Disposal, Double Oven, Microwave, Refrigerator
- Laundry: In Unit
Features
- Entrance Foyer, Five Piece Bath, High Speed Internet, Kitchen Island, Pantry, Primary Suite, Quartz Counters, Smoke Free, Stone Counters, Walk-In Closet(s)
- Flooring: Tile, Wood
- Windows: Double Pane Windows, Window Treatments
- Basement: Unfinished
- Number of fireplaces: 1
- Fireplace features: Gas, Great Room
Interior area
- Total structure area: 5,700
- Total interior livable area: 5,700 sqft
- Finished area above ground: 4,110
- Finished area below ground: 0
Video & virtual tour
Property
Parking
- Total spaces: 3
- Parking features: Concrete
- Attached garage spaces: 3
Features
- Levels: Two
- Stories: 2
- Patio & porch: Covered, Patio
- Exterior features: Gas Valve, Private Yard, Rain Gutters
Lot
- Size: 9,714 Square Feet
- Features: Corner Lot, Landscaped
Details
- Parcel number: R0486005
- Special conditions: Standard
Construction
Type & style
- Home type: SingleFamily
- Architectural style: Contemporary
- Property subtype: Single Family Residence
Materials
- Frame, Stone, Stucco
- Roof: Composition
Condition
- Updated/Remodeled
- Year built: 2017
Details
- Builder model: Orion
- Builder name: Toll Brothers
Utilities & green energy
- Sewer: Public Sewer
- Water: Public
- Utilities for property: Cable Available, Electricity Connected, Natural Gas Available, Natural Gas Connected, Phone Available
Community & HOA
Community
- Security: Carbon Monoxide Detector(s), Smoke Detector(s)
- Subdivision: The Highlands
HOA
- Has HOA: Yes
- Amenities included: Clubhouse, Playground, Pool, Trail(s)
- Services included: Recycling, Trash
- HOA fee: $138 monthly
- HOA name: Idylewilde
- HOA phone: 303-482-2213
Location
- Region: Parker
Financial & listing details
- Price per square foot: $189/sqft
- Tax assessed value: $1,016,258
- Annual tax amount: $6,983
- Date on market: 5/13/2026
- Listing terms: Cash,Conventional,FHA,Jumbo,VA Loan
- Exclusions: Seller's Personal Possessions, Washer, Dryer, Gas Grill, All Interior, Patio, And Garage Free-Standing Items Including, But Not Limited To Furniture, Electronics, House Plants, Storage Cabinets, Tools, Shelving, Ladders
- Ownership: Individual
- Electric utility on property: Yes
- Road surface type: Paved
Estimated market value
Not available
Estimated sales range
Not available
Not available
Price history
| Date | Event | Price |
|---|---|---|
| 7/10/2026 | Price change | $1,075,000-2.3%$189/sqft |
Source:  REcolorado as distributed by MLS GRID #2911750 Report a problem REcolorado as distributed by MLS GRID #2911750 Report a problem | ||
| 6/16/2026 | Price change | $1,100,000-5.6%$193/sqft |
Source: REcolorado as distributed by MLS GRID #2911750 Report a problem | ||
| 5/13/2026 | Listed for sale | $1,165,000+50.3%$204/sqft |
Source: REcolorado as distributed by MLS GRID #2911750 Report a problem | ||
| 7/7/2017 | Sold | $775,000+0.7%$136/sqft |
Source:  IRES as distributed by MLS GRID #812910 Report a problem IRES as distributed by MLS GRID #812910 Report a problem | ||
| 4/22/2017 | Price change | $769,995-1.7%$135/sqft |
Source: Toll Brothers Report a problem | ||
| 3/19/2017 | Price change | $782,995$137/sqft |
Source: Toll Brothers Report a problem | ||
| 2/7/2017 | Price change | -- |
Source: Toll Brothers Report a problem | ||
| 2/4/2017 | Price change | $782,995$137/sqft |
Source: Keller Williams - Denver North #3473873 Report a problem | ||
| 2/3/2017 | Price change | -- |
Source: Toll Brothers Report a problem | ||
| 10/11/2016 | Listed for sale | $782,995$137/sqft |
Source: Toll Brothers Report a problem | ||
Public tax history
| Year | Property taxes | Tax assessment |
|---|---|---|
| 2025 | $6,422 -1% | $63,520 -6.4% |
| 2024 | $6,489 +24.4% | $67,870 -1% |
| 2023 | $5,215 -6.6% | $68,530 +33.3% |
| 2022 | $5,583 | $51,400 -2.8% |
| 2021 | -- | $52,880 -1.1% |
| 2020 | $5,856 -7.2% | $53,470 |
| 2019 | $6,313 0% | $53,470 -1.4% |
| 2018 | $6,313 +59.5% | $54,240 +51.8% |
| 2017 | $3,959 +423.9% | $35,730 +204.1% |
| 2016 | $756 +4.6% | $11,750 |
| 2015 | $722 | $11,750 |
Find assessor info on the county website
Monthly payment
Est. payment
Payment breakdown
Explore the cost of this home by adjusting the details. Changes won't be saved.Climate risks
Neighborhood: Reata North
Nearby schools
GreatSchools rating
- 7/10Pioneer Elementary SchoolGrades: PK-5Distance: 0.8 mi
- 5/10Cimarron Middle SchoolGrades: 6-8Distance: 0.8 mi
- 7/10Legend High SchoolGrades: 9-12Distance: 1.1 mi
Schools provided by the listing agent
- Elementary: Pioneer
- Middle: Cimarron
- High: Legend
- District: Douglas RE-1
Source: REcolorado as distributed by MLS GRID. This data may not be complete. We recommend contacting the local school district to confirm school assignments for this home.
- $1,070,0004 bd4 ba5.7k sqft22280 Boundstone Dr, Parker, CO 80138For Sale

- $1,157,3004 bd4 ba5.7k sqft22295 Boundstone St, Parker, CO 80138Off Market

- $1,075,6003 bd4 ba3k sqft22346 Boundstone Dr, Parker, CO 80138Off Market
- $1,009,5004 bd4 ba4.1k sqft22285 Boundstone St, Parker, CO 80138Off Market
- $980,7004 bd4 ba3.9k sqft22264 Boundstone Dr, Parker, CO 80138Off Market
- $918,1005 bd4 ba4k sqft11514 Boundstone Ln, Parker, CO 80138Off Market
- $1,138,1004 bd4 ba4.1k sqft22297 Boundstone Dr, Parker, CO 80138Off Market
- $1,151,8005 bd5 ba4.9k sqft22293 Boundstone Dr, Parker, CO 80138Off Market
A local agent can set up tours, give advice and negotiate with sellers.
Similar homes
- $924,9005 bd5 ba5k sqft11983 Blackwell Way, Parker, CO 80138For Sale

 MLS ID #9640764, Angela Hacker, LIV Sotheby's International Realty. REcolorado as distributed by MLS GRID
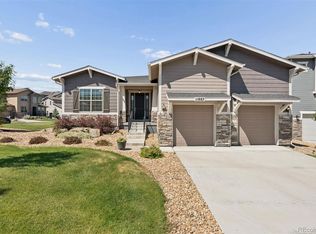
 - $799,0004 bd4 ba3.9k sqft11887 Discovery Circle, Parker, CO 80138For Sale
 MLS ID #2397443, The Weidner Team, LIV Sotheby's International Realty. REcolorado as distributed by MLS GRID
 - $1,100,0004 bd5 ba5.4k sqft8641 S De Gaulle Court, Aurora, CO 80016For Sale
 MLS ID #9147421, Vianney Yamada, Invalesco Real Estate. REcolorado as distributed by MLS GRID
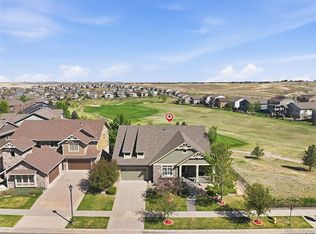
 - $1,049,0004 bd4 ba5.3k sqft8120 S Blackstone Parkway, Aurora, CO 80016For Sale
 MLS ID #9273085, Jennifer Bozarth, Colorado Premier Properties. REcolorado as distributed by MLS GRID
 - $950,0004 bd4 ba4.8k sqft14272 Double Dutch Circle, Parker, CO 80134For SaleMLS ID #2182276, Kristen Winkler, Compass - Denver. REcolorado as distributed by MLS GRID
- $950,0005 bd5 ba5.6k sqft11616 Jacobsen Street, Parker, CO 80134For SaleMLS ID #1628101, Chris Jackson, Madison & Company Properties. REcolorado as distributed by MLS GRID
- $1,055,0007 bd4 ba4.7k sqft14368 Double Dutch Circle, Parker, CO 80134For SaleMLS ID #8399764, Erin Hughey, Fathom Realty Colorado LLC. REcolorado as distributed by MLS GRID
- $890,0007 bd5 ba5.8k sqft9515 S Bluebead Way, Parker, CO 80134For SaleMLS ID #4526123, Julie Maxwell, 8z Real Estate. REcolorado as distributed by MLS GRID
- $1,050,0003 bd3 ba5.6k sqft881 Kirby Court, Watkins, CO 80137For SaleMLS ID #2039755, Colt Dimick, RE/MAX Alliance. REcolorado as distributed by MLS GRID
- $1,250,0005 bd5 ba5.3k sqft603 Coyote Trail, Elizabeth, CO 80107For SaleMLS ID #6127637, AK Riley, Coldwell Banker Realty 24. REcolorado as distributed by MLS GRID
- $1,030,0005 bd4 ba4.7k sqft24357 E Fremont Drive, Aurora, CO 80016For SaleMLS ID #5552184, Jim Loveridge, Real Broker, LLC DBA Real. REcolorado as distributed by MLS GRID
- $940,0005 bd5 ba4.8k sqft26875 E Clifton Place, Aurora, CO 80016For SaleMLS ID #9780295, JJ Alexander, Coldwell Banker Realty 24. REcolorado as distributed by MLS GRID
- $749,9905 bd3 ba4.3k sqft10913 Ledges Road, Parker, CO 80134For SaleMLS ID #7728307, Piyush Ashra, MB Vibrant Real Estate, Inc. REcolorado as distributed by MLS GRID
- $1,074,0004 bd4 ba4.7k sqft3614 S Xenia Street, Denver, CO 80237For SaleMLS ID #7542973, Steve Novak, LoKation Real Estate. REcolorado as distributed by MLS GRID
- $925,0006 bd5 ba5.1k sqftTallyns Reach South/Ponderosa Estates, Aurora, CO 80016For SaleMLS ID #7557370, Shelle Pennington, Addison & Maxwell. REcolorado as distributed by MLS GRID
- $720,0005 bd4 ba3.8k sqft18236 Shadbury Lane, Parker, CO 80134For SaleMLS ID #6396292, Dan Turner, South Denver Digs Realty. REcolorado as distributed by MLS GRID
- $899,0005 bd4 ba4.8k sqft24476 E Fremont Drive, Aurora, CO 80016For SaleMLS ID #5846710, Gudeta Barasso, Elite Realty. REcolorado as distributed by MLS GRID
- $949,0005 bd5 ba5k sqft7245 Obsidian Lane, Castle Rock, CO 80108For SaleMLS ID #4965243, David Wiegand, eXp Realty, LLC. REcolorado as distributed by MLS GRID
- $1,135,0005 bd4 ba4.9k sqft7000 S White Crow Way, Aurora, CO 80016For SaleMLS ID #3155137, Brad Bolsinger, Weichert Realtors Professionals. REcolorado as distributed by MLS GRID
- $720,0004 bd3 ba3.1k sqft13548 Tree Sparrow Lane, Parker, CO 80134For SaleMLS ID #6924677, Audrey Will, LIV Sotheby's International Realty. REcolorado as distributed by MLS GRID
