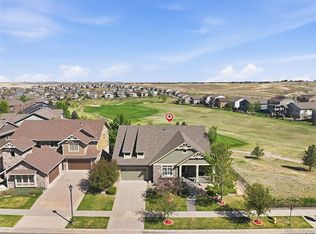
Experience refined Colorado living in this exceptional ranch home located in the prestigious Rocking Horse at Inspiration community. Showcasing new flooring throughout, impressive ceiling heights, and an open-concept design, this residence blends timeless elegance with modern comfort.
Designed for both everyday living and entertaining, the home features four spacious bedroom suites, each with its own private bath, plus a stylish powder room for guests. A dedicated office, formal dining room, and expansive great room flow seamlessly into the gourmet kitchen and breakfast nook, creating an inviting gathering space centered around a cozy fireplace.
Step outside to the covered patio with its own fireplace, overlooking a beautifully landscaped backyard complete with a fire pit and private spa/hot tub. The finished walk-out basement offers exceptional versatility with a spacious recreation area, wet bar with full-size refrigerator and dishwasher, abundant room for entertaining or multi-generational living, and an oversized storage room.
Additional highlights include an oversized four-car garage, owned solar panels, and an unbeatable location just minutes from Southlands Mall, E-470, parks, trails, top rated schools, access to outdoor swimming pool, and community amenities. This is a rare opportunity to own a thoughtfully designed home that delivers luxury, comfort, and an exceptional lifestyle.
For sale
$1,100,000
8641 S De Gaulle Court, Aurora, CO 80016
4beds
5,490sqft
Single Family Residence
Built in 2018
9,453 Square Feet Lot
$1,073,900 Zestimate®
$200/sqft
$109/mo HOA
What's special
- 45 days
- 629
- 29
Zillow last checked:
Listing updated:
Listed by:
Vianney Yamada 720-717-3547 realtorvianney@gmail.com,
Invalesco Real Estate
Source: REcolorado as distributed by MLS GRID,MLS#: 9147421
Facts & features
Interior
Bedrooms & bathrooms
- Bedrooms: 4
- Bathrooms: 5
- Full bathrooms: 1
- 3/4 bathrooms: 3
- 1/2 bathrooms: 1
- Main level bathrooms: 4
- Main level bedrooms: 3
Bedroom
- Description: Spacious Main Retreat With Tinted Windows
- Level: Main
- Area: 235.11 Square Feet
- Dimensions: 13.83 x 17
Bedroom
- Description: With En Suite Bathroom
- Level: Main
- Area: 139.73 Square Feet
- Dimensions: 11.25 x 12.42
Bedroom
- Description: With En Suite Bathroom
- Level: Main
- Area: 146.63 Square Feet
- Dimensions: 11 x 13.33
Bedroom
- Description: Large Bedroom In Basement
- Level: Basement
- Area: 219.52 Square Feet
- Dimensions: 12.25 x 17.92
Bathroom
- Description: 5 Piece Bath With Oversized Walk-In Closet
- Level: Main
- Area: 182.71 Square Feet
- Dimensions: 14.33 x 12.75
Bathroom
- Description: With Bath Tub
- Level: Main
- Area: 41.65 Square Feet
- Dimensions: 8.33 x 5
Bathroom
- Description: With Shower
- Level: Main
- Area: 69.3 Square Feet
- Dimensions: 8.75 x 7.92
Bathroom
- Description: On Entry Hallway
- Level: Main
- Area: 24.99 Square Feet
- Dimensions: 4.92 x 5.08
Bathroom
- Description: With Shower
- Level: Basement
- Area: 57.83 Square Feet
- Dimensions: 5.42 x 10.67
Dining room
- Description: Open To The Kitchen And Living Room
- Level: Main
- Area: 104.22 Square Feet
- Dimensions: 9.33 x 11.17
Dining room
- Description: Formal Dining Space Great For Entertaining
- Level: Main
- Area: 158.04 Square Feet
- Dimensions: 12 x 13.17
Family room
- Description: Oversized, Tv Room And Gym
- Level: Basement
- Area: 220.05 Square Feet
- Dimensions: 14.67 x 15
Game room
- Description: Oversized, Game Room With Wet Bar
- Level: Basement
- Area: 1089.33 Square Feet
- Dimensions: 34.67 x 31.42
Kitchen
- Description: Upgraded Finishes And Double Oven
- Level: Main
- Area: 197.68 Square Feet
- Dimensions: 14.83 x 13.33
Laundry
- Description: Spacious Laundry Room With Cabinets And Utility Sink
- Level: Main
- Area: 80.57 Square Feet
- Dimensions: 6.67 x 12.08
Living room
- Description: Abundant Natural Light And Fireplace
- Level: Main
- Area: 223.63 Square Feet
- Dimensions: 13.83 x 16.17
Mud room
- Description: Next To The Laundry Room
- Level: Main
Office
- Description: Dedicated Home Office Ideal For Remote Work Or Study
- Level: Main
- Area: 154.75 Square Feet
- Dimensions: 11.75 x 13.17
Heating
- Forced Air, Natural Gas
Cooling
- Central Air
Appliances
- Included: Bar Fridge, Cooktop, Dishwasher, Disposal, Double Oven, Dryer, Microwave, Refrigerator, Tankless Water Heater, Washer
- Laundry: In Unit
Features
- Eat-in Kitchen, Five Piece Bath, High Ceilings, Kitchen Island, Open Floorplan, Pantry, Quartz Counters, Smoke Free, Walk-In Closet(s), Wet Bar
- Flooring: Carpet, Wood
- Windows: Double Pane Windows
- Basement: Walk-Out Access
- Number of fireplaces: 2
- Fireplace features: Gas, Living Room, Outside
Interior area
- Total structure area: 5,490
- Total interior livable area: 5,490 sqft
- Finished area above ground: 2,745
- Finished area below ground: 1,639
Property
Parking
- Total spaces: 4
- Parking features: Garage - Attached
- Attached garage spaces: 4
Features
- Levels: One
- Stories: 1
- Entry location: Ground
- Patio & porch: Covered, Front Porch, Patio
- Exterior features: Fire Pit, Gas Valve
- Has spa: Yes
- Spa features: Spa/Hot Tub, Heated
- Fencing: Full
Lot
- Size: 9,453 Square Feet
- Features: Borders Public Land, Landscaped, Open Space, Sprinklers In Front, Sprinklers In Rear
Details
- Parcel number: R0488196
- Special conditions: Standard
- Other equipment: Air Purifier
Construction
Type & style
- Home type: SingleFamily
- Architectural style: Traditional
- Property subtype: Single Family Residence
Materials
- Brick, Cement Siding, Frame
- Foundation: Concrete Perimeter, Slab
- Roof: Composition
Condition
- Year built: 2018
Details
- Builder name: CalAtlantic Homes
Utilities & green energy
- Sewer: Public Sewer
- Water: Public
- Utilities for property: Cable Available, Electricity Connected, Internet Access (Wired), Natural Gas Connected, Phone Connected
Green energy
- Energy efficient items: Appliances
Community & HOA
Community
- Security: Video Doorbell
- Subdivision: Rocking Horse
HOA
- Has HOA: Yes
- Amenities included: Park, Playground, Pool, Trail(s)
- Services included: Maintenance Grounds, Recycling, Snow Removal, Trash
- HOA fee: $326 quarterly
- HOA name: Inspiration Metro District
- HOA phone: 303-265-7949
Location
- Region: Aurora
Financial & listing details
- Price per square foot: $200/sqft
- Tax assessed value: $1,070,868
- Annual tax amount: $8,929
- Date on market: 5/14/2026
- Listing terms: Cash,Conventional,FHA,Jumbo,Other,VA Loan
- Exclusions: Seller's Property, Indoor's Security Cameras, The Refrigerator And The Freezer In The Garage.
- Ownership: Individual
- Electric utility on property: Yes
- Road surface type: Paved
Estimated market value
$1,073,900
$1.02M - $1.13M
$5,305/mo
Price history
| Date | Event | Price |
|---|---|---|
| 7/16/2026 | Listed for sale | $1,100,000+46.7%$200/sqft |
Source:  REcolorado as distributed by MLS GRID #9147421 Report a problem REcolorado as distributed by MLS GRID #9147421 Report a problem | ||
| 8/9/2018 | Sold | $750,000$137/sqft |
Source: Public Record Report a problem | ||
Public tax history
| Year | Property taxes | Tax assessment |
|---|---|---|
| 2025 | $8,243 -2.3% | $66,930 -9.3% |
| 2024 | $8,436 +27% | $73,800 -1% |
| 2023 | $6,644 -12.9% | $74,520 +44.5% |
| 2022 | $7,630 | $51,580 -2.8% |
| 2021 | -- | $53,060 +2% |
| 2020 | $7,505 +171.7% | $52,030 |
| 2019 | $2,762 | $52,030 +175.1% |
| 2018 | $2,762 -27.3% | $18,910 -30.4% |
| 2017 | $3,801 +140.5% | $27,180 +184.6% |
| 2016 | $1,580 +141.8% | $9,550 |
| 2015 | $654 | $9,550 |
Find assessor info on the county website
Monthly payment
Est. payment
Payment breakdown
Explore the cost of this home by adjusting the details. Changes won't be saved.Climate risks
Neighborhood: Inspiration
Nearby schools
Schools provided by the listing agent
- Elementary: Pine Lane Prim/Inter
- Middle: Sierra
- High: Chaparral
- District: Douglas RE-1
Source: REcolorado as distributed by MLS GRID. This data may not be complete. We recommend contacting the local school district to confirm school assignments for this home.


Similar homes
- $1,049,0004 bd4 ba5.3k sqft8120 S Blackstone Parkway, Aurora, CO 80016For Sale
 MLS ID #9273085, Jennifer Bozarth, Colorado Premier Properties. REcolorado as distributed by MLS GRID
 - $999,0005 bd5 ba5.4k sqft8231 S Shady Grove Court, Aurora, CO 80016For Sale
 MLS ID #4634952, Chris Davis, Compass - Denver. REcolorado as distributed by MLS GRID
 - $900,0006 bd5 ba5.1k sqftTallyns Reach South/Ponderosa Estates, Aurora, CO 80016For Sale
 MLS ID #7557370, Shelle Pennington, Addison & Maxwell. REcolorado as distributed by MLS GRID
 - $940,0005 bd5 ba4.8k sqft26875 E Clifton Place, Aurora, CO 80016For Sale
 MLS ID #9780295, JJ Alexander, Coldwell Banker Realty 24. REcolorado as distributed by MLS GRID
 - $1,275,0005 bd6 ba6.1k sqft25537 E Alder Drive, Aurora, CO 80016For SaleMLS ID #9019588, Janeil Locke, Keller Williams Real Estate LLC. REcolorado as distributed by MLS GRID
- $1,250,0006 bd5 ba6k sqft27208 E Jamison Place, Aurora, CO 80016For SaleMLS ID #9581284, Megan Atkins, Compass - Denver. REcolorado as distributed by MLS GRID
- $889,0004 bd5 ba5.5k sqft7994 S Kewaunee Street, Aurora, CO 80016For SaleMLS ID #2248250, Tom Ullrich, RE/MAX Professionals. REcolorado as distributed by MLS GRID
- $1,135,0005 bd4 ba4.9k sqft7000 S White Crow Way, Aurora, CO 80016For SaleMLS ID #3155137, Brad Bolsinger, Weichert Realtors Professionals. REcolorado as distributed by MLS GRID
- $899,0005 bd4 ba4.8k sqft24476 E Fremont Drive, Aurora, CO 80016For SaleMLS ID #5846710, Gudeta Barasso, Elite Realty. REcolorado as distributed by MLS GRID
- $875,0005 bd5 ba4.5k sqft27506 E Elmhurst Place, Aurora, CO 80016For SaleMLS ID #9656052, Thaddeus Howells, Compass - Denver. REcolorado as distributed by MLS GRID
- $799,9994 bd5 ba5.1k sqft8200 S Blackstone Parkway, Aurora, CO 80016For SaleMLS ID #4435561, Jennifer Bozarth, Colorado Premier Properties. REcolorado as distributed by MLS GRID
- $1,360,0004 bd5 ba4.6k sqft27386 E Jamison Circle, Aurora, CO 80016For SaleMLS ID #2765355, Teresa Moore, Keller Williams DTC. REcolorado as distributed by MLS GRID
- $1,075,0004 bd4 ba5.7k sqft22296 Boundstone Drive, Parker, CO 80138For SaleMLS ID #2911750, Tom Ullrich, RE/MAX Professionals. REcolorado as distributed by MLS GRID
- $1,295,0005 bd5 ba6.9k sqft7878 S Valleyhead Way, Aurora, CO 80016For SaleMLS ID #7662908, Brandi Wright, WH Realty Co. REcolorado as distributed by MLS GRID
- $1,049,0004 bd4 ba5k sqft14765 E Aberdeen Avenue E, Centennial, CO 80016For SaleMLS ID #3524098, David L Brandon, Custom Properties. REcolorado as distributed by MLS GRID
- $799,0005 bd4 ba4.4k sqft8901 S Ukraine Court, Aurora, CO 80016For SaleMLS ID #4835784, Andrew Wasson, Mountain Standard Real Estate Company. REcolorado as distributed by MLS GRID
- $874,9006 bd5 ba4.1k sqft27046 E Irish Avenue, Aurora, CO 80016For SaleMLS ID #4497319, Greg Anderson, MB The Anderson Team LLC. REcolorado as distributed by MLS GRID
- $859,0004 bd4 ba4.4k sqft23060 Hope Dale Avenue, Parker, CO 80138For SaleMLS ID #9287216, Ian Sachs, Infinity Group Realty Denver. REcolorado as distributed by MLS GRID
- $1,175,0005 bd5 ba4.6k sqft2364 Elkhorn Ranch Street, Parker, CO 80138For SaleMLS ID #1723012, Gail Smith, Brokers Guild Homes. REcolorado as distributed by MLS GRID
- $875,0003 bd2 ba4.3k sqft8708 S Quatar Street, Aurora, CO 80016For SaleMLS ID #3981840, Jennifer Bozarth, Colorado Premier Properties. REcolorado as distributed by MLS GRID
