Beautifully designed 2-story home with a fully finished basement, ideally positioned with sweeping golf course views through large picture windows. Backing directly to Blackstone Country Club's 18th fairway, this property is perfect for enjoying peaceful mornings & stunning Colorado sunsets. The open-concept floorplan features abundant natural light, spacious living areas, & seamless indoor-outdoor flow. The kitchen is designed for both everyday living & entertaining, showcasing new black stainless KitchenAid appliances. The primary suite offers a true private retreat with a 5-piece bath & a private deck. The home was recently renovated with over $200,000 in improvements, including a newly finished basement, remodeled kitchen & bathrooms, new interior & exterior paint, two new furnaces & two new A/C units, a new humidifier, epoxy garage floor, new concrete front steps, a new deck off the primary bedroom, plantation shutters and/or power shades on most windows, new carpet & LVP flooring, a custom Closet Factory system in the primary closet, new Renewal by Andersen windows and sliding doors at the rear of the home (upstairs and down), two newly installed showers upstairs and new glass in the primary shower, five newly planted trees with updated landscaping for added privacy, a new security system with cameras, new toilets in every bathroom, and a new high-efficiency sprinkler system. The 6 bedrooms and flex spaces offer endless possibilities, from dual home offices to a craft room or exercise room. A 220V electrical rough-in in the garage provides EV charging readiness, and the home also includes a new sump pump and radon mitigation system. Blackstone Country Club membership provides homeowners full access to the clubhouse, restaurant, community pool, tennis courts, pickleball courts, and trail system, with an optional golf membership available for an additional cost, while the surrounding community offers parks, playgrounds, a basketball court, and a soccer field.
For sale
Price cut: $25K (7/6)
$874,900
27046 E Irish Avenue, Aurora, CO 80016
6beds
4,135sqft
:
Get pre-qualified$5,697/mo
Single Family Residence
Built in 2007
6,269 Square Feet Lot
$-- Zestimate®
$212/sqft
$290/mo HOA
What's special
- 87 days |
- 412 |
- 25 |
Zillow last checked:
Listing updated:
Listed by:
Greg Anderson 303-549-7172 greg@theandersonteam.com,
MB The Anderson Team LLC
Source: REcolorado as distributed by MLS GRID,MLS#: 4497319
Facts & features
Interior
Bedrooms & bathrooms
- Bedrooms: 6
- Bathrooms: 5
- Full bathrooms: 1
- 3/4 bathrooms: 3
- 1/2 bathrooms: 1
- Main level bathrooms: 1
Bedroom
- Description: New Carpet, Ceiling Fan, Overlooks Golf Course
- Level: Upper
- Area: 180 Square Feet
- Dimensions: 15 x 12
Bedroom
- Description: New Carpet, Ceiling Fan, 2 Windows, En Suite Bath
- Level: Upper
- Area: 168 Square Feet
- Dimensions: 14 x 12
Bedroom
- Description: New Carpet
- Level: Upper
- Area: 132 Square Feet
- Dimensions: 12 x 11
Bedroom
- Description: New Carpet, Slider To Newly Redone Deck Overlooking The Golf Course, Double Door Entry, Ceiling Fan
- Features: Primary Suite
- Level: Upper
- Area: 238 Square Feet
- Dimensions: 17 x 14
Bedroom
- Description: Was Used As An Exercise Room
- Level: Basement
- Area: 238 Square Feet
- Dimensions: 17 x 14
Bedroom
- Description: Was Used As A Storage Room
- Level: Basement
- Area: 132 Square Feet
- Dimensions: 12 x 11
Bathroom
- Description: Remodeled
- Level: Main
- Area: 27.5 Square Feet
- Dimensions: 5.5 x 5
Bathroom
- Description: Remodeled, Tile Floors, 2 Sinks
- Level: Upper
- Area: 56 Square Feet
- Dimensions: 8 x 7
Bathroom
- Description: Remodeled, Custom Tile
- Features: En Suite Bathroom
- Level: Upper
- Area: 56 Square Feet
- Dimensions: 8 x 7
Bathroom
- Description: Remodeled, Barn Door For Privacy, 5-Piece Bath W/ Oval Soaker Tub, Tiel Floors, Walk-In Closet With Organizer
- Features: Primary Suite
- Level: Upper
- Area: 110 Square Feet
- Dimensions: 11 x 10
Bathroom
- Description: New, Custom Tiled Shower
- Level: Basement
- Area: 60 Square Feet
- Dimensions: 10 x 6
Dining room
- Description: Bay Window, New Lvp Flooring
- Level: Main
- Area: 154 Square Feet
- Dimensions: 14 x 11
Family room
- Description: New Carpet, Wall Of Windows Overlooking Golf Course, Ceiling Fan
- Level: Upper
- Area: 210 Square Feet
- Dimensions: 15 x 14
Game room
- Description: Lvp Flooring, Built-In Bench Storage
- Level: Basement
- Area: 256 Square Feet
- Dimensions: 16 x 16
Great room
- Description: New Lvp Floors, New Gas Fireplace, Wall Of Windows With View Of Golf Course, Ceiling Fan
- Level: Main
- Area: 285 Square Feet
- Dimensions: 19 x 15
Kitchen
- Description: Remodeled, Quartz Counters, Raised Panel Cabinetry, New Black Stainless Steel Kitchen Aid Appliances, Refrigerator Included, Double Ovens, Subway Tile, Crown Molding, Eating Space Looks Out On Golf Course
- Level: Main
- Area: 228 Square Feet
- Dimensions: 19 x 12
Laundry
- Description: New Shelving And Cabinetry, Utility Sink
- Level: Main
- Area: 54 Square Feet
- Dimensions: 9 x 6
Office
- Description: Flex Space, New Lvp Flooring, Double Glass French Doors
- Level: Main
- Area: 121 Square Feet
- Dimensions: 11 x 11
Heating
- Forced Air
Cooling
- Central Air
Appliances
- Included: Convection Oven, Cooktop, Dishwasher, Disposal, Double Oven, Humidifier, Microwave, Refrigerator, Self Cleaning Oven
- Laundry: In Unit
Features
- Built-in Features, Ceiling Fan(s), Eat-in Kitchen, Entrance Foyer, Five Piece Bath, High Ceilings, High Speed Internet, Kitchen Island, Open Floorplan, Primary Suite, Quartz Counters, Smoke Free, Walk-In Closet(s)
- Flooring: Carpet, Tile, Vinyl
- Windows: Bay Window(s), Double Pane Windows, Window Coverings, Window Treatments
- Basement: Bath/Stubbed,Finished,Full,Sump Pump
- Number of fireplaces: 1
- Fireplace features: Gas, Living Room
Interior area
- Total structure area: 4,135
- Total interior livable area: 4,135 sqft
- Finished area above ground: 2,903
- Finished area below ground: 1,111
Video & virtual tour
Property
Parking
- Total spaces: 3
- Parking features: Concrete, Dry Walled, Electric Vehicle Charging Station(s), Exterior Access Door, Floor Coating, Lighted, Tandem
- Attached garage spaces: 3
Features
- Levels: Two
- Stories: 2
- Patio & porch: Covered, Deck, Front Porch, Patio
- Exterior features: Balcony, Private Yard, Rain Gutters
- Fencing: Partial
- Has view: Yes
- View description: Golf Course
Lot
- Size: 6,269 Square Feet
- Features: Level, On Golf Course
Details
- Parcel number: 034772952
- Special conditions: Standard
Construction
Type & style
- Home type: SingleFamily
- Architectural style: Traditional
- Property subtype: Single Family Residence
Materials
- Frame, Stone
- Foundation: Concrete Perimeter, Slab
- Roof: Composition
Condition
- Updated/Remodeled
- Year built: 2007
Utilities & green energy
- Electric: 220 Volts, 220 Volts in Garage
- Sewer: Public Sewer
- Water: Public
- Utilities for property: Cable Available, Electricity Connected, Internet Access (Wired), Natural Gas Connected, Phone Available
Community & HOA
Community
- Security: Carbon Monoxide Detector(s), Security System, Smart Cameras, Smart Locks, Smoke Detector(s), Video Doorbell
- Subdivision: Blackstone Country Club
HOA
- Has HOA: Yes
- Amenities included: Clubhouse, Fitness Center, Park, Playground, Pool, Spa/Hot Tub, Tennis Court(s), Trail(s)
- Services included: Maintenance Grounds, Recycling, Trash
- HOA fee: $165 quarterly
- HOA name: Blackstone Metro District
- HOA phone: 303-952-4004
- Second HOA fee: $235 monthly
- Second HOA name: Blackstone Country Club
- Second HOA phone: 303-680-0245
Location
- Region: Aurora
Financial & listing details
- Price per square foot: $212/sqft
- Tax assessed value: $752,800
- Annual tax amount: $6,652
- Date on market: 5/15/2026
- Listing terms: Cash,Conventional,Jumbo
- Exclusions: Google Nest Interior Cameras
- Ownership: Individual
- Electric utility on property: Yes
- Road surface type: Paved
Estimated market value
Not available
Estimated sales range
Not available
Not available
Price history
| Date | Event | Price |
|---|---|---|
| 7/6/2026 | Price change | $874,900-2.8%$212/sqft |
Source:  REcolorado as distributed by MLS GRID #4497319 Report a problem REcolorado as distributed by MLS GRID #4497319 Report a problem | ||
| 6/16/2026 | Price change | $899,900-2.7%$218/sqft |
Source: REcolorado as distributed by MLS GRID #4497319 Report a problem | ||
| 5/15/2026 | Listed for sale | $925,000+26.7%$224/sqft |
Source: REcolorado as distributed by MLS GRID #4497319 Report a problem | ||
| 10/6/2023 | Sold | $730,000-12.1%$177/sqft |
Source: REcolorado as distributed by MLS GRID #3825219 Report a problem | ||
| 9/23/2022 | Sold | $830,500+32.9%$201/sqft |
Source: Public Record Report a problem | ||
| 3/24/2021 | Listing removed | -- |
Source: Owner Report a problem | ||
| 10/21/2016 | Listed for sale | $625,000+53.4%$151/sqft |
Source: Owner Report a problem | ||
| 1/2/2008 | Sold | $407,500$99/sqft |
Source: Public Record Report a problem | ||
Public tax history
| Year | Property taxes | Tax assessment |
|---|---|---|
| 2025 | $6,740 +7.5% | $47,051 -6.7% |
| 2024 | $6,272 +16.9% | $50,411 -7.7% |
| 2023 | $5,364 -5.3% | $54,621 +31.9% |
| 2022 | $5,663 | $41,402 -2.8% |
| 2021 | -- | $42,593 +5.3% |
| 2020 | $5,578 +3.5% | $40,440 |
| 2019 | $5,387 | -- |
| 2018 | $5,387 +0.8% | $38,527 |
| 2017 | $5,346 | $38,527 +6.4% |
| 2016 | -- | $36,202 |
| 2015 | -- | $36,202 +23.6% |
| 2014 | $5,240 +15.9% | $29,301 -1% |
| 2013 | $4,519 | $29,610 |
| 2012 | -- | $29,610 |
| 2011 | $4,385 +1.5% | $29,610 -3.7% |
| 2010 | $4,322 -13.4% | $30,750 |
| 2009 | $4,993 | $30,750 -14.7% |
| 2008 | -- | $36,067 +201.5% |
| 2007 | -- | $11,963 |
Find assessor info on the county website
Monthly payment
Est. payment
Payment breakdown
Explore the cost of this home by adjusting the details. Changes won't be saved.Climate risks
Neighborhood: Blackstone Country Club
Nearby schools
GreatSchools rating
- 5/10Woodland Elementary SchoolGrades: PK-5Distance: 0.5 mi
- 6/10Fox Ridge Middle SchoolGrades: 6-8Distance: 0.9 mi
- 8/10Cherokee Trail High SchoolGrades: 9-12Distance: 1.1 mi
Schools provided by the listing agent
- Elementary: Altitude
- Middle: Fox Ridge
- High: Cherokee Trail
- District: Cherry Creek 5
Source: REcolorado as distributed by MLS GRID. This data may not be complete. We recommend contacting the local school district to confirm school assignments for this home.
- $862,9004 bd4 ba5.4k sqft27026 E Irish Ave, Aurora, CO 80016Off Market

- $723,5003 bd2 ba4k sqft27066 E Irish Ave, Aurora, CO 80016Off Market

- $775,3004 bd4 ba3.3k sqft27006 E Irish Ave, Aurora, CO 80016Off Market
- $762,5004 bd4 ba4.1k sqft27086 E Irish Ave, Aurora, CO 80016Off Market
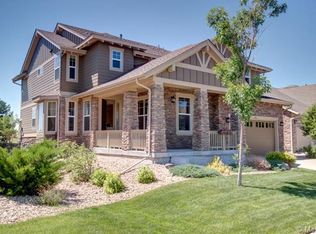
- $763,9004 bd4 ba3.3k sqft27067 E Irish Ave, Aurora, CO 80016Off Market
- $754,0003 bd3 ba2.9k sqft26986 E Irish Ave, Aurora, CO 80016Off Market
- $622,4004 bd3 ba2.4k sqft27047 E Irish Ave, Aurora, CO 80016Off Market
- $698,9005 bd3 ba3.3k sqft27106 E Irish Ave, Aurora, CO 80016Off Market
A local agent can set up tours, give advice and negotiate with sellers.
Similar homes
- $900,0005 bd5 ba4.5k sqft27506 E Elmhurst Place, Aurora, CO 80016For Sale

 MLS ID #9656052, Thaddeus Howells, Compass - Denver. REcolorado as distributed by MLS GRID
 - $824,9005 bd5 ba4.7k sqft7680 S Blackstone Parkway, Aurora, CO 80016For Sale
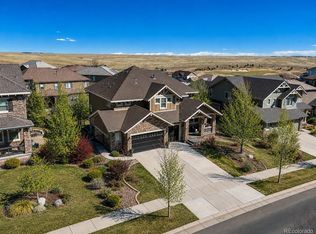 MLS ID #3462860, Troy Hansford Team, RE/MAX Professionals. REcolorado as distributed by MLS GRID
 - $940,0005 bd5 ba4.8k sqft26875 E Clifton Place, Aurora, CO 80016For Sale
 MLS ID #9780295, JJ Alexander, Coldwell Banker Realty 24. REcolorado as distributed by MLS GRID
 - $865,0006 bd5 ba4.2k sqft6965 S Buchanan Court, Aurora, CO 80016For Sale
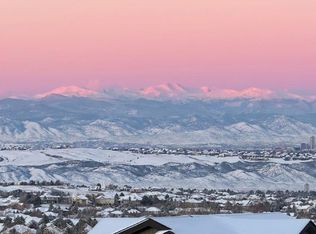 MLS ID #5475487, Vignesh Tanneru, SV Realty Group. REcolorado as distributed by MLS GRID
 - $775,0005 bd3 ba4.9k sqft26654 E Indore Avenue, Aurora, CO 80016For SaleMLS ID #6942446, Abraham Barrera, Keller Williams Realty Downtown LLC. REcolorado as distributed by MLS GRID
- $794,9005 bd4 ba4.1k sqft27645 E Geddes Place, Aurora, CO 80016For SaleMLS ID #2795929, Todd L Crosbie, LIV Sotheby's International Realty. REcolorado as distributed by MLS GRID
- $999,0005 bd5 ba5.4k sqft8231 S Shady Grove Court, Aurora, CO 80016For SaleMLS ID #4634952, Chris Davis, Compass - Denver. REcolorado as distributed by MLS GRID
- $925,0006 bd5 ba5.1k sqftTallyns Reach South/Ponderosa Estates, Aurora, CO 80016For SaleMLS ID #7557370, Shelle Pennington, Addison & Maxwell. REcolorado as distributed by MLS GRID
- $899,9005 bd4 ba4.3k sqft20214 E Euclid Place, Aurora, CO 80016For SaleMLS ID #9739532, Leanne Osgood, Osgood Team Real Estate. REcolorado as distributed by MLS GRID
- $825,0005 bd4 ba3.7k sqft7318 S Yantley Way, Aurora, CO 80016For SaleMLS ID #7189537, Kelly Ellis, Coldwell Banker Realty 24. REcolorado as distributed by MLS GRID
- $789,7275 bd4 ba4.4k sqft6012 S Ouray Street, Aurora, CO 80016For SaleMLS ID #5311505, David Armayor, Coldwell Banker Realty 24. REcolorado as distributed by MLS GRID
- $730,0004 bd4 ba3.7k sqft8078 S Yantley Court, Aurora, CO 80016For SaleMLS ID #1691842, Taylor Bunney, eXp Realty, LLC. REcolorado as distributed by MLS GRID
- $956,5004 bd4 ba5k sqft7961 S Flat Rock Way, Aurora, CO 80016Off Market
- $799,0005 bd4 ba4.4k sqft8901 S Ukraine Court, Aurora, CO 80016For SaleMLS ID #4835784, Andrew Wasson, Mountain Standard Real Estate Company. REcolorado as distributed by MLS GRID
- $785,0003 bd3 ba4.3k sqft8886 S Tibet Court, Aurora, CO 80016For SaleMLS ID #6871868, Michael Cutbirth, Coldwell Banker Realty 24. REcolorado as distributed by MLS GRID
- $840,0004 bd3 ba4.3k sqft8735 S Quemoy Street, Aurora, CO 80016For SaleMLS ID #9046442, Jennifer Reinhardt, Atlas Real Estate Group. REcolorado as distributed by MLS GRID
- $785,0004 bd4 ba4.1k sqft5646 S Grand Baker Court, Aurora, CO 80016For SaleMLS ID #4676836, Steven Izzi, Redfin Corporation. REcolorado as distributed by MLS GRID
- $875,0003 bd2 ba4.3k sqft8708 S Quatar Street, Aurora, CO 80016For SaleMLS ID #3981840, Jennifer Bozarth, Colorado Premier Properties. REcolorado as distributed by MLS GRID
- $1,135,0005 bd4 ba4.9k sqft7000 S White Crow Way, Aurora, CO 80016For SaleMLS ID #3155137, Brad Bolsinger, Weichert Realtors Professionals. REcolorado as distributed by MLS GRID
- $1,100,0004 bd5 ba5.4k sqft8641 S De Gaulle Court, Aurora, CO 80016For SaleMLS ID #9147421, Vianney Yamada, Invalesco Real Estate. REcolorado as distributed by MLS GRID
