Welcome to a rare corner-lot opportunity in the highly desired Hilltop at Inspiration 55+ community! Set on a .15-acre lot with generous neighbor setbacks, abundant natural light, and privacy, this five-year-old Lennar “Grove” ranch model offers the easy, low-maintenance lifestyle active-adult buyers love. Step inside to an inviting open-concept floor plan designed for daily living and effortless entertaining, featuring 3 bedrooms, 3 baths, a private study with French doors, and an oversized 2-car garage. The bright living, dining, and kitchen areas flow beautifully together, highlighted by custom paint, luxury vinyl plank flooring, ceramic tile, carpeted bedrooms, and a chef-ready kitchen with a showstopping granite island measuring approximately 103” wide by 55” deep, gas range, stainless steel appliances, and large pantry. The spacious primary suite features a raised tray ceiling for added style, large ensuite bath with walk-in shower, grab bars, ample linen storage, private toilet, and walk-in closet connecting directly to the oversized laundry room. Enjoy Colorado outdoor living from the covered Trex deck overlooking the backyard, enhanced by seller upgrades including perimeter fence, brick paver walkway, landscape mounds, water-wise landscaping, radon mitigation, kitchen design wall, and basement storage. The smart home security system is ready for activation, and the home also includes a builder-installed sump pump and leased solar panels. Looking for future flexibility? The mostly unfinished basement with egress windows offers excellent potential for expanded living space, hobby areas, guest accommodations, or storage. A huge bonus is the well-lit built-in basement workshop, with the option for the buyer to keep bench-mounted power tools—perfect for woodworking, crafts, or weekend projects. This one checks the boxes for comfort, convenience, lifestyle, and future potential. Don’t wait—schedule your showing today before it is gone!
For sale
Price cut: $10K (6/25)
$785,000
8886 S Tibet Court, Aurora, CO 80016
3beds
4,332sqft
:
Get pre-qualified$5,037/mo
Single Family Residence
Built in 2021
8,015 Square Feet Lot
$777,200 Zestimate®
$181/sqft
$186/mo HOA
What's special
- 62 days |
- 280 |
- 5 |
Zillow last checked:
Listing updated:
Listed by:
Michael Cutbirth Michael.Cutbirth@CBrealty.com,
Coldwell Banker Realty 24
Source: REcolorado as distributed by MLS GRID,MLS#: 6871868
Facts & features
Interior
Bedrooms & bathrooms
- Bedrooms: 3
- Bathrooms: 3
- Full bathrooms: 2
- 1/2 bathrooms: 1
- Main level bathrooms: 3
- Main level bedrooms: 3
Bedroom
- Description: Tray Ceiling W/En-Suite Bath
- Features: Primary Suite
- Level: Main
- Area: 252 Square Feet
- Dimensions: 14 x 18
Bedroom
- Description: Front Of Home
- Level: Main
- Area: 132 Square Feet
- Dimensions: 11 x 12
Bedroom
- Description: Optional Features
- Level: Main
- Area: 100 Square Feet
- Dimensions: 10 x 10
Bathroom
- Description: Walk-In Shower
- Features: En Suite Bathroom
- Level: Main
- Area: 132 Square Feet
- Dimensions: 11 x 12
Bathroom
- Description: Shared By Bedrooms
- Level: Main
- Area: 45 Square Feet
- Dimensions: 5 x 9
Bathroom
- Description: Convenient Upon Entry From Garage
- Level: Main
- Area: 30 Square Feet
- Dimensions: 5 x 6
Den
- Description: Frend Door Entry
- Level: Main
- Area: 121 Square Feet
- Dimensions: 11 x 11
Dining room
- Description: Abundant Natural Light
- Level: Main
- Area: 143 Square Feet
- Dimensions: 11 x 13
Great room
- Description: Open Floor Plan W/Fireplace
- Level: Main
- Area: 192 Square Feet
- Dimensions: 12 x 16
Kitchen
- Description: Open To Great Room
- Level: Main
- Area: 180 Square Feet
- Dimensions: 10 x 18
Laundry
- Description: Washer/Dryer Included
- Level: Main
Heating
- Forced Air, Solar
Cooling
- Central Air
Appliances
- Included: Dishwasher, Disposal, Dryer, Microwave, Refrigerator, Self Cleaning Oven, Washer
Features
- Ceiling Fan(s), Eat-in Kitchen, Granite Counters, Kitchen Island, Open Floorplan, Pantry, Primary Suite, Radon Mitigation System, Smart Thermostat, Walk-In Closet(s)
- Flooring: Carpet, Vinyl, Wood
- Windows: Double Pane Windows
- Basement: Unfinished
- Number of fireplaces: 1
- Fireplace features: Family Room, Gas
Interior area
- Total structure area: 4,332
- Total interior livable area: 4,332 sqft
- Finished area above ground: 2,173
- Finished area below ground: 0
Video & virtual tour
Property
Parking
- Total spaces: 2
- Parking features: Concrete
- Attached garage spaces: 2
Features
- Levels: One
- Stories: 1
- Patio & porch: Covered, Patio
- Exterior features: Private Yard, Rain Gutters
- Fencing: Full
- Has view: Yes
- View description: Mountain(s)
Lot
- Size: 8,015 Square Feet
- Features: Irrigated, Landscaped, Level, Sprinklers In Front, Sprinklers In Rear
- Residential vegetation: Grassed
Details
- Parcel number: R0601632
- Special conditions: Standard
Construction
Type & style
- Home type: SingleFamily
- Architectural style: Traditional
- Property subtype: Single Family Residence
Materials
- Frame
- Foundation: Concrete Perimeter
- Roof: Composition
Condition
- Year built: 2021
Details
- Builder model: Grove
- Builder name: Lennar
Utilities & green energy
- Sewer: Public Sewer
- Water: Public
- Utilities for property: Cable Available, Natural Gas Available
Green energy
- Energy efficient items: Thermostat, Windows
Community & HOA
Community
- Security: Carbon Monoxide Detector(s), Radon Detector, Smoke Detector(s), Video Doorbell
- Senior community: Yes
- Subdivision: Inspiration
HOA
- Has HOA: Yes
- Amenities included: Clubhouse, Park, Pool, Tennis Court(s), Trail(s)
- Services included: Reserve Fund, Insurance, Irrigation, Maintenance Grounds, Recycling, Snow Removal, Trash
- HOA fee: $225 quarterly
- HOA name: Hilltop Club Association
- HOA phone: 303-790-6677
- Second HOA fee: $332 quarterly
- Second HOA name: Inspiration Metro District
- Second HOA phone: 303-627-2632
Location
- Region: Aurora
Financial & listing details
- Price per square foot: $181/sqft
- Tax assessed value: $712,538
- Annual tax amount: $5,941
- Date on market: 6/4/2026
- Listing terms: Cash,Conventional,FHA,VA Loan
- Exclusions: Seller's Personal Property
- Ownership: Individual
- Road surface type: Paved
Estimated market value
$777,200
$738,000 - $816,000
$3,831/mo
Price history
| Date | Event | Price |
|---|---|---|
| 6/25/2026 | Price change | $785,000-1.3%$181/sqft |
Source:  REcolorado as distributed by MLS GRID #6871868 Report a problem REcolorado as distributed by MLS GRID #6871868 Report a problem | ||
| 6/4/2026 | Listed for sale | $795,000+25.3%$184/sqft |
Source: REcolorado as distributed by MLS GRID #6871868 Report a problem | ||
| 10/18/2021 | Sold | $634,650$147/sqft |
Source: Public Record Report a problem | ||
Public tax history
| Year | Property taxes | Tax assessment |
|---|---|---|
| 2025 | $5,198 -2.3% | $44,530 -7% |
| 2024 | $5,320 +2.9% | $47,900 -1% |
| 2023 | $5,168 +60.6% | $48,370 +20.6% |
| 2022 | $3,218 | $40,120 +79.3% |
| 2021 | -- | $22,380 |
| 2020 | $3,228 | $22,380 +16.2% |
| 2019 | -- | $19,260 |
Find assessor info on the county website
Monthly payment
Est. payment
Payment breakdown
Explore the cost of this home by adjusting the details. Changes won't be saved.Climate risks
Neighborhood: Inspiration
Nearby schools
GreatSchools rating
- 8/10Pine Lane Elementary SchoolGrades: PK-6Distance: 1.5 mi
- 4/10Sierra Middle SchoolGrades: 7-8Distance: 2.3 mi
- 8/10Chaparral High SchoolGrades: 9-12Distance: 4.3 mi
Schools provided by the listing agent
- Elementary: Pine Lane Prim/Inter
- Middle: Sierra
- High: Chaparral
- District: Douglas RE-1
Source: REcolorado as distributed by MLS GRID. This data may not be complete. We recommend contacting the local school district to confirm school assignments for this home.
- $657,8002 bd2 ba1.9k sqft8878 S Tibet Ct, Aurora, CO 80016Off Market
- $651,4003 bd2 ba1.7k sqft8876 S Tibet Ct, Aurora, CO 80016Off Market
- $745,0003 bd3 ba4.3k sqft8941 S Ukraine Ct, Aurora, CO 80016Sold
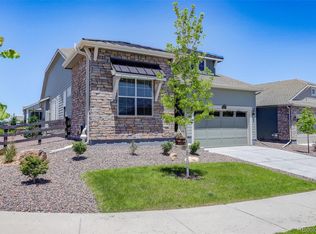
- $644,8002 bd2 ba1.7k sqft8931 S Ukraine Ct, Aurora, CO 80016Off Market
- $787,5003 bd3 ba4.4k sqft8885 S Tibet Ct, Aurora, CO 80016Sold
- $711,5002 bd2 ba3.8k sqft22296 E Narrowleaf Pl, Aurora, CO 80016Off Market
- $701,5002 bd2 ba3.3k sqft22306 E Narrowleaf Pl, Aurora, CO 80016Off Market
- $650,9002 bd2 ba1.9k sqft8921 S Ukraine Ct, Aurora, CO 80016Off Market
A local agent can set up tours, give advice and negotiate with sellers.
Similar homes
- $799,0005 bd4 ba4.4k sqft8901 S Ukraine Court, Aurora, CO 80016For Sale

 MLS ID #4835784, Andrew Wasson, Mountain Standard Real Estate Company. REcolorado as distributed by MLS GRID
 - $700,0003 bd3 ba4.3k sqft8844 S Sicily Court, Aurora, CO 80016For Sale
 MLS ID #6879100, Jaime Hernandez Jr., Compass - Denver. REcolorado as distributed by MLS GRID
 - $840,0004 bd3 ba4.3k sqft8735 S Quemoy Street, Aurora, CO 80016For Sale
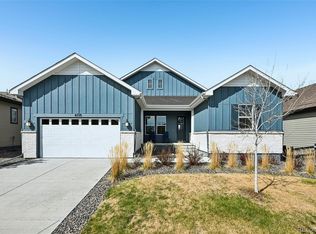 MLS ID #9046442, Jennifer Reinhardt, Atlas Real Estate Group. REcolorado as distributed by MLS GRID
 - $750,0002 bd2 ba3.7k sqft21996 E Allenspark Place, Aurora, CO 80016For Sale
 MLS ID #9102657, Steve Jacobson, Steve Jacobson Group. REcolorado as distributed by MLS GRID
 - $799,9994 bd5 ba5.1k sqft8200 S Blackstone Parkway, Aurora, CO 80016For SaleMLS ID #4435561, Jennifer Bozarth, Colorado Premier Properties. REcolorado as distributed by MLS GRID
- $795,0004 bd4 ba4.1k sqft5646 S Grand Baker Court, Aurora, CO 80016For SaleMLS ID #4676836, Steven Izzi, Redfin Corporation. REcolorado as distributed by MLS GRID
- $875,0003 bd2 ba4.3k sqft8708 S Quatar Street, Aurora, CO 80016For SaleMLS ID #3981840, Jennifer Bozarth, Colorado Premier Properties. REcolorado as distributed by MLS GRID
- $735,0002 bd2 ba3.4k sqft8548 S Quatar Street, Aurora, CO 80016For SaleMLS ID #1556327, Damon L Chavez, RE/MAX Professionals. REcolorado as distributed by MLS GRID
- $760,0005 bd4 ba3.2k sqft26712 E Hinsdale Place, Aurora, CO 80016For SaleMLS ID #1524403, Ryan Mutschelknaus, Madison & Company Properties. REcolorado as distributed by MLS GRID
- $794,9005 bd4 ba4.1k sqft27645 E Geddes Place, Aurora, CO 80016For SaleMLS ID #2795929, Todd L Crosbie, LIV Sotheby's International Realty. REcolorado as distributed by MLS GRID
- $839,9005 bd5 ba4.6k sqft26121 E Orchard Drive, Aurora, CO 80016For SaleMLS ID #4207397, Matthew Morgado, Blue Yeti Homes. REcolorado as distributed by MLS GRID
- $749,0005 bd5 ba3.6k sqft6441 S Millbrook Way, Aurora, CO 80016For SaleMLS ID #9717678, Michael Bullock, Bullock's Realty LLC. REcolorado as distributed by MLS GRID
- $850,0005 bd4 ba4.5k sqft7281 S Vandriver Way, Aurora, CO 80016For SaleMLS ID #3603292, Abell To Sell, Compass - Denver. REcolorado as distributed by MLS GRID
- $940,0005 bd5 ba4.8k sqft26875 E Clifton Place, Aurora, CO 80016For SaleMLS ID #9780295, JJ Alexander, Coldwell Banker Realty 24. REcolorado as distributed by MLS GRID
- $899,9005 bd4 ba4.3k sqft20214 E Euclid Place, Aurora, CO 80016For SaleMLS ID #9739532, Leanne Osgood, Osgood Team Real Estate. REcolorado as distributed by MLS GRID
- $799,0004 bd4 ba3.9k sqft11887 Discovery Circle, Parker, CO 80138For SaleMLS ID #2397443, The Weidner Team, LIV Sotheby's International Realty. REcolorado as distributed by MLS GRID
- $637,4005 bd4 ba3.4k sqft6111 S Kirk Street, Centennial, CO 80016For SaleMLS ID #3326268, Steven Hayden, eLIST Realty LLC. REcolorado as distributed by MLS GRID
- $800,0003 bd4 ba2.9k sqft9432 La Quinta Way, Lone Tree, CO 80124For SaleMLS ID #4988357, Keleigh M Thompson, Realty One Group Premier. REcolorado as distributed by MLS GRID
- $545,0003 bd4 ba2.3k sqft7602 S Yakima Court, Aurora, CO 80016For SaleMLS ID #9652148, Haylie Evans, Your Castle Real Estate Inc. REcolorado as distributed by MLS GRID
- $600,0003 bd3 ba3k sqft11912 Barrentine Loop, Parker, CO 80138For SaleMLS ID #3001446, Meredith Hotz, Kentwood Real Estate DTC, LLC. REcolorado as distributed by MLS GRID
