Welcome to 26875 E Clifton Place in Aurora, Colorado, an exceptional golf course home in Blackstone Country Club featuring spectacular 180-degree golf course views, meticulous pride of ownership, and an outstanding Colorado lifestyle.
Perfectly positioned within one of Aurora's premier golf communities, this move-in-ready home offers an open-concept floor plan filled with natural light and expansive windows that showcase breathtaking fairway views. The spacious kitchen flows seamlessly into the dining and living areas, creating an ideal space for entertaining or relaxing while enjoying the scenery.
Step outside to your private backyard retreat where panoramic golf course views, stunning Colorado sunsets, and peaceful mornings create the perfect outdoor setting. Whether hosting friends or unwinding after a long day, this outdoor space offers a rare combination of beauty and tranquility.
Generous living spaces, quality care throughout, and one of the community's most desirable golf course locations make this home truly stand out. Residents enjoy convenient access to championship golf, resort-style amenities, parks, trails, shopping, dining, E-470, Southlands, and highly acclaimed Cherry Creek Schools.
If you're searching for luxury homes in Blackstone Country Club or golf course homes in Aurora, Colorado, 26875 E Clifton Place is a must-see.
For sale
$940,000
26875 E Clifton Place, Aurora, CO 80016
5beds
4,839sqft
:
Get pre-qualified$6,104/mo
Single Family Residence
Built in 2011
0.29 Acres Lot
$-- Zestimate®
$194/sqft
$295/mo HOA
What's special
- 72 days |
- 488 |
- 28 |
Zillow last checked:
Listing updated:
Listed by:
JJ Alexander 303-475-5905 jj.alexander@cbrealty.com,
Coldwell Banker Realty 24
Source: REcolorado as distributed by MLS GRID,MLS#: 9780295
Facts & features
Interior
Bedrooms & bathrooms
- Bedrooms: 5
- Bathrooms: 5
- Full bathrooms: 4
- 1/2 bathrooms: 1
- Main level bathrooms: 2
- Main level bedrooms: 1
Bedroom
- Level: Main
Bedroom
- Level: Upper
Bedroom
- Level: Upper
Bedroom
- Level: Upper
Bedroom
- Features: Primary Suite
- Level: Upper
Bathroom
- Level: Main
Bathroom
- Level: Main
Bathroom
- Level: Upper
Bathroom
- Level: Upper
Bathroom
- Level: Upper
Den
- Level: Main
Dining room
- Level: Main
Family room
- Level: Main
Kitchen
- Level: Main
Laundry
- Level: Upper
Heating
- Forced Air, Natural Gas
Cooling
- Central Air
Appliances
- Included: Dryer, Refrigerator, Washer
Features
- Eat-in Kitchen, Five Piece Bath, Jack & Jill Bathroom, Kitchen Island, Vaulted Ceiling(s), Walk-In Closet(s)
- Windows: Double Pane Windows
- Basement: Cellar,Full,Unfinished
Interior area
- Total structure area: 4,839
- Total interior livable area: 4,839 sqft
- Finished area above ground: 3,168
- Finished area below ground: 0
Video & virtual tour
Property
Parking
- Total spaces: 3
- Parking features: Garage - Attached
- Attached garage spaces: 3
Features
- Levels: Two
- Stories: 2
- Has view: Yes
- View description: Golf Course
Lot
- Size: 0.29 Acres
- Features: Cul-De-Sac, Landscaped, On Golf Course, Sprinklers In Front, Sprinklers In Rear
Details
- Parcel number: 034567011
- Special conditions: Standard
Construction
Type & style
- Home type: SingleFamily
- Property subtype: Single Family Residence
Materials
- Brick, Frame
- Roof: Composition
Condition
- Year built: 2011
Details
- Builder model: Madison
- Builder name: Lennar
Utilities & green energy
- Sewer: Public Sewer
- Water: Public
Community & HOA
Community
- Subdivision: Blackstone Country Club
HOA
- Has HOA: Yes
- Amenities included: Clubhouse, Fitness Center, Golf Course, Pool, Tennis Court(s)
- Services included: Trash
- HOA fee: $295 monthly
- HOA name: High Plans Metro
- HOA phone: 303-224-0004
Location
- Region: Aurora
Financial & listing details
- Price per square foot: $194/sqft
- Tax assessed value: $928,300
- Annual tax amount: $8,203
- Date on market: 5/18/2026
- Listing terms: Cash,Conventional,FHA,VA Loan
- Exclusions: Seller's Personal Property.
- Ownership: Corporation/Trust
Estimated market value
Not available
Estimated sales range
Not available
Not available
Price history
| Date | Event | Price |
|---|---|---|
| 5/18/2026 | Listed for sale | $940,000+118.6%$194/sqft |
Source:  REcolorado as distributed by MLS GRID #9780295 Report a problem REcolorado as distributed by MLS GRID #9780295 Report a problem | ||
| 3/5/2012 | Sold | $430,000-5.5%$89/sqft |
Source: Public Record Report a problem | ||
| 2/20/2012 | Price change | $455,000-2.5%$94/sqft |
Source: Lennar Report a problem | ||
| 1/30/2012 | Price change | $466,900+1.1%$96/sqft |
Source: Lennar Report a problem | ||
| 12/15/2011 | Price change | $461,900-2.1%$95/sqft |
Source: Lennar Report a problem | ||
| 12/8/2011 | Price change | $471,900-3.1%$98/sqft |
Source: Lennar Report a problem | ||
| 10/11/2011 | Price change | $486,900-5.8%$101/sqft |
Source: Lennar Report a problem | ||
| 9/29/2011 | Listed for sale | $516,900$107/sqft |
Source: Lennar Report a problem | ||
Public tax history
| Year | Property taxes | Tax assessment |
|---|---|---|
| 2025 | $7,754 +7.5% | $58,019 +0% |
| 2024 | $7,216 +20.7% | $57,996 -6.9% |
| 2023 | $5,981 -5.3% | $62,279 +34.9% |
| 2022 | $6,314 | $46,162 -2.8% |
| 2021 | -- | $47,490 +4.2% |
| 2020 | $6,284 +6% | $45,560 |
| 2019 | $5,931 | -- |
| 2018 | $5,931 +0.8% | $42,415 |
| 2017 | $5,886 | $42,415 +0.2% |
| 2016 | -- | $42,323 |
| 2015 | -- | $42,323 +26.9% |
| 2014 | $6,126 +19.1% | $33,352 -12.5% |
| 2013 | $5,144 | $38,100 +326.7% |
| 2012 | -- | $8,930 |
| 2011 | $1,323 +4.7% | $8,930 -3.8% |
| 2010 | $1,264 -42.8% | $9,280 +3.2% |
| 2009 | $2,208 | $8,990 -43.6% |
| 2008 | -- | $15,950 |
| 2007 | -- | $15,950 +279.3% |
| 2006 | -- | $4,205 |
| 2005 | -- | $4,205 |
Find assessor info on the county website
Monthly payment
Est. payment
Payment breakdown
Explore the cost of this home by adjusting the details. Changes won't be saved.Climate risks
Neighborhood: Blackstone Country Club
Nearby schools
GreatSchools rating
- 5/10Woodland Elementary SchoolGrades: PK-5Distance: 0.6 mi
- 6/10Fox Ridge Middle SchoolGrades: 6-8Distance: 1.5 mi
- 8/10Cherokee Trail High SchoolGrades: 9-12Distance: 1.8 mi
Schools provided by the listing agent
- Elementary: Pine Ridge
- Middle: Fox Ridge
- High: Cherokee Trail
- District: Cherry Creek 5
Source: REcolorado as distributed by MLS GRID. This data may not be complete. We recommend contacting the local school district to confirm school assignments for this home.
- $887,5004 bd3 ba5.2k sqft26885 E Clifton Pl, Aurora, CO 80016Off Market

- $821,0005 bd4 ba2.8k sqft26876 E Clifton Pl, Aurora, CO 80016Off Market
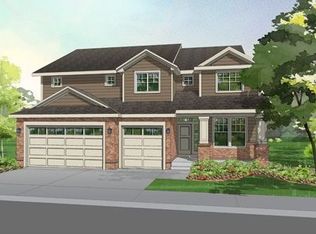
- $819,9004 bd3 ba4.1k sqft26895 E Clifton Pl, Aurora, CO 80016Sold
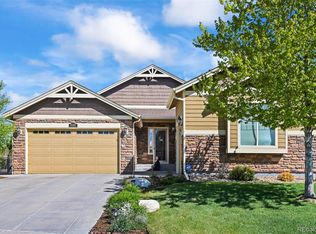
- $1,009,6006 bd6 ba4.7k sqft26886 E Clifton Pl, Aurora, CO 80016Off Market
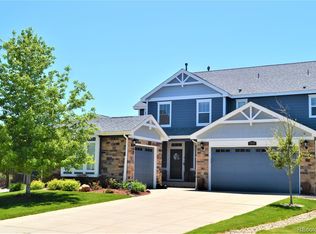
- $942,8004 bd4 ba4k sqft26894 E Mineral Dr, Aurora, CO 80016Off Market
- $880,6004 bd4 ba4k sqft26896 E Clifton Pl, Aurora, CO 80016Off Market
- $922,7005 bd4 ba5.2k sqft26884 E Mineral Dr, Aurora, CO 80016Off Market
- $873,0005 bd4 ba4.3k sqft26974 E Mineral Dr, Aurora, CO 80016Off Market
A local agent can set up tours, give advice and negotiate with sellers.
Similar homes
- $900,0005 bd5 ba4.5k sqft27506 E Elmhurst Place, Aurora, CO 80016For Sale

 MLS ID #9656052, Thaddeus Howells, Compass - Denver. REcolorado as distributed by MLS GRID
 - $1,049,0004 bd4 ba5.3k sqft8120 S Blackstone Parkway, Aurora, CO 80016For Sale
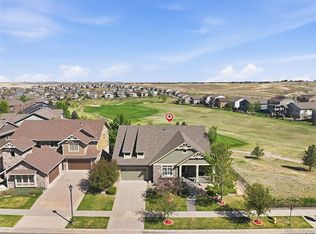 MLS ID #9273085, Jennifer Bozarth, Colorado Premier Properties. REcolorado as distributed by MLS GRID
 - $999,0006 bd7 ba5.5k sqft27267 E Jamison Place, Aurora, CO 80016For Sale
 MLS ID #3526613, Alana Hankins, Compass - Denver. REcolorado as distributed by MLS GRID
 - $971,9004 bd4 ba5k sqft7961 S Flat Rock Way, Aurora, CO 80016For Sale
 MLS ID #3437275, Yatenesh Riskey, Brokers Guild Real Estate. REcolorado as distributed by MLS GRID
 - $799,9994 bd5 ba5.1k sqft8200 S Blackstone Parkway, Aurora, CO 80016For SaleMLS ID #4435561, Jennifer Bozarth, Colorado Premier Properties. REcolorado as distributed by MLS GRID
- $839,9005 bd5 ba4.6k sqft26121 E Orchard Drive, Aurora, CO 80016For SaleMLS ID #4207397, Matthew Morgado, Blue Yeti Homes. REcolorado as distributed by MLS GRID
- $860,0005 bd4 ba4.5k sqft6726 S Quantock Way, Aurora, CO 80016For SaleMLS ID #7925716, The Knoll Team, West and Main Homes Inc. REcolorado as distributed by MLS GRID
- $899,9005 bd4 ba4.3k sqft20214 E Euclid Place, Aurora, CO 80016For SaleMLS ID #9739532, Leanne Osgood, Osgood Team Real Estate. REcolorado as distributed by MLS GRID
- $1,100,0004 bd5 ba5.4k sqft8641 S De Gaulle Court, Aurora, CO 80016For SaleMLS ID #9147421, Vianney Yamada, Invalesco Real Estate. REcolorado as distributed by MLS GRID
- $760,0005 bd4 ba3.2k sqft26712 E Hinsdale Place, Aurora, CO 80016For SaleMLS ID #1524403, Ryan Mutschelknaus, Madison & Company Properties. REcolorado as distributed by MLS GRID
- $794,9005 bd4 ba4.1k sqft27645 E Geddes Place, Aurora, CO 80016For SaleMLS ID #2795929, Todd L Crosbie, LIV Sotheby's International Realty. REcolorado as distributed by MLS GRID
- $1,299,0006 bd5 ba6k sqft27208 E Jamison Place, Aurora, CO 80016For SaleMLS ID #9581284, Megan Atkins, Compass - Denver. REcolorado as distributed by MLS GRID
- $749,0005 bd5 ba3.6k sqft6441 S Millbrook Way, Aurora, CO 80016For SaleMLS ID #9717678, Michael Bullock, Bullock's Realty LLC. REcolorado as distributed by MLS GRID
- $1,135,0005 bd4 ba4.9k sqft7000 S White Crow Way, Aurora, CO 80016For SaleMLS ID #3155137, Brad Bolsinger, Weichert Realtors Professionals. REcolorado as distributed by MLS GRID
- $815,0005 bd4 ba3.4k sqft21916 E Costilla Drive, Aurora, CO 80016For SaleMLS ID #8596640, Sarah Charles, Engel & Volkers Denver. REcolorado as distributed by MLS GRID
- $799,0005 bd4 ba4.4k sqft8901 S Ukraine Court, Aurora, CO 80016For SaleMLS ID #4835784, Andrew Wasson, Mountain Standard Real Estate Company. REcolorado as distributed by MLS GRID
- $795,0004 bd4 ba4.1k sqft5646 S Grand Baker Court, Aurora, CO 80016For SaleMLS ID #4676836, Steven Izzi, Redfin Corporation. REcolorado as distributed by MLS GRID
- $785,0003 bd3 ba4.3k sqft8886 S Tibet Court, Aurora, CO 80016For SaleMLS ID #6871868, Michael Cutbirth, Coldwell Banker Realty 24. REcolorado as distributed by MLS GRID
- $725,0005 bd4 ba4.5k sqft4778 S Biloxi Way, Aurora, CO 80016For SaleMLS ID #8522784, Tamara Heuckroth, Your Castle Real Estate Inc. REcolorado as distributed by MLS GRID
- $875,0003 bd2 ba4.3k sqft8708 S Quatar Street, Aurora, CO 80016For SaleMLS ID #3981840, Jennifer Bozarth, Colorado Premier Properties. REcolorado as distributed by MLS GRID
