Prepare to be amazed! Check out this fantastic 5 bed, 4 bath residence now for sale in Saddle Rock Golf Club! Nestled on a premium corner lot & featuring a gorgeous facade with brick accents, 3 garage spaces, manicured landscape with natural turf, and a welcoming front porch. Come inside to discover a quaint living area and a formal dining room with elegant wainscoting & crown moulding. Laminate flooring, soft carpet in all the right places, and custom palette throughout! Continue into the sizeable family room, boasting a fireplace to keep you warm during the winter months. The gourmet kitchen is equipped with everything you'll need for home cooking, ample cabinetry, granite counters, tile backsplash, a pantry, stainless steel appliances, a peninsula with a breakfast bar, and a breakfast nook with a lovely bay window. Continue upstairs and into the cozy loft with a built in desk, ideal for a reading nook! The grand primary suite showcases vaulted ceilings, private deck access, a 2nd fireplace, walk-in closet, and a full bath with dual sinks plus a jetted garden tub. Don't forget about the HUGE basement bonus room, where you can spend quality time with friends & loved ones. Also including a large backyard with a covered patio and an extended seating area, this home is simply a dream come true! Act now before it's gone!
Accepting backups
Price cut: $20K (7/28)
$795,000
21916 E Costilla Drive, Aurora, CO 80016
5beds
3,461sqft
Single Family Residence
Built in 1996
10,759 Square Feet Lot
$-- Zestimate®
$230/sqft
$44/mo HOA
What's special
- 227 days |
- 1,112 |
- 66 |
Zillow last checked:
Listing updated:
Listed by:
Sarah Charles 720-289-8948 sarah.charles@engelvoelkers.com,
Engel & Volkers Denver,
Christopher Naggar 817-262-3649,
Engel & Volkers Denver
Source: REcolorado as distributed by MLS GRID,MLS#: 8596640
Facts & features
Interior
Bedrooms & bathrooms
- Bedrooms: 5
- Bathrooms: 4
- Full bathrooms: 2
- 3/4 bathrooms: 1
- 1/2 bathrooms: 1
- Main level bathrooms: 1
Bedroom
- Description: Vaulted Ceilings
- Features: Primary Suite
- Level: Upper
Bedroom
- Description: Carpeted
- Level: Upper
Bedroom
- Description: Carpeted
- Level: Upper
Bedroom
- Description: Carpeted
- Level: Basement
Bedroom
- Description: Carpeted
- Level: Basement
Bathroom
- Description: Dual Sinks
- Features: En Suite Bathroom, Primary Suite
- Level: Upper
Bathroom
- Description: Dual Sinks
- Level: Upper
Bathroom
- Description: Dual Sinks
- Level: Basement
Bathroom
- Description: Powder Room
- Level: Main
Bonus room
- Description: In Basement
- Level: Basement
Dining room
- Description: Formal
- Level: Main
Family room
- Description: Fireplace
- Level: Main
Kitchen
- Description: Granite Counters
- Level: Main
Laundry
- Description: Utility Sink
- Level: Main
Living room
- Description: Custom Palette
- Level: Main
Loft
- Description: Built-In Desk
- Level: Upper
Heating
- Forced Air, Natural Gas
Cooling
- Central Air
Appliances
- Included: Cooktop, Dishwasher, Disposal, Microwave, Oven
- Laundry: In Unit
Features
- Built-in Features, Ceiling Fan(s), Five Piece Bath, Granite Counters, High Ceilings, High Speed Internet, Pantry, Primary Suite, Vaulted Ceiling(s), Walk-In Closet(s)
- Flooring: Carpet, Laminate, Tile
- Windows: Double Pane Windows
- Basement: Finished
- Number of fireplaces: 2
- Fireplace features: Living Room, Master Bedroom
Interior area
- Total structure area: 3,461
- Total interior livable area: 3,461 sqft
- Finished area above ground: 2,358
- Finished area below ground: 880
Property
Parking
- Total spaces: 3
- Parking features: Garage - Attached
- Attached garage spaces: 3
Features
- Levels: Two
- Stories: 2
- Patio & porch: Covered, Deck, Front Porch, Patio
- Exterior features: Private Yard, Rain Gutters
- Fencing: Full
- Has view: Yes
- View description: Golf Course, Mountain(s)
Lot
- Size: 10,759 Square Feet
- Features: Landscaped, Level
- Residential vegetation: Grassed
Details
- Parcel number: 033714351
- Special conditions: Standard
Construction
Type & style
- Home type: SingleFamily
- Architectural style: Traditional
- Property subtype: Single Family Residence
Materials
- Brick, Frame, Wood Siding
- Roof: Composition
Condition
- Year built: 1996
Utilities & green energy
- Sewer: Public Sewer
- Water: Public
- Utilities for property: Cable Available, Internet Access (Wired), Natural Gas Available, Phone Available
Community & HOA
Community
- Security: Smoke Detector(s)
- Subdivision: Saddle Rock Golf Club
HOA
- Has HOA: Yes
- Amenities included: Clubhouse, Park, Pool, Tennis Court(s)
- Services included: Recycling, Trash
- HOA fee: $525 annually
- HOA name: Saddle Rock South Metro
- HOA phone: 303-730-2206
Location
- Region: Aurora
Financial & listing details
- Price per square foot: $230/sqft
- Tax assessed value: $819,900
- Annual tax amount: $5,969
- Date on market: 1/9/2026
- Listing terms: 1031 Exchange,Cash,Conventional,FHA,Jumbo,VA Loan
- Exclusions: Seller's Personal Property And Staging
- Ownership: Individual
- Electric utility on property: Yes
- Road surface type: Paved
Estimated market value
Not available
Estimated sales range
Not available
Not available
Price history
| Date | Event | Price |
|---|---|---|
| 8/11/2026 | Contingent | $795,000$230/sqft |
Source:  Engel & Volkers #8596640 Report a problem Engel & Volkers #8596640 Report a problem | ||
| 8/11/2026 | Pending sale | $795,000$230/sqft |
Source:  REcolorado as distributed by MLS GRID #8596640 Report a problem REcolorado as distributed by MLS GRID #8596640 Report a problem | ||
| 7/28/2026 | Price change | $795,000-2.5%$230/sqft |
Source: REcolorado as distributed by MLS GRID #8596640 Report a problem | ||
| 6/26/2026 | Price change | $815,000-4.1%$235/sqft |
Source: REcolorado as distributed by MLS GRID #8596640 Report a problem | ||
| 5/18/2026 | Price change | $850,000-5.6%$246/sqft |
Source: REcolorado as distributed by MLS GRID #8596640 Report a problem | ||
| 4/13/2026 | Price change | $900,000-2.7%$260/sqft |
Source: REcolorado as distributed by MLS GRID #8596640 Report a problem | ||
| 3/16/2026 | Price change | $925,000-2.6%$267/sqft |
Source: REcolorado as distributed by MLS GRID #8596640 Report a problem | ||
| 2/17/2026 | Price change | $950,000-5%$274/sqft |
Source: REcolorado as distributed by MLS GRID #8596640 Report a problem | ||
| 1/9/2026 | Listed for sale | $1,000,000+89.4%$289/sqft |
Source: REcolorado as distributed by MLS GRID #8596640 Report a problem | ||
| 8/4/2016 | Sold | $528,000-0.4%$153/sqft |
Source: Public Record Report a problem | ||
| 6/1/2016 | Listed for sale | $530,000+20.2%$153/sqft |
Source: The Denver 100 LLC #5268441 Report a problem | ||
| 9/7/2000 | Sold | $440,765$127/sqft |
Source: Public Record Report a problem | ||
Public tax history
| Year | Property taxes | Tax assessment |
|---|---|---|
| 2025 | $5,969 +8.3% | $51,244 +0.2% |
| 2024 | $5,511 +18.1% | $51,128 -7.6% |
| 2023 | $4,667 -1.4% | $55,345 +30.3% |
| 2022 | $4,731 | $42,478 -2.8% |
| 2021 | -- | $43,701 -2.2% |
| 2020 | $4,882 +16.4% | $44,687 |
| 2019 | $4,194 | $44,687 +18.9% |
| 2018 | $4,194 +0.9% | $37,584 |
| 2017 | $4,156 | $37,584 +12.6% |
| 2016 | -- | $33,384 |
| 2015 | -- | $33,384 +9.4% |
| 2014 | $3,772 -0.8% | $30,527 -4.6% |
| 2013 | $3,802 | $32,000 |
| 2012 | -- | $32,000 |
| 2011 | $3,926 +1.9% | $32,000 -3.1% |
| 2010 | $3,854 -12.8% | $33,010 |
| 2009 | $4,421 | $33,010 -10.6% |
| 2008 | -- | $36,943 |
| 2007 | -- | $36,943 +8.3% |
| 2006 | -- | $34,100 |
| 2005 | -- | $34,100 -1.8% |
| 2002 | $4,458 +16.5% | $34,720 +17.2% |
| 2001 | $3,825 | $29,630 |
Find assessor info on the county website
Monthly payment
Est. payment
Payment breakdown
Explore the cost of this home by adjusting the details. Changes won't be saved.Climate risks
Neighborhood: Saddle Rock Golf Club
Nearby schools
GreatSchools rating
- 7/10Creekside Elementary SchoolGrades: PK-5Distance: 1.5 mi
- 6/10Liberty Middle SchoolGrades: 6-8Distance: 0.9 mi
- 9/10Grandview High SchoolGrades: 9-12Distance: 0.8 mi
Schools provided by the listing agent
- Elementary: Creekside
- Middle: Liberty
- High: Grandview
- District: Cherry Creek 5
Source: REcolorado as distributed by MLS GRID. This data may not be complete. We recommend contacting the local school district to confirm school assignments for this home.
- $809,2003 bd3 ba3.1k sqft21926 E Costilla Dr, Aurora, CO 80016Off Market

- $927,1005 bd5 ba4.3k sqft21915 E Costilla Dr, Aurora, CO 80016Off Market
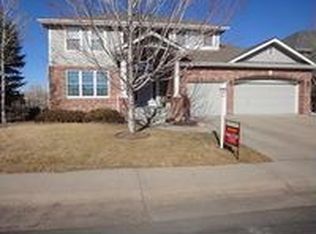
- $831,3005 bd4 ba4.3k sqft21925 E Costilla Dr, Aurora, CO 80016Off Market
- $841,4005 bd4 ba3.1k sqft21936 E Costilla Dr, Aurora, CO 80016Off Market
- $824,3004 bd5 ba4.4k sqft21946 E Costilla Dr, Aurora, CO 80016Off Market
- $864,9005 bd5 ba4.6k sqft21935 E Costilla Dr, Aurora, CO 80016Off Market
- $862,5006 bd5 ba3.8k sqft21956 E Costilla Dr, Aurora, CO 80016Off Market
- $905,2005 bd3 ba5.1k sqft21955 E Costilla Dr, Aurora, CO 80016Off Market
A local agent can set up tours, give advice and negotiate with sellers.
Similar homes
- $780,0005 bd4 ba3.9k sqft6320 S Langdale Way, Aurora, CO 80016For Sale

 MLS ID #5440458, Margene Ricciardi, RE/MAX Alliance. REcolorado as distributed by MLS GRID
 - $749,9005 bd5 ba4.1k sqft6934 S Fultondale Circle, Aurora, CO 80016For Sale
 MLS ID #5682566, Mauri Tamborra, Real Broker, LLC DBA Real. REcolorado as distributed by MLS GRID
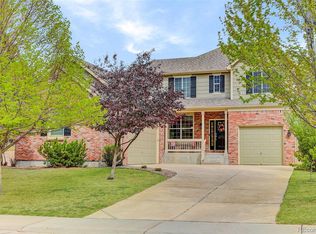
 - $789,7275 bd4 ba4.4k sqft6012 S Ouray Street, Aurora, CO 80016For Sale
 MLS ID #5311505, David Armayor, Coldwell Banker Realty 24. REcolorado as distributed by MLS GRID
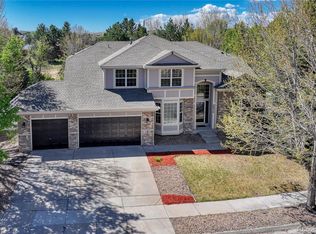
 - $899,9005 bd4 ba4.3k sqft20214 E Euclid Place, Aurora, CO 80016For Sale
 MLS ID #9739532, Leanne Osgood, Osgood Team Real Estate. REcolorado as distributed by MLS GRID
 - $783,0004 bd4 ba4.7k sqft17391 E Weaver Avenue, Aurora, CO 80016For SaleMLS ID #8837409, Charles Gardner, Covenant Brokers Services. REcolorado as distributed by MLS GRID
- $839,9005 bd5 ba4.6k sqft26121 E Orchard Drive, Aurora, CO 80016For SaleMLS ID #4207397, Matthew Morgado, Blue Yeti Homes. REcolorado as distributed by MLS GRID
- $799,0005 bd4 ba4.4k sqft8901 S Ukraine Court, Aurora, CO 80016For SaleMLS ID #4835784, Andrew Wasson, Mountain Standard Real Estate Company. REcolorado as distributed by MLS GRID
- $799,9994 bd5 ba5.1k sqft8200 S Blackstone Parkway, Aurora, CO 80016For SaleMLS ID #4435561, Jennifer Bozarth, Colorado Premier Properties. REcolorado as distributed by MLS GRID
- $899,0005 bd4 ba4.8k sqft24476 E Fremont Drive, Aurora, CO 80016For SaleMLS ID #5846710, Gudeta Barasso, Elite Realty. REcolorado as distributed by MLS GRID
- $915,0004 bd3 ba4.6k sqft8251 S Quatar Circle, Aurora, CO 80016For SaleMLS ID #8277083, Bob Calicchia, Total Realty Corp.. REcolorado as distributed by MLS GRID
- $685,0003 bd3 ba3.1k sqft23920 E Easter Place, Aurora, CO 80016For SaleMLS ID #7548623, The Billy Van Heusen Team, Keller Williams DTC. REcolorado as distributed by MLS GRID
- $722,3005 bd4 ba4.5k sqft4778 S Biloxi Way, Aurora, CO 80016Off Market
- $940,0005 bd5 ba4.8k sqft26875 E Clifton Place, Aurora, CO 80016For SaleMLS ID #9780295, JJ Alexander, Coldwell Banker Realty 24. REcolorado as distributed by MLS GRID
- $660,0004 bd3 ba3.9k sqft5753 S Rome Street, Aurora, CO 80015For SaleMLS ID #7741728, Jess Riley, NAV Real Estate. REcolorado as distributed by MLS GRID
- $1,030,0005 bd4 ba4.7k sqft24357 E Fremont Drive, Aurora, CO 80016For SaleMLS ID #5552184, Jim Loveridge, Real Broker, LLC DBA Real. REcolorado as distributed by MLS GRID
- $725,0004 bd3 ba3.7k sqft15896 E Saratoga Place, Aurora, CO 80015For SaleMLS ID #5939874, Bobbi Boldon, TitanOne Realty. REcolorado as distributed by MLS GRID
- $769,9005 bd4 ba3.9k sqft12125 Desert Hills Street, Parker, CO 80138For SaleMLS ID #7009451, Angie Charbonneau, Berkshire Hathaway HomeServices Rocky Mountain, REALTORS- Castle Pines Office. REcolorado as distributed by MLS GRID
- $639,0004 bd3 ba3.8k sqft4144 S Liverpool Way, Aurora, CO 80013For SaleMLS ID #5652761, Nicole L Sitzberger, Your Castle Realty LLC. REcolorado as distributed by MLS GRID
- $770,0003 bd2 ba3.4k sqft2056 Baguette Drive, Castle Rock, CO 80108For SaleMLS ID #7277254, Kevin Kestenbaum, Redfin Corporation. REcolorado as distributed by MLS GRID
- $775,0005 bd4 ba3.9k sqft8915 Mad River Road, Parker, CO 80134For SaleMLS ID #2353653, Maura Cline, Compass - Denver. REcolorado as distributed by MLS GRID
