This beautiful home in the Farm at Arapahoe County Neighborhood is waiting for you to come and visit. This home has a welcoming floor plan that features custom parquet wood floors. The main floor is gracefully laid out with a dining room, comfortable living room, office and a large family room that is ideal for private time or for gatherings. The well-appointed kitchen has granite countertops, a
large island, double oven, cooktop, walk-in pantry, and premium appliances. Just off of the kitchen is the large laundry area which includes a utility sink and ample cabinet space. The second floor includes the primary bedroom complemented by a wonderful en-suite bathroom. Also on the upper floor is a very large loft area, the uses for which are unlimited. This home has been well-maintained and is move-in ready. The large and lovely backyard has a welcoming Trex deck and is surrounded by many trees and large garden areas. The home is close to many of the neighborhood amenities such as parks, pools and tennis courts, and is conveniently located close to access routes to shopping areas, Cherry Creek state park, and points north and south. Please note that this house is part of two HOA's. Dues are $52/month for one and $140/quarter for the other.
For sale
$783,000
17391 E Weaver Avenue, Aurora, CO 80016
4beds
4,703sqft
:
Get pre-qualified$4,883/mo
Single Family Residence
Built in 2002
10,019 Square Feet Lot
$-- Zestimate®
$166/sqft
$99/mo HOA
What's special
- 114 days |
- 828 |
- 25 |
Zillow last checked:
Listing updated:
Listed by:
Charles Gardner 303-974-8698 covenantbrokers@yahoo.com,
Covenant Brokers Services
Source: REcolorado as distributed by MLS GRID,MLS#: 8837409
Facts & features
Interior
Bedrooms & bathrooms
- Bedrooms: 4
- Bathrooms: 4
- Full bathrooms: 3
- 1/2 bathrooms: 1
- Main level bathrooms: 1
Bedroom
- Features: Primary Suite
- Level: Upper
Bedroom
- Level: Upper
Bedroom
- Level: Upper
Bedroom
- Level: Upper
Bathroom
- Features: Primary Suite
- Level: Upper
Bathroom
- Level: Upper
Bathroom
- Level: Upper
Bathroom
- Level: Main
Dining room
- Level: Main
Family room
- Level: Main
Kitchen
- Level: Main
Laundry
- Level: Main
Living room
- Level: Main
Loft
- Level: Main
Office
- Level: Main
Heating
- Forced Air
Cooling
- Central Air
Appliances
- Included: Dishwasher, Disposal, Dryer, Microwave, Oven, Washer
Features
- Basement: Unfinished
Interior area
- Total structure area: 4,703
- Total interior livable area: 4,703 sqft
- Finished area above ground: 3,208
Property
Parking
- Total spaces: 3
- Parking features: Garage - Attached
- Attached garage spaces: 3
Features
- Levels: Two
- Stories: 2
- Patio & porch: Front Porch, Patio
Lot
- Size: 10,019 Square Feet
- Features: Level
Details
- Parcel number: 034129201
- Special conditions: Standard
Construction
Type & style
- Home type: SingleFamily
- Property subtype: Single Family Residence
Materials
- Frame, Wood Siding
- Roof: Composition
Condition
- Year built: 2002
Utilities & green energy
- Sewer: Public Sewer
Community & HOA
Community
- Subdivision: The Farm
HOA
- Has HOA: Yes
- Amenities included: Clubhouse, Park, Playground, Pool, Tennis Court(s), Trail(s)
- Services included: Maintenance Grounds, Recycling, Trash
- HOA fee: $52 monthly
- HOA name: The Farm at Arapahoe County HOA
- HOA phone: 303-224-0004
- Second HOA fee: $140 quarterly
- Second HOA name: Hillcrest@The Farm HOA
- Second HOA phone: 303-224-0004
- Third HOA name: Goodman Metro District
- Third HOA phone: 303-224-0004
Location
- Region: Aurora
Financial & listing details
- Price per square foot: $166/sqft
- Tax assessed value: $778,100
- Annual tax amount: $5,503
- Date on market: 4/24/2026
- Listing terms: Cash,Conventional,FHA,VA Loan
- Exclusions: Seller's Personal Property, Garage Refrigerator, Kimchi Refrigerator.
- Ownership: Individual
Estimated market value
Not available
Estimated sales range
Not available
Not available
Price history
| Date | Event | Price |
|---|---|---|
| 4/24/2026 | Listed for sale | $783,000+126.5%$166/sqft |
Source:  REcolorado as distributed by MLS GRID #8837409 Report a problem REcolorado as distributed by MLS GRID #8837409 Report a problem | ||
| 8/28/2002 | Sold | $345,636$73/sqft |
Source: Public Record Report a problem | ||
Public tax history
| Year | Property taxes | Tax assessment |
|---|---|---|
| 2025 | $5,952 +10.8% | $48,631 -2% |
| 2024 | $5,372 +19.8% | $49,620 -7.8% |
| 2023 | $4,486 -0.7% | $53,822 +39.1% |
| 2022 | $4,518 | $38,691 -2.8% |
| 2021 | -- | $39,804 -3.5% |
| 2020 | $4,792 +8.3% | $41,248 |
| 2019 | $4,424 | $41,248 +12.9% |
| 2018 | $4,424 +1.6% | $36,526 |
| 2017 | $4,357 | $36,526 +3.3% |
| 2016 | -- | $35,366 |
| 2015 | -- | $35,366 +25.7% |
| 2014 | $4,477 +13.8% | $28,131 -3.5% |
| 2013 | $3,933 | $29,160 |
| 2012 | -- | $29,160 |
| 2011 | $3,549 +2.7% | $29,160 +2.9% |
| 2010 | $3,455 -10.4% | $28,330 |
| 2009 | $3,854 | $28,330 -11.4% |
| 2008 | -- | $31,983 |
| 2007 | -- | $31,983 +6.4% |
| 2006 | -- | $30,065 |
| 2005 | -- | $30,065 +169.4% |
| 2002 | $1,318 | $11,160 |
Find assessor info on the county website
Monthly payment
Est. payment
Payment breakdown
Explore the cost of this home by adjusting the details. Changes won't be saved.Climate risks
Neighborhood: 80016
Nearby schools
GreatSchools rating
- 8/10Fox Hollow Elementary SchoolGrades: PK-5Distance: 0.2 mi
- 6/10Liberty Middle SchoolGrades: 6-8Distance: 3 mi
- 9/10Grandview High SchoolGrades: 9-12Distance: 2.1 mi
Schools provided by the listing agent
- Elementary: Fox Hollow
- Middle: Liberty
- High: Grandview
- District: Cherry Creek 5
Source: REcolorado as distributed by MLS GRID. This data may not be complete. We recommend contacting the local school district to confirm school assignments for this home.
- $796,7004 bd4 ba3.6k sqft17371 E Weaver Ave, Aurora, CO 80016Off Market
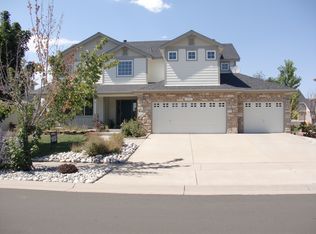
- $756,1003 bd4 ba2.6k sqft17303 E Weaver Dr, Aurora, CO 80016Off Market
- $736,7004 bd4 ba3.1k sqft17351 E Weaver Ave, Aurora, CO 80016Off Market
- $596,8002 bd3 ba2k sqft6383 S Rifle St, Aurora, CO 80016Off Market
- $805,0004 bd4 ba4.1k sqft6392 S Rifle St, Aurora, CO 80016Off Market
- $800,0000.28 acres17495 E Weaver Dr, Aurora, CO 80016Sold
- $770,0004 bd4 ba3.2k sqft17305 E Weaver Dr, Aurora, CO 80016Off Market
- $780,0005 bd4 ba3.5k sqft17341 E Weaver Ave, Aurora, CO 80016Sold
A local agent can set up tours, give advice and negotiate with sellers.
Similar homes
- $789,7275 bd4 ba4.4k sqft6012 S Ouray Street, Aurora, CO 80016For Sale
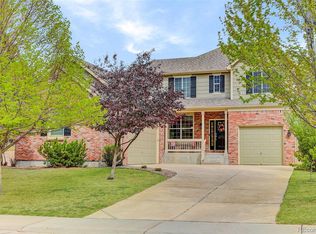
 MLS ID #5311505, David Armayor, Coldwell Banker Realty 24. REcolorado as distributed by MLS GRID
 - $765,0005 bd5 ba4.1k sqft6934 S Fultondale Circle, Aurora, CO 80016For Sale
 MLS ID #5682566, Mauri Tamborra, Real Broker, LLC DBA Real. REcolorado as distributed by MLS GRID
 - $839,9005 bd5 ba4.6k sqft26121 E Orchard Drive, Aurora, CO 80016For Sale
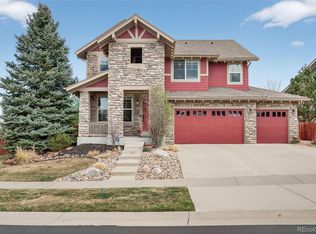 MLS ID #4207397, Matthew Morgado, Blue Yeti Homes. REcolorado as distributed by MLS GRID
 - $824,9005 bd5 ba4.7k sqft7680 S Blackstone Parkway, Aurora, CO 80016For Sale
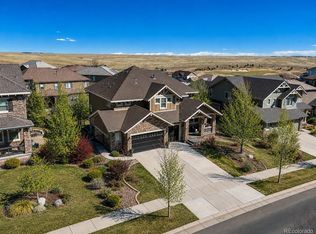 MLS ID #3462860, Troy Hansford Team, RE/MAX Professionals. REcolorado as distributed by MLS GRID
 - $915,0004 bd3 ba4.6k sqft8251 S Quatar Circle, Aurora, CO 80016For SaleMLS ID #8277083, Bob Calicchia, Total Realty Corp.. REcolorado as distributed by MLS GRID
- $725,0004 bd3 ba3.7k sqft15896 E Saratoga Place, Aurora, CO 80015For SaleMLS ID #5939874, Bobbi Boldon, TitanOne Realty. REcolorado as distributed by MLS GRID
- $875,0005 bd5 ba4.5k sqft27506 E Elmhurst Place, Aurora, CO 80016For SaleMLS ID #9656052, Thaddeus Howells, Compass - Denver. REcolorado as distributed by MLS GRID
- $899,0005 bd4 ba4.8k sqft24476 E Fremont Drive, Aurora, CO 80016For SaleMLS ID #5846710, Gudeta Barasso, Elite Realty. REcolorado as distributed by MLS GRID
- $709,9003 bd3 ba3.1k sqft23920 E Easter Place, Aurora, CO 80016For SaleMLS ID #7548623, The Billy Van Heusen Team, Keller Williams DTC. REcolorado as distributed by MLS GRID
- $644,0005 bd3 ba3.5k sqft23469 E Ottawa Place, Aurora, CO 80016For SaleMLS ID #9193696, Trelora Realty Team, Trelora Realty, Inc.. REcolorado as distributed by MLS GRID
- $940,0005 bd5 ba4.8k sqft26875 E Clifton Place, Aurora, CO 80016For SaleMLS ID #9780295, JJ Alexander, Coldwell Banker Realty 24. REcolorado as distributed by MLS GRID
- $660,0004 bd3 ba3.9k sqft5753 S Rome Street, Aurora, CO 80015For SaleMLS ID #7741728, Jess Riley, NAV Real Estate. REcolorado as distributed by MLS GRID
- $805,0004 bd4 ba5.2k sqft11861 S Breeze Grass Way, Parker, CO 80134For SaleMLS ID #7981471, Deja Hawkins, Jade Real Estate. REcolorado as distributed by MLS GRID
- $999,0005 bd5 ba5.4k sqft8231 S Shady Grove Court, Aurora, CO 80016For SaleMLS ID #4634952, Chris Davis, Compass - Denver. REcolorado as distributed by MLS GRID
- $639,0004 bd3 ba3.8k sqft4144 S Liverpool Way, Aurora, CO 80013For SaleMLS ID #5652761, Nicole L Sitzberger, Your Castle Realty LLC. REcolorado as distributed by MLS GRID
- $745,0004 bd4 ba3.4k sqft9647 E Arbor Place, Englewood, CO 80111For SaleMLS ID #2264741, Daniela Hurtado, Coldwell Banker Global Luxury Denver. REcolorado as distributed by MLS GRID
- $749,0003 bd4 ba2.3k sqft12056 E Lake Circle, Greenwood Village, CO 80111For SaleMLS ID #6690138, Hadley Anne Ott, Discover Realty Group, LLC. REcolorado as distributed by MLS GRID
- $1,030,0005 bd4 ba4.7k sqft24357 E Fremont Drive, Aurora, CO 80016For SaleMLS ID #5552184, Jim Loveridge, Real Broker, LLC DBA Real. REcolorado as distributed by MLS GRID
- $890,0007 bd5 ba5.8k sqft9515 S Bluebead Way, Parker, CO 80134For SaleMLS ID #4526123, Julie Maxwell, 8z Real Estate. REcolorado as distributed by MLS GRID
- $720,0005 bd4 ba3.8k sqft18236 Shadbury Lane, Parker, CO 80134For SaleMLS ID #6396292, Dan Turner, South Denver Digs Realty. REcolorado as distributed by MLS GRID
