Welcome to this stunning, turn-key home situated on a prime corner lot located in a Cul-de-sac! This property blends modern updates with exceptional amenities. Step inside to experience a home that feels brand new, boasting comprehensive May 2026 updates including fresh interior paint, plush new carpeting, and beautifully refinished real hardwood floors. The light-filled main level showcases a modern kitchen equipped with all-new, never-used appliances (May 2026). Master bedroom has his and hers separate walk in closets. Basement has a rough in for plumbing. The exterior has been completely refreshed with top-of-the-line Sherwin-Williams paint (May 2026), ensuring lasting curb appeal. Outside, the premium corner lot features a spacious back patio surrounded by mature privacy trees, creating a quiet backyard retreat. It is already equipped with a reinforced concrete pad and wired for a hot tub. A Sunrun solar system is installed and ready to drastically lower your monthly electricity bills. Buyers will love the low-maintenance living, provided by the district, which covers community trash removal and grants access to the neighborhood clubhouse, parks, and community pool.
For sale
Price cut: $10K (7/8)
$649,000
23469 E Ottawa Place, Aurora, CO 80016
5beds
3,546sqft
:
Get pre-qualified$4,142/mo
Single Family Residence
Built in 2011
6,098 Square Feet Lot
$644,700 Zestimate®
$183/sqft
$90/mo HOA
What's special
- 62 days |
- 681 |
- 30 |
Zillow last checked:
Listing updated:
Listed by:
Trelora Realty Team 720-410-6100 coteam@trelora.com,
Trelora Realty, Inc.,
Sequeeta Robinson 720-209-8769,
Trelora Realty, Inc.
Source: REcolorado as distributed by MLS GRID,MLS#: 9193696
Facts & features
Interior
Bedrooms & bathrooms
- Bedrooms: 5
- Bathrooms: 3
- Full bathrooms: 3
- Main level bathrooms: 1
- Main level bedrooms: 1
Bedroom
- Level: Upper
Bedroom
- Level: Upper
Bedroom
- Level: Upper
Bedroom
- Level: Upper
Bedroom
- Level: Main
Bathroom
- Features: Primary Suite
- Level: Upper
Bathroom
- Level: Upper
Bathroom
- Level: Main
Heating
- Forced Air
Cooling
- Central Air
Appliances
- Included: Dishwasher, Microwave, Oven, Refrigerator
- Laundry: In Unit
Features
- Ceiling Fan(s), High Ceilings, Kitchen Island, Walk-In Closet(s)
- Flooring: Carpet, Wood
- Basement: Partial
- Number of fireplaces: 1
- Fireplace features: Family Room
Interior area
- Total structure area: 3,546
- Total interior livable area: 3,546 sqft
- Finished area above ground: 2,350
- Finished area below ground: 0
Video & virtual tour
Property
Parking
- Total spaces: 2
- Parking features: Garage - Attached
- Attached garage spaces: 2
Features
- Levels: Two
- Stories: 2
- Exterior features: Fire Pit, Private Yard
Lot
- Size: 6,098 Square Feet
- Features: Cul-De-Sac
Details
- Parcel number: 034572970
- Special conditions: Standard
Construction
Type & style
- Home type: SingleFamily
- Property subtype: Single Family Residence
Materials
- Stone, Wood Siding
- Roof: Composition
Condition
- Year built: 2011
Utilities & green energy
- Sewer: Public Sewer
- Water: Public
- Utilities for property: Cable Available, Phone Available
Community & HOA
Community
- Subdivision: Tallyns Reach North
HOA
- Has HOA: Yes
- HOA fee: $270 quarterly
- HOA name: Tallyn's Reach Master Association, Inc.
- HOA phone: 303-530-0700
Location
- Region: Aurora
Financial & listing details
- Price per square foot: $183/sqft
- Tax assessed value: $647,600
- Annual tax amount: $5,180
- Date on market: 6/4/2026
- Listing terms: Cash,Conventional,FHA,VA Loan
- Exclusions: Seller Personal Property
- Ownership: Individual
- Electric utility on property: Yes
- Road surface type: Paved
Estimated market value
$644,700
$612,000 - $677,000
$3,866/mo
Price history
| Date | Event | Price |
|---|---|---|
| 7/8/2026 | Price change | $649,000-1.5%$183/sqft |
Source:  REcolorado as distributed by MLS GRID #9193696 Report a problem REcolorado as distributed by MLS GRID #9193696 Report a problem | ||
| 6/4/2026 | Listed for sale | $659,000+131.2%$186/sqft |
Source: REcolorado as distributed by MLS GRID #9193696 Report a problem | ||
| 2/28/2021 | Listing removed | -- |
Source: Owner Report a problem | ||
| 11/21/2020 | Listing removed | $3,000$1/sqft |
Source: Owner Report a problem | ||
| 11/14/2020 | Price change | $3,000-3.2%$1/sqft |
Source: Owner Report a problem | ||
| 10/30/2020 | Listed for rent | $3,100$1/sqft |
Source: Owner Report a problem | ||
| 5/23/2011 | Sold | $285,000-14.3%$80/sqft |
Source: Public Record Report a problem | ||
| 4/15/2011 | Listed for sale | $332,482$94/sqft |
Source: Richmond American Homes Report a problem | ||
Public tax history
| Year | Property taxes | Tax assessment |
|---|---|---|
| 2025 | $4,929 +10.3% | $40,475 -3.7% |
| 2024 | $4,469 +10.6% | $42,043 -8.9% |
| 2023 | $4,041 -0.2% | $46,171 +34.8% |
| 2022 | $4,048 | $34,264 -2.8% |
| 2021 | -- | $35,250 -1.5% |
| 2020 | $4,537 +18.1% | $35,786 |
| 2019 | $3,842 | -- |
| 2018 | $3,842 +0.8% | $29,938 |
| 2017 | $3,810 | $29,938 +4.2% |
| 2016 | -- | $28,736 |
| 2015 | -- | $28,736 +28.7% |
| 2014 | $3,539 +19.4% | $22,328 -0.8% |
| 2013 | $2,963 | $22,500 +238.9% |
| 2012 | -- | $6,640 |
| 2011 | $2,210 +1.7% | $6,640 -61.8% |
| 2010 | $2,174 +116.5% | $17,400 |
| 2009 | $1,004 | $17,400 +118.2% |
| 2008 | -- | $7,975 |
| 2007 | -- | $7,975 -5.2% |
| 2006 | -- | $8,410 |
| 2005 | -- | $8,410 |
Find assessor info on the county website
Monthly payment
Est. payment
Payment breakdown
Explore the cost of this home by adjusting the details. Changes won't be saved.Climate risks
Neighborhood: Tallyn's Reach
Nearby schools
GreatSchools rating
- 7/10Coyote Hills Elementary SchoolGrades: PK-5Distance: 0.6 mi
- 6/10Infinity Middle SchoolGrades: 6-8Distance: 2.2 mi
- 8/10Cherokee Trail High SchoolGrades: 9-12Distance: 1.9 mi
Schools provided by the listing agent
- Elementary: Coyote Hills
- Middle: Fox Ridge
- High: Cherokee Trail
- District: Cherry Creek 5
Source: REcolorado as distributed by MLS GRID. This data may not be complete. We recommend contacting the local school district to confirm school assignments for this home.
- $701,8004 bd3 ba3.6k sqft23469 E Briarwood Pl, Aurora, CO 80016Off Market

- $710,4004 bd4 ba3.2k sqft23449 E Briarwood Pl, Aurora, CO 80016Off Market

- $624,9004 bd3 ba2.6k sqft23429 E Briarwood Pl, Aurora, CO 80016Sold
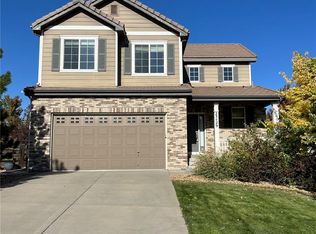
- $662,0004 bd3 ba3.6k sqft23492 E Briarwood Dr, Aurora, CO 80016Off Market
- $610,7002 bd2 ba3.6k sqft23512 E Briarwood Dr, Aurora, CO 80016Off Market
- $629,9003 bd3 ba2.1k sqft23468 E Briarwood Pl, Aurora, CO 80016Off Market
- $601,1004 bd2 ba3.2k sqft23448 E Briarwood Pl, Aurora, CO 80016Off Market
- $640,9003 bd2 ba2k sqft23472 E Briarwood Dr, Aurora, CO 80016Off Market
A local agent can set up tours, give advice and negotiate with sellers.
Similar homes
- $700,0005 bd5 ba3.4k sqft6641 S Kellerman Way, Aurora, CO 80016For Sale
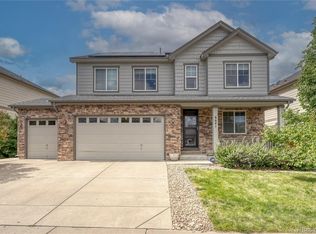
 MLS ID #3668135, Adam Nance, You 1st Realty. REcolorado as distributed by MLS GRID
 - $709,9003 bd3 ba3.1k sqft23920 E Easter Place, Aurora, CO 80016For Sale
 MLS ID #7548623, The Billy Van Heusen Team, Keller Williams DTC. REcolorado as distributed by MLS GRID
 - $775,0005 bd5 ba4.1k sqft6934 S Fultondale Circle, Aurora, CO 80016For Sale
 MLS ID #5682566, Mauri Tamborra, Real Broker, LLC DBA Real. REcolorado as distributed by MLS GRID
 - $637,4005 bd4 ba3.4k sqft6111 S Kirk Street, Centennial, CO 80016For Sale
 MLS ID #3326268, Steven Hayden, eLIST Realty LLC. REcolorado as distributed by MLS GRID
 - $670,0005 bd3 ba4.4k sqft4956 S Tempe Way, Aurora, CO 80015For SaleMLS ID #6798846, Sue Kenner, Keller Williams DTC. REcolorado as distributed by MLS GRID
- $639,0004 bd3 ba3.8k sqft4144 S Liverpool Way, Aurora, CO 80013For SaleMLS ID #5652761, Nicole L Sitzberger, Your Castle Realty LLC. REcolorado as distributed by MLS GRID
- $725,0005 bd4 ba4.5k sqft4778 S Biloxi Way, Aurora, CO 80016For SaleMLS ID #8522784, Tamara Heuckroth, Your Castle Real Estate Inc. REcolorado as distributed by MLS GRID
- $599,0003 bd3 ba3k sqft8270 S Jackson Gap Court, Aurora, CO 80016For SaleMLS ID #8090507, Tom Ullrich, RE/MAX Professionals. REcolorado as distributed by MLS GRID
- $559,9003 bd3 ba3.4k sqftSaddle Rock Golf Club North, Aurora, CO 80016For SaleMLS ID #4207761, Jim Loveridge, Real Broker, LLC DBA Real. REcolorado as distributed by MLS GRID
- $695,0005 bd4 ba3.8k sqft5835 S Danube Circle, Aurora, CO 80015For SaleMLS ID #9631884, Jennifer Bozarth, Colorado Premier Properties. REcolorado as distributed by MLS GRID
- $899,0005 bd4 ba4.8k sqft24476 E Fremont Drive, Aurora, CO 80016For SaleMLS ID #5846710, Gudeta Barasso, Elite Realty. REcolorado as distributed by MLS GRID
- $839,9005 bd5 ba4.6k sqft26121 E Orchard Drive, Aurora, CO 80016For SaleMLS ID #4207397, Matthew Morgado, Blue Yeti Homes. REcolorado as distributed by MLS GRID
- $635,0004 bd4 ba3.1k sqft247 N Coolidge Way, Aurora, CO 80018For SaleMLS ID #6606630, Veronica Trotta, Real Broker, LLC DBA Real. REcolorado as distributed by MLS GRID
- $699,0007 bd4 ba4.1k sqft24070 E Hawaii Place, Aurora, CO 80018For SaleMLS ID #9199734, Loba Ergeno, The Impact Realty. REcolorado as distributed by MLS GRID
- $615,0004 bd3 ba3.7k sqft97 N Jackson Gap Way, Aurora, CO 80018For SaleMLS ID #7223690, Anne Barrington, The Barrington Group Real Estate, Inc.. REcolorado as distributed by MLS GRID
- $635,0005 bd3 ba3.7k sqft10894 Willow Reed Circle, Parker, CO 80134For SaleMLS ID #5968835, Joan Pratt, RE/MAX Professionals. REcolorado as distributed by MLS GRID
- $750,0005 bd5 ba3.5k sqft3198 S Nepal Way, Aurora, CO 80013For SaleMLS ID #5101287, Jonathan Beverly, PAK Home Realty. REcolorado as distributed by MLS GRID
- $539,0004 bd4 ba2.5k sqft21965 E Irish Drive, Aurora, CO 80016For SaleMLS ID #3150708, Sarah Phillips, Compass - Denver. REcolorado as distributed by MLS GRID
- $630,0004 bd4 ba4.1k sqft25167 E Ellsworth Place, Aurora, CO 80018For SaleMLS ID #3406262, Jason Kovacs, Jason Kovacs Real Estate. REcolorado as distributed by MLS GRID
- $545,0004 bd3 ba3.6k sqft1321 Biloxi Court, Aurora, CO 80018For SaleMLS ID #8316853, Laurie Stoessel, Keller Williams Advantage Realty LLC. REcolorado as distributed by MLS GRID
