Welcome home to this spacious and beautifully designed home in the highly sought-after Tollgate Crossing neighborhood Upstairs, you’ll find 5 spacious bedrooms and 3 full bathrooms, while the dedicated main-floor office provides added flexibility for working from home or everyday living. Thoughtfully designed throughout, this home offers an exceptional blend of comfort, functionality, and space.
The heart of the home is the stunning eat-in kitchen, complete with a walk in pantry, a large island that can hold six barstools, and plenty of room to gather and entertain. Step outside to enjoy the backyard oasis featuring a cozy gas fire pit, a dog run and a 220V outlet that is ready for your hot tub expansion—perfect for relaxing evenings and entertaining guests year-round.
This home also features a newer roof and siding (2022), plus solar for added energy efficiency and long-term savings. The spacious 3-car garage provides plenty of room for vehicles while the unfinished basement offers an additional 1,300 square feet of endless potential, complete with soaring 12-foot ceilings and a massive crawl space for exceptional storage.
Located within walking distance to the neighborhood park and community pool, this home also offers quick access to shopping and dining at Southlands and convenient commuting with easy access to E-470. This is Colorado living at its best—space, convenience, and community all in one incredible home!
For sale
Price cut: $15K (7/10)
$725,000
4778 S Biloxi Way, Aurora, CO 80016
5beds
4,586sqft
:
Get pre-qualified$4,549/mo
Single Family Residence
Built in 2015
6,882 Square Feet Lot
$-- Zestimate®
$158/sqft
$68/mo HOA
What's special
Backyard oasisDog runStunning eat-in kitchenCozy gas fire pitDedicated main-floor office
- 84 days |
- 647 |
- 54 |
Zillow last checked:
Listing updated:
Listed by:
Tamara Heuckroth 720-261-9793 We@SoldWithTamara.com,
Your Castle Real Estate Inc
Source: REcolorado as distributed by MLS GRID,MLS#: 8522784
Facts & features
Interior
Bedrooms & bathrooms
- Bedrooms: 5
- Bathrooms: 4
- Full bathrooms: 3
- 1/2 bathrooms: 1
- Main level bathrooms: 1
Bedroom
- Description: Primary Bedroom
- Features: Primary Suite
- Level: Upper
Bedroom
- Description: Bedroom #2
- Level: Upper
Bedroom
- Description: Bedroom #3
- Level: Upper
Bedroom
- Description: Bedroom #4
- Level: Upper
Bedroom
- Description: Bedroom #5
- Level: Upper
Bathroom
- Level: Main
Bathroom
- Description: Primary Bathroom
- Features: En Suite Bathroom, Primary Suite
- Level: Upper
Bathroom
- Description: Full Bathroom
- Level: Upper
Bathroom
- Description: Full Bath Ensuite For Bedroom #5
- Features: En Suite Bathroom
- Level: Upper
Dining room
- Level: Main
Kitchen
- Level: Main
Laundry
- Description: Upstairs Laundry
- Level: Upper
Living room
- Level: Main
Office
- Description: Main Floor Office
- Level: Main
Heating
- Forced Air, Solar
Cooling
- Central Air
Appliances
- Included: Dishwasher, Disposal, Gas Water Heater, Microwave, Oven, Range, Refrigerator
Features
- Ceiling Fan(s), Eat-in Kitchen
- Flooring: Carpet, Vinyl
- Windows: Window Coverings, Window Treatments
- Basement: Unfinished
Interior area
- Total structure area: 4,586
- Total interior livable area: 4,586 sqft
- Finished area above ground: 3,318
- Finished area below ground: 0
Property
Parking
- Total spaces: 3
- Parking features: Garage - Attached
- Attached garage spaces: 3
Features
- Levels: Two
- Stories: 2
- Exterior features: Fire Pit
- Fencing: Full
Lot
- Size: 6,882 Square Feet
Details
- Parcel number: 035084434
- Special conditions: Standard
Construction
Type & style
- Home type: SingleFamily
- Property subtype: Single Family Residence
Materials
- Vinyl Siding
- Foundation: Slab
Condition
- Year built: 2015
Utilities & green energy
- Sewer: Public Sewer
Community & HOA
Community
- Security: Smoke Detector(s)
- Subdivision: Tollgate Crossing
HOA
- Has HOA: Yes
- Amenities included: Clubhouse, Park, Playground, Pool, Tennis Court(s), Trail(s)
- Services included: Recycling, Trash
- HOA fee: $68 monthly
- HOA name: Advanced Management Inc
- HOA phone: 720-633-9722
Location
- Region: Aurora
Financial & listing details
- Price per square foot: $158/sqft
- Tax assessed value: $707,600
- Annual tax amount: $6,362
- Date on market: 5/7/2026
- Listing terms: Cash,Conventional,FHA,Jumbo,VA Loan
- Exclusions: Garage Fridge, Garage Freezer, Washer And Dryer
- Ownership: Individual
Estimated market value
Not available
Estimated sales range
Not available
Not available
Price history
| Date | Event | Price |
|---|---|---|
| 7/10/2026 | Price change | $725,000-2%$158/sqft |
Source:  REcolorado as distributed by MLS GRID #8522784 Report a problem REcolorado as distributed by MLS GRID #8522784 Report a problem | ||
| 6/4/2026 | Price change | $740,000-1.3%$161/sqft |
Source: REcolorado as distributed by MLS GRID #8522784 Report a problem | ||
| 5/7/2026 | Listed for sale | $750,000$164/sqft |
Source: REcolorado as distributed by MLS GRID #8522784 Report a problem | ||
| 6/7/2022 | Sold | $750,000+42.6%$164/sqft |
Source: Public Record Report a problem | ||
| 6/8/2020 | Sold | $526,000-2.6%$115/sqft |
Source: Public Record Report a problem | ||
| 4/29/2020 | Pending sale | $539,900$118/sqft |
Source: Kentwood Real Estate Cherry Creek #6518344 Report a problem | ||
| 4/24/2020 | Price change | $539,900-1.8%$118/sqft |
Source: Kentwood Real Estate Cherry Creek #6518344 Report a problem | ||
| 4/8/2020 | Listed for sale | $549,900+6.4%$120/sqft |
Source: Kentwood Real Estate Cherry Creek #6518344 Report a problem | ||
| 1/3/2019 | Sold | $517,000-0.6%$113/sqft |
Source: Public Record Report a problem | ||
| 11/14/2018 | Pending sale | $520,000$113/sqft |
Source: LIV Sotheby's International Realty #6965449 Report a problem | ||
| 11/8/2018 | Listed for sale | $520,000+16.2%$113/sqft |
Source: LIV Sotheby's International Realty #6965449 Report a problem | ||
| 5/2/2016 | Sold | $447,692$98/sqft |
Source: Public Record Report a problem | ||
Public tax history
| Year | Property taxes | Tax assessment |
|---|---|---|
| 2025 | $6,054 +9.3% | $44,225 -4.9% |
| 2024 | $5,538 +16.5% | $46,505 -8.2% |
| 2023 | $4,755 -1.6% | $50,677 +38.8% |
| 2022 | $4,833 | $36,522 -2.8% |
| 2021 | -- | $37,574 +5.7% |
| 2020 | $4,806 +7.2% | $35,550 |
| 2019 | $4,481 | $35,550 +8.8% |
| 2018 | $4,481 +6.7% | $32,681 |
| 2017 | $4,200 | $32,681 +389.4% |
| 2016 | -- | $6,678 +119.2% |
| 2015 | -- | $3,046 +4.1% |
| 2014 | -- | $2,927 |
Find assessor info on the county website
Monthly payment
Est. payment
Payment breakdown
Explore the cost of this home by adjusting the details. Changes won't be saved.Climate risks
Neighborhood: Tollgate Crossing
Nearby schools
GreatSchools rating
- 5/10Buffalo Trail Elementary SchoolGrades: PK-6Distance: 0.7 mi
- 6/10Infinity Middle SchoolGrades: 6-8Distance: 1 mi
- 8/10Cherokee Trail High SchoolGrades: 9-12Distance: 3 mi
Schools provided by the listing agent
- Elementary: Buffalo Trail
- Middle: Fox Ridge
- High: Cherokee Trail
- District: Cherry Creek 5
Source: REcolorado as distributed by MLS GRID. This data may not be complete. We recommend contacting the local school district to confirm school assignments for this home.
- $681,2005 bd3 ba3.2k sqft4768 S Biloxi Way, Aurora, CO 80016Off Market
- $785,0006 bd4 ba5.1k sqft4788 S Biloxi Way, Aurora, CO 80016Sold
- $638,5003 bd5 ba2.6k sqft4758 S Biloxi Way, Aurora, CO 80016Off Market
- $633,3004 bd3 ba3.6k sqft4798 S Biloxi Way, Aurora, CO 80016Off Market
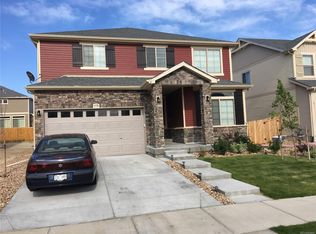
- $669,7004 bd3 ba3.3k sqft4777 S Buchanan St, Aurora, CO 80016Off Market
- $676,1004 bd3 ba4.1k sqft4767 S Buchanan St, Aurora, CO 80016Off Market
- $668,7005 bd4 ba3.3k sqft4787 S Buchanan St, Aurora, CO 80016Off Market
- $690,0006 bd4 ba3.6k sqft4769 S Biloxi Way, Aurora, CO 80016Sold
A local agent can set up tours, give advice and negotiate with sellers.
Similar homes
- $749,0005 bd5 ba3.6k sqft6441 S Millbrook Way, Aurora, CO 80016For Sale

 MLS ID #9717678, Michael Bullock, Bullock's Realty LLC. REcolorado as distributed by MLS GRID
 - $760,0005 bd4 ba3.2k sqft26712 E Hinsdale Place, Aurora, CO 80016For Sale
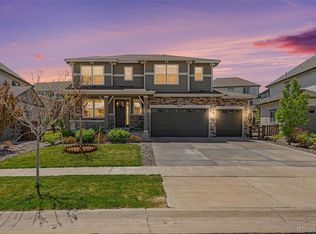 MLS ID #1524403, Ryan Mutschelknaus, Madison & Company Properties. REcolorado as distributed by MLS GRID
 - $795,0004 bd4 ba4.1k sqft5646 S Grand Baker Court, Aurora, CO 80016For Sale
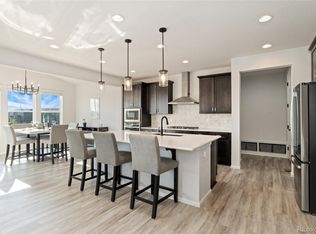 MLS ID #4676836, Steven Izzi, Redfin Corporation. REcolorado as distributed by MLS GRID
 - $775,0005 bd3 ba4.9k sqft26654 E Indore Avenue, Aurora, CO 80016For Sale
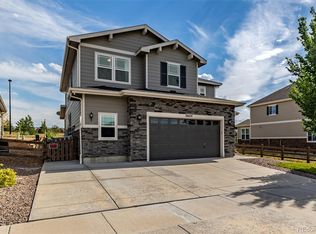 MLS ID #6942446, Abraham Barrera, Keller Williams Realty Downtown LLC. REcolorado as distributed by MLS GRID
 - $839,9005 bd5 ba4.6k sqft26121 E Orchard Drive, Aurora, CO 80016For SaleMLS ID #4207397, Matthew Morgado, Blue Yeti Homes. REcolorado as distributed by MLS GRID
- $674,0004 bd4 ba3.6k sqft25748 E Calhoun Place, Aurora, CO 80016For SaleMLS ID #7158545, Story Home Group, LPT Realty. REcolorado as distributed by MLS GRID
- $799,9994 bd4 ba4.7k sqft7394 S Scottsburg Way, Aurora, CO 80016For SaleMLS ID #8709879, Nicholas Gobel, NAV Real Estate. REcolorado as distributed by MLS GRID
- $730,0004 bd4 ba3.7k sqft8078 S Yantley Court, Aurora, CO 80016For SaleMLS ID #1691842, Taylor Bunney, eXp Realty, LLC. REcolorado as distributed by MLS GRID
- $860,0005 bd4 ba4.5k sqft6726 S Quantock Way, Aurora, CO 80016For SaleMLS ID #7925716, The Knoll Team, West and Main Homes Inc. REcolorado as distributed by MLS GRID
- $794,9005 bd4 ba4.1k sqft27645 E Geddes Place, Aurora, CO 80016For SaleMLS ID #2795929, Todd L Crosbie, LIV Sotheby's International Realty. REcolorado as distributed by MLS GRID
- $699,0007 bd4 ba4.1k sqft24070 E Hawaii Place, Aurora, CO 80018For SaleMLS ID #9199734, Loba Ergeno, The Impact Realty. REcolorado as distributed by MLS GRID
- $799,0005 bd4 ba4.4k sqft8901 S Ukraine Court, Aurora, CO 80016For SaleMLS ID #4835784, Andrew Wasson, Mountain Standard Real Estate Company. REcolorado as distributed by MLS GRID
- $899,0005 bd4 ba4.8k sqft24476 E Fremont Drive, Aurora, CO 80016For SaleMLS ID #5846710, Gudeta Barasso, Elite Realty. REcolorado as distributed by MLS GRID
- $899,9005 bd4 ba4.3k sqft20214 E Euclid Place, Aurora, CO 80016For SaleMLS ID #9739532, Leanne Osgood, Osgood Team Real Estate. REcolorado as distributed by MLS GRID
- $785,0003 bd3 ba4.3k sqft8886 S Tibet Court, Aurora, CO 80016For SaleMLS ID #6871868, Michael Cutbirth, Coldwell Banker Realty 24. REcolorado as distributed by MLS GRID
- $971,9004 bd4 ba5k sqft7961 S Flat Rock Way, Aurora, CO 80016For SaleMLS ID #3437275, Yatenesh Riskey, Brokers Guild Real Estate. REcolorado as distributed by MLS GRID
- $750,0002 bd2 ba3.7k sqft21996 E Allenspark Place, Aurora, CO 80016For SaleMLS ID #9102657, Steve Jacobson, Steve Jacobson Group. REcolorado as distributed by MLS GRID
- $940,0005 bd5 ba4.8k sqft26875 E Clifton Place, Aurora, CO 80016For SaleMLS ID #9780295, JJ Alexander, Coldwell Banker Realty 24. REcolorado as distributed by MLS GRID
- $575,0004 bd4 ba2.4k sqft4860 S Picadilly Court, Aurora, CO 80015For SaleMLS ID #1884065, Steven Karides, Keller Williams DTC. REcolorado as distributed by MLS GRID
- $1,030,0005 bd4 ba4.7k sqft24357 E Fremont Drive, Aurora, CO 80016For SaleMLS ID #5552184, Jim Loveridge, Real Broker, LLC DBA Real. REcolorado as distributed by MLS GRID
