Ask about preferred lender incentives! Modern home in one of the most sought-after lifestyles near Denver and Parker. Located in Blackstone Country Club, this isn’t just a home. Golf, pool, fitness center, tennis, trails, clubhouse… everything is built around how you actually want to live.
Step inside this beautifully designed modern farmhouse and you immediately feel the difference. The main level features durable wide-plank wood-look tile flooring and an open, light-filled layout that balances everyday comfort with elevated style.
Just off the entry, a private office with French doors and large windows creates the perfect work-from-home setup without sacrificing space elsewhere. The living room is both inviting and elevated, centered around a striking black fireplace with a shiplap accent wall and oversized windows that bring in that Colorado sunshine.
The kitchen is exactly what buyers are asking for right now… soft gray shaker cabinetry, stainless steel appliances, a walk-in pantry, and a large island with bar seating that naturally becomes the heart of the home. It flows seamlessly into the dining and living spaces, making it ideal for entertaining or just keeping life connected.
Upstairs, the layout continues to deliver. All bedrooms are thoughtfully placed on one level (along with the laundry room) plus a versatile loft space.
The primary suite is spacious and unctional, with dual vanities, a soaking tub, and shower. Secondary bedrooms are generously sized with big closets.
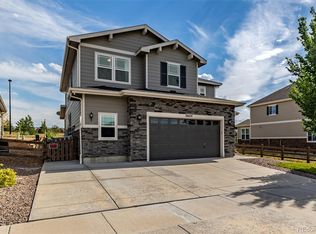
Enjoy a covered patio and a private, fully fenced yard with that higher fencing giving you the space and privacy that’s hard to find in newer communities.
The unfinished basement offers additional opportunity… expand your living space, add value, or customize it to fit your lifestyle.
All of this tucked into a quiet cul-de-sac within Blackstone, with easy access to parks, trails, shopping, dining, and major commuter routes.
For sale
Price cut: $19K (6/26)
$730,000
8078 S Yantley Court, Aurora, CO 80016
4beds
3,786sqft
:
Get pre-qualified$4,795/mo
Single Family Residence
Built in 2019
7,840 Square Feet Lot
$-- Zestimate®
$193/sqft
$285/mo HOA
What's special
Walk-in pantryVersatile loft spaceStainless steel appliancesCovered patioSoft gray shaker cabinetryOpen light-filled layout
- 109 days |
- 387 |
- 24 |
Zillow last checked:
Listing updated:
Listed by:
Taylor Bunney 720-606-1503 taylorbunney.realtor@gmail.com,
eXp Realty, LLC
Source: REcolorado as distributed by MLS GRID,MLS#: 1691842
Facts & features
Interior
Bedrooms & bathrooms
- Bedrooms: 4
- Bathrooms: 4
- Full bathrooms: 3
- 1/2 bathrooms: 1
- Main level bathrooms: 1
Bedroom
- Features: Primary Suite
- Level: Upper
Bedroom
- Level: Upper
Bedroom
- Level: Upper
Bedroom
- Level: Upper
Bathroom
- Level: Main
Bathroom
- Features: En Suite Bathroom, Primary Suite
- Level: Upper
Bathroom
- Level: Upper
Bathroom
- Level: Upper
Kitchen
- Level: Main
Laundry
- Level: Main
Loft
- Level: Upper
Office
- Level: Main
Heating
- Forced Air
Cooling
- Central Air
Appliances
- Included: Dishwasher, Disposal, Microwave, Range, Refrigerator, Washer
- Laundry: In Unit
Features
- Ceiling Fan(s), Eat-in Kitchen, Entrance Foyer, Five Piece Bath, Granite Counters, Kitchen Island, Open Floorplan, Pantry, Primary Suite, Smart Thermostat, Solid Surface Counters, Walk-In Closet(s)
- Flooring: Carpet, Tile, Vinyl
- Basement: Full,Unfinished
- Number of fireplaces: 2
- Fireplace features: Electric, Family Room, Master Bedroom
Interior area
- Total structure area: 3,786
- Total interior livable area: 3,786 sqft
- Finished area above ground: 2,622
- Finished area below ground: 0
Video & virtual tour
Property
Parking
- Total spaces: 4
- Parking features: Garage - Attached
- Attached garage spaces: 2
- Details: Off Street Spaces: 2
Features
- Levels: Two
- Stories: 2
- Patio & porch: Covered, Deck, Front Porch
- Exterior features: Playground, Private Yard, Rain Gutters
Lot
- Size: 7,840 Square Feet
Details
- Parcel number: 035263207
- Special conditions: Standard
Construction
Type & style
- Home type: SingleFamily
- Property subtype: Single Family Residence
Materials
- Frame
- Roof: Composition
Condition
- Year built: 2019
Utilities & green energy
- Sewer: Public Sewer
Community & HOA
Community
- Subdivision: High Plains Country Club
HOA
- Has HOA: Yes
- Amenities included: Clubhouse, Fitness Center, Park, Playground, Pool, Security, Tennis Court(s)
- Services included: Reserve Fund, Trash
- HOA fee: $230 monthly
- HOA name: Blackstone Country Club
- HOA phone: 720-509-6067
- Second HOA fee: $165 quarterly
- Second HOA name: Blackstone Metropolitan District
- Second HOA phone: 720-509-6067
Location
- Region: Aurora
Financial & listing details
- Price per square foot: $193/sqft
- Tax assessed value: $703,000
- Annual tax amount: $6,212
- Date on market: 4/16/2026
- Listing terms: 1031 Exchange,Cash,Conventional,FHA,VA Loan
- Exclusions: Seller's Personal Property, Televisions And Wall Mounts Attached To Walls
- Ownership: Individual
Estimated market value
Not available
Estimated sales range
Not available
Not available
Price history
| Date | Event | Price |
|---|---|---|
| 6/26/2026 | Price change | $730,000-2.5%$193/sqft |
Source:  REcolorado as distributed by MLS GRID #1691842 Report a problem REcolorado as distributed by MLS GRID #1691842 Report a problem | ||
| 6/4/2026 | Price change | $749,000-1.4%$198/sqft |
Source: eXp Realty #1691842 Report a problem | ||
| 4/17/2026 | Price change | $760,000-0.7%$201/sqft |
Source: REcolorado as distributed by MLS GRID #1691842 Report a problem | ||
| 4/16/2026 | Listed for sale | $765,000+2%$202/sqft |
Source: REcolorado as distributed by MLS GRID #1691842 Report a problem | ||
| 6/30/2025 | Sold | $750,000$198/sqft |
Source: REcolorado as distributed by MLS GRID #6712601 Report a problem | ||
| 6/7/2025 | Pending sale | $750,000$198/sqft |
Source: REcolorado as distributed by MLS GRID #6712601 Report a problem | ||
| 5/30/2025 | Listed for sale | $750,000+25%$198/sqft |
Source: REcolorado as distributed by MLS GRID #6712601 Report a problem | ||
| 2/12/2021 | Sold | $600,000+0%$158/sqft |
Source: Agent Provided Report a problem | ||
| 1/3/2021 | Pending sale | $599,900$158/sqft |
Source: Exp Realty, Llc #9267565 Report a problem | ||
| 12/31/2020 | Price change | $599,900-1.6%$158/sqft |
Source: Exp Realty, Llc #9267565 Report a problem | ||
| 12/17/2020 | Listed for sale | $609,900+15.1%$161/sqft |
Source: Exp Realty, Llc #9267565 Report a problem | ||
| 9/24/2019 | Sold | $529,900-2.4%$140/sqft |
Source: Public Record Report a problem | ||
| 7/23/2019 | Pending sale | $543,150$143/sqft |
Source: Coldwell Banker Residential Brokerage - Southeast Metro at DTC #2138521 Report a problem | ||
| 7/23/2019 | Price change | $543,150+2.5%$143/sqft |
Source: Coldwell Banker Residential Brokerage - Southeast Metro at DTC #2138521 Report a problem | ||
| 7/13/2019 | Price change | $529,900-2.4%$140/sqft |
Source: Lennar Report a problem | ||
| 6/8/2019 | Price change | $543,150+0.4%$143/sqft |
Source: Lennar Report a problem | ||
| 4/24/2019 | Listed for sale | $541,150$143/sqft |
Source: Lennar Report a problem | ||
Public tax history
| Year | Property taxes | Tax assessment |
|---|---|---|
| 2025 | $6,389 +7.5% | $43,938 -8.1% |
| 2024 | $5,946 +24.7% | $47,785 -8% |
| 2023 | $4,768 -5.3% | $51,968 +41.2% |
| 2022 | $5,034 | $36,800 -2.8% |
| 2021 | -- | $37,859 +3.3% |
| 2020 | $5,057 +91.5% | $36,665 +55.3% |
| 2019 | $2,640 | $23,603 +25% |
| 2018 | $2,640 | $18,882 |
Find assessor info on the county website
Monthly payment
Est. payment
Payment breakdown
Explore the cost of this home by adjusting the details. Changes won't be saved.Climate risks
Neighborhood: Blackstone Country Club
Nearby schools
GreatSchools rating
- 5/10Woodland Elementary SchoolGrades: PK-5Distance: 0.4 mi
- 6/10Fox Ridge Middle SchoolGrades: 6-8Distance: 1.8 mi
- 8/10Cherokee Trail High SchoolGrades: 9-12Distance: 2 mi
Schools provided by the listing agent
- Elementary: Woodland
- Middle: Fox Ridge
- High: Cherokee Trail
- District: Cherry Creek 5
Source: REcolorado as distributed by MLS GRID. This data may not be complete. We recommend contacting the local school district to confirm school assignments for this home.
- $722,1005 bd4 ba2.7k sqft8088 S Yantley Ct, Aurora, CO 80016Off Market
- $650,8003 bd2 ba3.7k sqft8068 S Yantley Ct, Aurora, CO 80016Off Market
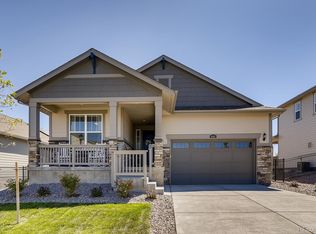
- $725,0003 bd3 ba4.5k sqft8098 S Yantley Ct, Aurora, CO 80016Sold
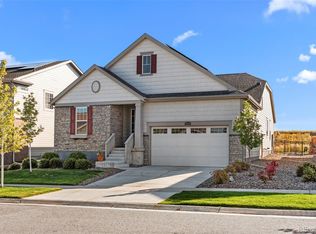
- $713,5003 bd4 ba2.2k sqft8058 S Yantley Ct, Aurora, CO 80016Off Market
- $783,0005 bd3 ba3.9k sqft28052 E Nova Pl, Aurora, CO 80016Off Market
- $793,1005 bd5 ba2.9k sqft8108 S Yantley Ct, Aurora, CO 80016Off Market
- $778,7005 bd4 ba3.7k sqft8048 S Yantley Ct, Aurora, CO 80016Off Market
- $793,0004 bd4 ba3k sqft28053 E Nova Pl, Aurora, CO 80016Off Market
A local agent can set up tours, give advice and negotiate with sellers.
Similar homes
- $760,0005 bd4 ba3.2k sqft26712 E Hinsdale Place, Aurora, CO 80016For Sale
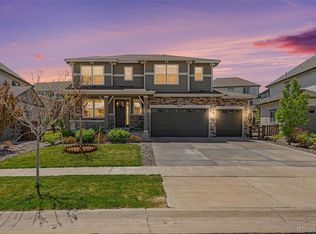
 MLS ID #1524403, Ryan Mutschelknaus, Madison & Company Properties. REcolorado as distributed by MLS GRID
 - $794,9005 bd4 ba4.1k sqft27645 E Geddes Place, Aurora, CO 80016For Sale
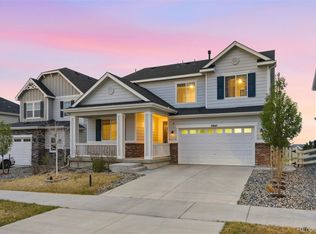 MLS ID #2795929, Todd L Crosbie, LIV Sotheby's International Realty. REcolorado as distributed by MLS GRID
 - $775,0005 bd3 ba4.9k sqft26654 E Indore Avenue, Aurora, CO 80016For Sale
 MLS ID #6942446, Abraham Barrera, Keller Williams Realty Downtown LLC. REcolorado as distributed by MLS GRID
 - $709,9003 bd3 ba3.1k sqft23920 E Easter Place, Aurora, CO 80016For Sale
 MLS ID #7548623, The Billy Van Heusen Team, Keller Williams DTC. REcolorado as distributed by MLS GRID
 - $625,0004 bd4 ba3.6k sqft25748 E Calhoun Place, Aurora, CO 80016For SaleMLS ID #7158545, Story Home Group, LPT Realty. REcolorado as distributed by MLS GRID
- $940,0005 bd5 ba4.8k sqft26875 E Clifton Place, Aurora, CO 80016For SaleMLS ID #9780295, JJ Alexander, Coldwell Banker Realty 24. REcolorado as distributed by MLS GRID
- $795,0004 bd4 ba4.1k sqft5646 S Grand Baker Court, Aurora, CO 80016For SaleMLS ID #4676836, Steven Izzi, Redfin Corporation. REcolorado as distributed by MLS GRID
- $874,9006 bd5 ba4.1k sqft27046 E Irish Avenue, Aurora, CO 80016For SaleMLS ID #4497319, Greg Anderson, MB The Anderson Team LLC. REcolorado as distributed by MLS GRID
- $799,0005 bd4 ba4.4k sqft8901 S Ukraine Court, Aurora, CO 80016For SaleMLS ID #4835784, Andrew Wasson, Mountain Standard Real Estate Company. REcolorado as distributed by MLS GRID
- $599,0003 bd3 ba3k sqft8270 S Jackson Gap Court, Aurora, CO 80016For SaleMLS ID #8090507, Tom Ullrich, RE/MAX Professionals. REcolorado as distributed by MLS GRID
- $999,0005 bd5 ba5.4k sqft8231 S Shady Grove Court, Aurora, CO 80016For SaleMLS ID #4634952, Chris Davis, Compass - Denver. REcolorado as distributed by MLS GRID
- $840,0004 bd3 ba4.3k sqft8735 S Quemoy Street, Aurora, CO 80016For SaleMLS ID #9046442, Jennifer Reinhardt, Atlas Real Estate Group. REcolorado as distributed by MLS GRID
- $899,0004 bd5 ba5.5k sqft7994 S Kewaunee Street, Aurora, CO 80016For SaleMLS ID #2248250, Tom Ullrich, RE/MAX Professionals. REcolorado as distributed by MLS GRID
- $899,0005 bd4 ba4.8k sqft24476 E Fremont Drive, Aurora, CO 80016For SaleMLS ID #5846710, Gudeta Barasso, Elite Realty. REcolorado as distributed by MLS GRID
- $925,0006 bd5 ba5.1k sqftTallyns Reach South/Ponderosa Estates, Aurora, CO 80016For SaleMLS ID #7557370, Shelle Pennington, Addison & Maxwell. REcolorado as distributed by MLS GRID
- $729,9004 bd3 ba3.8k sqft15924 Red Bud Drive, Parker, CO 80134For SaleMLS ID #6316627, Brahma Kataru, HomeSmart Realty. REcolorado as distributed by MLS GRID
- $719,9004 bd3 ba3.7k sqft188 S Waterloo Street, Aurora, CO 80018New ConstructionMLS ID #2409006, Blessed Barrack, Equity Colorado Real Estate. REcolorado as distributed by MLS GRID
- $639,0004 bd3 ba3.8k sqft4144 S Liverpool Way, Aurora, CO 80013For SaleMLS ID #5652761, Nicole L Sitzberger, Your Castle Realty LLC. REcolorado as distributed by MLS GRID
- $699,9994 bd4 ba4.1k sqft3845 Eaton Park Street, Aurora, CO 80019For SaleMLS ID #7484103, John Tanguma, Your Castle Real Estate Inc. REcolorado as distributed by MLS GRID
- $697,0004 bd3 ba3.5k sqft39358 Hart Circle, Elizabeth, CO 80107New ConstructionMLS ID #5121162, Kyla Tyler, RE/MAX Professionals. REcolorado as distributed by MLS GRID
