Gorgeous two-story home set on a private lot in southeast Aurora, where open space and wide views create a sense of room to breathe from the moment you arrive. Natural light pours through oversized windows, filling the home with warmth and highlighting the clean lines, bright tones, and tasteful finishes throughout. Thoughtfully designed and extremely well-maintained, this home offers a layout that feels both elevated and easy to live in. The main level flows seamlessly from the living area into a beautifully appointed kitchen, featuring quartz countertops, stainless steel appliances, a striking backsplash, a walk-in pantry, and a large island with breakfast bar seating. Pendant lighting adds a touch of style while LVP flooring runs throughout the main level, creating a cohesive look that is both durable and refined. The open design makes everyday living effortless, and entertaining feels natural. Upstairs, a spacious loft provides flexible living space ideal for a second lounge, home office, or play area. The primary suite is bright and inviting, complete with a five-piece bathroom and a large walk-in closet, offering a comfortable retreat at the end of the day, while additional bedrooms are well-sized and thoughtfully positioned. The finished basement expands the home even further with a large open area perfect for a media room, home gym, or additional flex space. Outdoor living is just as impressive. An elevated deck overlooks nearby open space and walking trails, creating a peaceful backdrop with added privacy. The backyard is designed for ease and enjoyment with low-maintenance turf, clean landscaping, and a patio ready for relaxing or entertaining. Additional features include an increased-capacity water heater installed in 2022. Located in a desirable community with friendly neighbors and close proximity to Southlands Mall, Aurora Reservoir, and miles of trails, this home offers the perfect balance of space, style, and convenience.
For sale
Price cut: $25K (7/8)
$795,000
5646 S Grand Baker Court, Aurora, CO 80016
4beds
4,198sqft
:
Get pre-qualified$4,997/mo
Single Family Residence
Built in 2021
5,963 Square Feet Lot
$-- Zestimate®
$189/sqft
$85/mo HOA
What's special
- 123 days |
- 869 |
- 54 |
Zillow last checked:
Listing updated:
Listed by:
Steven Izzi 720-840-1118 steven.izzi@redfin.com,
Redfin Corporation
Source: REcolorado as distributed by MLS GRID,MLS#: 4676836
Facts & features
Interior
Bedrooms & bathrooms
- Bedrooms: 4
- Bathrooms: 4
- Full bathrooms: 3
- 1/2 bathrooms: 1
- Main level bathrooms: 1
Bedroom
- Description: Carpet, Ceiling Fan, Ensuite Bathroom
- Features: Primary Suite
- Level: Upper
- Area: 224 Square Feet
- Dimensions: 14 x 16
Bedroom
- Description: Carpet, Walk-In Closet
- Level: Upper
- Area: 192 Square Feet
- Dimensions: 12 x 16
Bedroom
- Description: Carpet, Walk-In Closet
- Level: Upper
- Area: 208 Square Feet
- Dimensions: 16 x 13
Bedroom
- Description: Carpet, Egress Window, Conforming
- Level: Basement
- Area: 192 Square Feet
- Dimensions: 12 x 16
Bathroom
- Description: Lvp Flooring
- Level: Main
- Area: 30 Square Feet
- Dimensions: 6 x 5
Bathroom
- Description: Tile Flooring, Five-Piece Bathroom, Walk-In Closet
- Features: En Suite Bathroom, Primary Suite
- Level: Upper
- Area: 182 Square Feet
- Dimensions: 14 x 13
Bathroom
- Description: Tile Flooring, Dual Sinks
- Level: Upper
- Area: 65 Square Feet
- Dimensions: 5 x 13
Bathroom
- Description: Tile Flooring
- Level: Basement
- Area: 40 Square Feet
- Dimensions: 5 x 8
Dining room
- Description: Lvp Flooring, Formal Dining Space
- Level: Main
- Area: 140 Square Feet
- Dimensions: 10 x 14
Family room
- Description: Lvp Flooring, Ceiling Fan
- Level: Main
- Area: 306 Square Feet
- Dimensions: 17 x 18
Kitchen
- Description: Lvp Flooring, Stainless Steel Appliances, Quartz Countertops, Island, Walk-In Closet
- Level: Main
- Area: 280 Square Feet
- Dimensions: 20 x 14
Laundry
- Description: Tile Flooring
- Level: Upper
- Area: 84 Square Feet
- Dimensions: 7 x 12
Living room
- Description: Carpet, Walk-Out
- Level: Basement
- Area: 851 Square Feet
- Dimensions: 23 x 37
Loft
- Description: Carpet, Ceiling Fan
- Level: Upper
- Area: 192 Square Feet
- Dimensions: 12 x 16
Office
- Description: Vinyl Flooring, Double Doors
- Level: Main
- Area: 208 Square Feet
- Dimensions: 16 x 13
Heating
- Forced Air
Cooling
- Central Air
Appliances
- Included: Cooktop, Dishwasher, Disposal, Oven, Range, Range Hood, Refrigerator
Features
- Ceiling Fan(s), Open Floorplan, Pantry, Primary Suite, Smart Thermostat, Sound System, Walk-In Closet(s)
- Flooring: Carpet, Tile, Vinyl
- Windows: Double Pane Windows
- Basement: Finished,Full,Walk-Out Access
Interior area
- Total structure area: 4,198
- Total interior livable area: 4,198 sqft
- Finished area above ground: 2,851
- Finished area below ground: 1,248
Video & virtual tour
Property
Parking
- Total spaces: 2
- Parking features: Concrete
- Attached garage spaces: 2
Features
- Levels: Two
- Stories: 2
- Patio & porch: Deck, Front Porch, Patio
- Exterior features: Private Yard, Smart Irrigation
- Has view: Yes
- View description: Meadow, Water
- Has water view: Yes
- Water view: Water
Lot
- Size: 5,963 Square Feet
- Features: Corner Lot, Greenbelt, Landscaped, Master Planned, Open Space, Protected Watershed, Sprinklers In Front, Sprinklers In Rear
Details
- Parcel number: 035308863
- Special conditions: Standard
Construction
Type & style
- Home type: SingleFamily
- Property subtype: Single Family Residence
Materials
- Stone, Vinyl Siding
Condition
- Year built: 2021
Utilities & green energy
- Electric: 220 Volts, 220 Volts in Garage
- Sewer: Public Sewer
- Water: Public
- Utilities for property: Cable Available, Electricity Connected, Internet Access (Wired), Natural Gas Connected
Community & HOA
Community
- Security: Carbon Monoxide Detector(s), Smoke Detector(s)
- Subdivision: Sorrel Ranch
HOA
- Has HOA: Yes
- Amenities included: Playground, Tennis Court(s), Trail(s)
- Services included: Irrigation, Recycling, Road Maintenance, Trash
- HOA fee: $85 monthly
- HOA name: Sorrel Ranch
- HOA phone: 720-571-1440
Location
- Region: Aurora
Financial & listing details
- Price per square foot: $189/sqft
- Tax assessed value: $803,200
- Annual tax amount: $6,457
- Date on market: 4/2/2026
- Listing terms: Cash,Conventional,FHA,VA Loan
- Exclusions: Electric Vehicle Charger, Refrigerator In The Garage, Clothes Washer And Dryer.
- Ownership: Individual
- Electric utility on property: Yes
Estimated market value
Not available
Estimated sales range
Not available
Not available
Price history
| Date | Event | Price |
|---|---|---|
| 7/8/2026 | Price change | $795,000-3%$189/sqft |
Source:  REcolorado as distributed by MLS GRID #4676836 Report a problem REcolorado as distributed by MLS GRID #4676836 Report a problem | ||
| 6/13/2026 | Price change | $820,000-2.4%$195/sqft |
Source: REcolorado as distributed by MLS GRID #4676836 Report a problem | ||
| 4/2/2026 | Listed for sale | $840,000+2.4%$200/sqft |
Source: REcolorado as distributed by MLS GRID #4676836 Report a problem | ||
| 11/16/2022 | Sold | $820,000+0%$195/sqft |
Source: Public Record Report a problem | ||
| 9/1/2022 | Sold | $819,950$195/sqft |
Source: Agent Provided Report a problem | ||
| 8/2/2022 | Pending sale | $819,950$195/sqft |
Source:  RE/MAX International #5453342 Report a problem RE/MAX International #5453342 Report a problem | ||
| 7/6/2022 | Listed for sale | $819,950+7.8%$195/sqft |
Source: Richmond Homes Report a problem | ||
| 12/30/2021 | Listing removed | -- |
Source: Richmond Homes Report a problem | ||
| 8/21/2021 | Price change | $760,316-0.3%$181/sqft |
Source: Richmond Homes #5453342 Report a problem | ||
| 7/17/2021 | Price change | $762,316-0.1%$182/sqft |
Source: Richmond Homes #5453342 Report a problem | ||
| 7/14/2021 | Price change | $763,066-3.2%$182/sqft |
Source: Richmond Homes #5453342 Report a problem | ||
| 7/10/2021 | Price change | $788,316+0.6%$188/sqft |
Source: Richmond Homes #5453342 Report a problem | ||
| 7/8/2021 | Price change | $783,963+2.8%$187/sqft |
Source: Richmond Homes #5453342 Report a problem | ||
| 5/18/2021 | Pending sale | $762,963$182/sqft |
Source: Richmond Homes #5453342 Report a problem | ||
| 5/14/2021 | Price change | $762,963+0.3%$182/sqft |
Source: Richmond Homes #5453342 Report a problem | ||
| 5/11/2021 | Listed for sale | $760,963$181/sqft |
Source: Richmond Homes Report a problem | ||
Public tax history
| Year | Property taxes | Tax assessment |
|---|---|---|
| 2025 | $5,953 +13.7% | $50,200 +2.4% |
| 2024 | $5,237 +126.2% | $49,038 -7.9% |
| 2023 | $2,316 -41.1% | $53,234 +191.9% |
| 2022 | $3,930 | $18,240 -42% |
| 2021 | -- | $31,458 +90.2% |
| 2020 | $2,080 +379.6% | $16,536 |
| 2019 | $434 | -- |
| 2018 | $434 | $3,081 |
Find assessor info on the county website
Monthly payment
Est. payment
Payment breakdown
Explore the cost of this home by adjusting the details. Changes won't be saved.Climate risks
Neighborhood: Sorrel Ranch
Nearby schools
GreatSchools rating
- 5/10Buffalo Trail Elementary SchoolGrades: PK-6Distance: 0.5 mi
- 6/10Infinity Middle SchoolGrades: 6-8Distance: 0.6 mi
- 8/10Cherokee Trail High SchoolGrades: 9-12Distance: 1.8 mi
Schools provided by the listing agent
- Elementary: Buffalo Trail
- Middle: Fox Ridge
- High: Cherokee Trail
- District: Cherry Creek 5
Source: REcolorado as distributed by MLS GRID. This data may not be complete. We recommend contacting the local school district to confirm school assignments for this home.
- $742,9005 bd4 ba4.1k sqft5656 S Grand Baker Ct, Aurora, CO 80016Off Market
- $706,8005 bd4 ba3k sqft5668 S Grand Baker Ct, Aurora, CO 80016Off Market
- $645,3004 bd3 ba1.9k sqft24551 E Alamo Dr, Aurora, CO 80016Off Market
- $648,8003 bd2 ba2.8k sqft5676 S Grand Baker Ct, Aurora, CO 80016Off Market
- $577,8003 bd3 ba2.3k sqft24552 E Alamo Dr, Aurora, CO 80016Off Market
- $616,4004 bd4 ba2.3k sqft24531 E Alamo Dr, Aurora, CO 80016Off Market
- $693,5003 bd4 ba2.8k sqft5686 S Grand Baker Ct, Aurora, CO 80016Off Market
- $603,2004 bd3 ba2.5k sqft24532 E Alamo Dr, Aurora, CO 80016Off Market
A local agent can set up tours, give advice and negotiate with sellers.
Similar homes
- $799,9985 bd4 ba4.7k sqft7394 S Scottsburg Way, Aurora, CO 80016For Sale

 MLS ID #8709879, Nicholas Gobel, NAV Real Estate. REcolorado as distributed by MLS GRID
 - $794,9005 bd4 ba4.1k sqft27645 E Geddes Place, Aurora, CO 80016For Sale
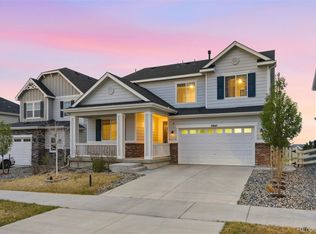 MLS ID #2795929, Todd L Crosbie, LIV Sotheby's International Realty. REcolorado as distributed by MLS GRID
 - $749,0005 bd5 ba3.6k sqft6441 S Millbrook Way, Aurora, CO 80016For Sale
 MLS ID #9717678, Michael Bullock, Bullock's Realty LLC. REcolorado as distributed by MLS GRID
 - $785,0003 bd3 ba4.3k sqft8886 S Tibet Court, Aurora, CO 80016For Sale
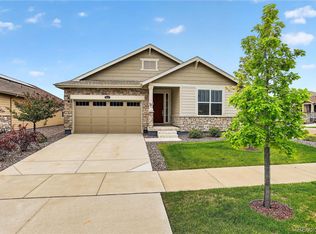 MLS ID #6871868, Michael Cutbirth, Coldwell Banker Realty 24. REcolorado as distributed by MLS GRID
 - $799,0005 bd4 ba4.4k sqft8901 S Ukraine Court, Aurora, CO 80016For SaleMLS ID #4835784, Andrew Wasson, Mountain Standard Real Estate Company. REcolorado as distributed by MLS GRID
- $775,0005 bd3 ba4.9k sqft26654 E Indore Avenue, Aurora, CO 80016For SaleMLS ID #6942446, Abraham Barrera, Keller Williams Realty Downtown LLC. REcolorado as distributed by MLS GRID
- $725,0005 bd4 ba4.5k sqft4778 S Biloxi Way, Aurora, CO 80016For SaleMLS ID #8522784, Tamara Heuckroth, Your Castle Real Estate Inc. REcolorado as distributed by MLS GRID
- $900,0004 bd3 ba3.4k sqft7214 S Shady Grove Court, Aurora, CO 80016For SaleMLS ID #4205488, Gary Parkhurst, Parkhurst Realty. REcolorado as distributed by MLS GRID
- $760,0005 bd4 ba3.2k sqft26712 E Hinsdale Place, Aurora, CO 80016For SaleMLS ID #1524403, Ryan Mutschelknaus, Madison & Company Properties. REcolorado as distributed by MLS GRID
- $--3 bd3 ba2.1k sqft126 S Vandriver Way, Aurora, CO 80018AuctionAuction.com 2
- $850,0005 bd4 ba4.5k sqft7281 S Vandriver Way, Aurora, CO 80016For SaleMLS ID #3603292, Abell To Sell, Compass - Denver. REcolorado as distributed by MLS GRID
- $840,0004 bd3 ba4.3k sqft8735 S Quemoy Street, Aurora, CO 80016For SaleMLS ID #9046442, Jennifer Reinhardt, Atlas Real Estate Group. REcolorado as distributed by MLS GRID
- $730,0004 bd4 ba3.7k sqft8078 S Yantley Court, Aurora, CO 80016For SaleMLS ID #1691842, Taylor Bunney, eXp Realty, LLC. REcolorado as distributed by MLS GRID
- $971,9004 bd4 ba5k sqft7961 S Flat Rock Way, Aurora, CO 80016For SaleMLS ID #3437275, Yatenesh Riskey, Brokers Guild Real Estate. REcolorado as distributed by MLS GRID
- $940,0005 bd5 ba4.8k sqft26875 E Clifton Place, Aurora, CO 80016For SaleMLS ID #9780295, JJ Alexander, Coldwell Banker Realty 24. REcolorado as distributed by MLS GRID
- $750,0002 bd2 ba3.7k sqft21996 E Allenspark Place, Aurora, CO 80016For SaleMLS ID #9102657, Steve Jacobson, Steve Jacobson Group. REcolorado as distributed by MLS GRID
- $899,0004 bd5 ba5.5k sqft7994 S Kewaunee Street, Aurora, CO 80016For SaleMLS ID #2248250, Tom Ullrich, RE/MAX Professionals. REcolorado as distributed by MLS GRID
- $700,0003 bd3 ba4.3k sqft8844 S Sicily Court, Aurora, CO 80016For SaleMLS ID #6879100, Jaime Hernandez Jr., Compass - Denver. REcolorado as distributed by MLS GRID
- $799,0004 bd4 ba3.9k sqft11887 Discovery Circle, Parker, CO 80138For SaleMLS ID #2397443, The Weidner Team, LIV Sotheby's International Realty. REcolorado as distributed by MLS GRID
- $875,0003 bd2 ba4.3k sqft8708 S Quatar Street, Aurora, CO 80016For SaleMLS ID #3981840, Jennifer Bozarth, Colorado Premier Properties. REcolorado as distributed by MLS GRID
