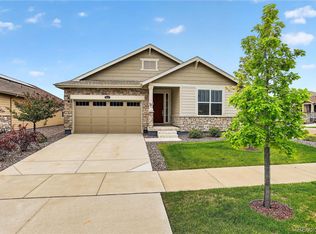
Welcome to refined, elevated living in a premier new 55+ community, Hilltop @ Inspiration! This award winning community is ideally situated along the border of Douglas County and Arapahoe County in breathtaking Colorado. This exceptional residence offers an unparalleled blend of sophistication, comfort, and vibrant community lifestyle — all framed by sweeping mountain views that grace the neighborhood throughout. Designed for both elegance and ease, this expansive home offers 4,376 total square feet with three beautifully appointed bedrooms and two luxurious baths. The open-concept layout creates a seamless flow between living, dining, and entertaining spaces, enhanced by abundant natural light and thoughtfully curated finishes. At the heart of the home, the gourmet kitchen impresses with quartz countertops, premium appliances, and designer details that elevate everyday living into a culinary experience. Custom tile work in the bathrooms adds a bespoke touch of artistry and refinement, reflecting quality craftsmanship at every turn. Beyond the home itself, residents enjoy scenic community trails, beautifully maintained parks, and the Hilltop Club complete with pickleball and tennis courts, bocce ball, swimming pool, weight room, and community areas for game nights, clubs, activities & even outdoor concerts! All amenities contributing to an active, connected, and resort-inspired lifestyle. This is more than a home; it is an invitation to experience elevated luxury in a community designed for both comfort and distinction! Seven minutes to Costco, Whole Foods, Trader Joe’s, King Soopers, Parker Adventist Hospital, Southlands Mall, Parker Arts, Culture & Events Center, charming downtown Parker, incredible dining, breweries & Poulette Bakeshop! 30 Minutes to DIA!
For sale
$875,000
8708 S Quatar Street, Aurora, CO 80016
3beds
4,360sqft
Single Family Residence
Built in 2024
9,583 Square Feet Lot
$-- Zestimate®
$201/sqft
$186/mo HOA
What's special
Scenic community trailsSweeping mountain viewsDesigner detailsThree beautifully appointed bedroomsQuartz countertopsTwo luxurious bathsAbundant natural light
- 186 days
- 162
- 4
Zillow last checked:
Listing updated:
Listed by:
Jennifer Bozarth 720-434-3832 JENNIFER@TheBozarthGroup.com,
Colorado Premier Properties
Source: REcolorado as distributed by MLS GRID,MLS#: 3981840
Facts & features
Interior
Bedrooms & bathrooms
- Bedrooms: 3
- Bathrooms: 2
- Full bathrooms: 1
- 3/4 bathrooms: 1
- Main level bathrooms: 2
- Main level bedrooms: 3
Bedroom
- Description: Private! Oversized Main Floor Primary Bedroom With Lots Of Windows! Ensuite Bathroom With Huge Walk-In Closet!
- Features: Primary Suite
- Level: Main
Bedroom
- Description: Great For Guests! Large Window With Remote Blinds.
- Level: Main
Bedroom
- Description: Another Great Guest Space! Large Window Makes This Room Light And Bright!
- Level: Main
Bathroom
- Description: Huge Walk-In Closet With Convenient Outlet! Tile Flooring, Double Sinks. Great Shower With Tile Surround! Water Closet!
- Features: En Suite Bathroom, Primary Suite
- Level: Main
Bathroom
- Description: Tile Flooring! Convenient To Both Guest Bedrooms!
- Level: Main
Dining room
- Description: Opens To Kitchen And Great Room! Door To Back Patio!
- Level: Main
Great room
- Description: Open To Kitchen And Dining For Easy Entertaining! Gas Fireplace W/ Custom Wall And Mantel! So Many Windows!
- Level: Main
Kitchen
- Description: Gas Cooktop With Stainless Hood Vent! Large Island And Breakfast Bar For Extra Seating! Pantry!
- Level: Main
Laundry
- Description: Nice In Size! Shelf For Storage.
- Level: Main
Office
- Description: At Front Of House For Privacy! Large Window With Remote Blinds!
- Level: Main
Heating
- Forced Air
Cooling
- Central Air
Appliances
- Included: Cooktop, Dishwasher, Disposal, Gas Water Heater, Range Hood, Refrigerator
Features
- Built-in Features, Eat-in Kitchen, Entrance Foyer, High Ceilings, Kitchen Island, Pantry, Primary Suite, Quartz Counters, Walk-In Closet(s)
- Flooring: Carpet, Tile
- Windows: Double Pane Windows, Window Coverings
- Basement: Bath/Stubbed,Crawl Space,Full,Unfinished
- Number of fireplaces: 1
- Fireplace features: Gas, Great Room
Interior area
- Total structure area: 4,360
- Total interior livable area: 4,360 sqft
- Finished area above ground: 2,320
- Finished area below ground: 0
Video & virtual tour
Property
Parking
- Total spaces: 3
- Parking features: Concrete
- Attached garage spaces: 3
Features
- Levels: One
- Stories: 1
- Patio & porch: Covered, Front Porch, Patio
- Exterior features: Gas Valve
- Fencing: Full
Lot
- Size: 9,583 Square Feet
- Features: Landscaped, Level
Details
- Parcel number: R0605678
- Special conditions: Standard
Construction
Type & style
- Home type: SingleFamily
- Architectural style: Contemporary
- Property subtype: Single Family Residence
Materials
- Frame, Stone
- Foundation: Concrete Perimeter, Slab
- Roof: Composition
Condition
- Updated/Remodeled
- Year built: 2024
Details
- Builder model: Salemo
- Builder name: Pulte Homes
Utilities & green energy
- Sewer: Public Sewer
- Water: Public
- Utilities for property: Cable Available, Electricity Connected, Natural Gas Connected
Community & HOA
Community
- Senior community: Yes
- Subdivision: Inspiration
HOA
- Has HOA: Yes
- Amenities included: Clubhouse, Fitness Center, Park, Playground, Pool, Tennis Court(s), Trail(s)
- Services included: Maintenance Grounds, Trash
- HOA fee: $225 quarterly
- HOA name: Hilltop @ Inspiration
- HOA phone: 303-627-1063
- Second HOA fee: $332 quarterly
- Second HOA name: Inspiration Metropolitan District
- Second HOA phone: 303-627-2632
Location
- Region: Aurora
Financial & listing details
- Price per square foot: $201/sqft
- Tax assessed value: $793,492
- Annual tax amount: $6,616
- Date on market: 2/24/2026
- Listing terms: Cash,Conventional,FHA,VA Loan
- Exclusions: Washer, Dryer, Family Room Tv, Basement Sauna, Wire Shelves In Garage, Sonos Set, Security Cameras
- Ownership: Individual
- Electric utility on property: Yes
- Road surface type: Paved
Estimated market value
Not available
Estimated sales range
Not available
Not available
Price history
| Date | Event | Price |
|---|---|---|
| 2/24/2026 | Listed for sale | $875,000+4.2%$201/sqft |
Source:  REcolorado as distributed by MLS GRID #3981840 Report a problem REcolorado as distributed by MLS GRID #3981840 Report a problem | ||
| 10/11/2024 | Sold | $839,990-1.8%$193/sqft |
Source: REcolorado as distributed by MLS GRID #8240375 Report a problem | ||
| 10/2/2024 | Pending sale | $854,990$196/sqft |
Source: REcolorado as distributed by MLS GRID #8240375 Report a problem | ||
| 7/19/2024 | Price change | $854,990-1.7%$196/sqft |
Source:  Pulte Report a problem Pulte Report a problem | ||
| 7/9/2024 | Price change | $869,730+0%$199/sqft |
Source: Pulte Report a problem | ||
| 7/5/2024 | Price change | $869,390+1.7%$199/sqft |
Source: Pulte Report a problem | ||
| 6/4/2024 | Price change | $855,190+0%$196/sqft |
Source: Pulte Report a problem | ||
| 3/7/2024 | Price change | $854,990-0.2%$196/sqft |
Source: Pulte Report a problem | ||
| 3/5/2024 | Price change | $856,710+0.2%$196/sqft |
Source: Pulte Report a problem | ||
| 1/26/2024 | Price change | $854,990+22%$196/sqft |
Source: Pulte Report a problem | ||
| 1/24/2024 | Price change | $700,990-18%$161/sqft |
Source: Pulte Report a problem | ||
| 1/17/2024 | Price change | $854,990-5%$196/sqft |
Source: REcolorado as distributed by MLS GRID #8240375 Report a problem | ||
| 12/7/2023 | Price change | $899,990-3.5%$206/sqft |
Source: REcolorado as distributed by MLS GRID #8240375 Report a problem | ||
| 10/14/2023 | Price change | $932,469+33.6%$214/sqft |
Source: REcolorado as distributed by MLS GRID #8240375 Report a problem | ||
| 9/23/2023 | Price change | $697,990+6.9%$160/sqft |
Source: Pulte Report a problem | ||
| 9/9/2023 | Price change | $652,990+4.3%$150/sqft |
Source: Pulte Report a problem | ||
| 7/8/2023 | Price change | $625,990-8.3%$144/sqft |
Source: Pulte Report a problem | ||
| 4/14/2023 | Price change | $682,990-6.8%$157/sqft |
Source: Pulte Report a problem | ||
| 1/28/2023 | Listed for sale | $732,990$168/sqft |
Source: Pulte Report a problem | ||
Public tax history
| Year | Property taxes | Tax assessment |
|---|---|---|
| 2025 | $2,338 -51.5% | $49,590 +110.3% |
| 2024 | $4,824 +50.7% | $23,580 -41.2% |
| 2023 | $3,201 -10.4% | $40,100 +61.4% |
| 2022 | $3,573 | $24,850 |
| 2021 | -- | $24,850 +50.3% |
| 2020 | $2,384 | $16,530 |
| 2019 | -- | -- |
Find assessor info on the county website
Monthly payment
Est. payment
Payment breakdown
Explore the cost of this home by adjusting the details. Changes won't be saved.Climate risks
Neighborhood: Inspiration
Nearby schools
Schools provided by the listing agent
- Elementary: Pine Lane Prim/Inter
- Middle: Sierra
- High: Chaparral
- District: Douglas RE-1
Source: REcolorado as distributed by MLS GRID. This data may not be complete. We recommend contacting the local school district to confirm school assignments for this home.

Similar homes
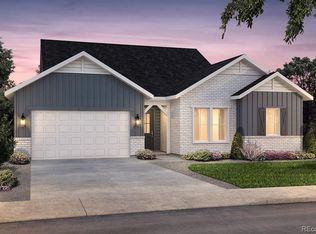
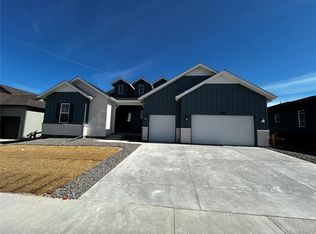

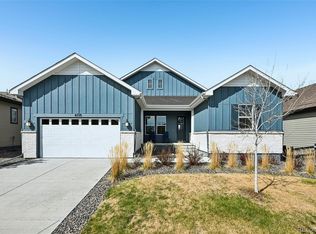
- $840,0004 bd3 ba4.3k sqft8735 S Quemoy Street, Aurora, CO 80016For Sale
 MLS ID #9046442, Jennifer Reinhardt, Atlas Real Estate Group. REcolorado as distributed by MLS GRID
 - $780,0003 bd3 ba4.3k sqft8886 S Tibet Court, Aurora, CO 80016For Sale
 MLS ID #6871868, Michael Cutbirth, Coldwell Banker Realty 24. REcolorado as distributed by MLS GRID
 - $799,0005 bd4 ba4.4k sqft8901 S Ukraine Court, Aurora, CO 80016For Sale
 MLS ID #4835784, Andrew Wasson, Mountain Standard Real Estate Company. REcolorado as distributed by MLS GRID
 - $750,0002 bd2 ba3.7k sqft21996 E Allenspark Place, Aurora, CO 80016For Sale
 MLS ID #9102657, Steve Jacobson, Steve Jacobson Group. REcolorado as distributed by MLS GRID
 - $874,9006 bd5 ba4.1k sqft27046 E Irish Avenue, Aurora, CO 80016For SaleMLS ID #4497319, Greg Anderson, MB The Anderson Team LLC. REcolorado as distributed by MLS GRID
- $940,0005 bd5 ba4.8k sqft26875 E Clifton Place, Aurora, CO 80016For SaleMLS ID #9780295, JJ Alexander, Coldwell Banker Realty 24. REcolorado as distributed by MLS GRID
- $850,0005 bd4 ba4.5k sqft7281 S Vandriver Way, Aurora, CO 80016For SaleMLS ID #3603292, Abell To Sell, Compass - Denver. REcolorado as distributed by MLS GRID
- $729,9002 bd2 ba3.4k sqft8548 S Quatar Street, Aurora, CO 80016For SaleMLS ID #1556327, Damon L Chavez, RE/MAX Professionals. REcolorado as distributed by MLS GRID
- $889,0004 bd5 ba5.5k sqft7994 S Kewaunee Street, Aurora, CO 80016For SaleMLS ID #2248250, Tom Ullrich, RE/MAX Professionals. REcolorado as distributed by MLS GRID
- $785,0004 bd4 ba4.1k sqft5646 S Grand Baker Court, Aurora, CO 80016For SaleMLS ID #4676836, Steven Izzi, Redfin Corporation. REcolorado as distributed by MLS GRID
- $1,100,0004 bd5 ba5.4k sqft8641 S De Gaulle Court, Aurora, CO 80016For SaleMLS ID #9147421, Vianney Yamada, Invalesco Real Estate. REcolorado as distributed by MLS GRID
- $755,0004 bd3 ba3.5k sqft15726 E Otero Circle, Centennial, CO 80112For SaleMLS ID #2647650, Trelora Realty Team, Trelora Realty, Inc.. REcolorado as distributed by MLS GRID
- $1,250,0006 bd5 ba6k sqft27208 E Jamison Place, Aurora, CO 80016For SaleMLS ID #9581284, Megan Atkins, Compass - Denver. REcolorado as distributed by MLS GRID
- $874,9003 bd3 ba3.4k sqftThe Portrait Collection, Castle Pines, CO 80108New ConstructionREcolorado as distributed by MLS GRID
- $925,0004 bd4 ba4.8k sqft14272 Double Dutch Circle, Parker, CO 80134For SaleMLS ID #2182276, Kristen Winkler, Compass - Denver. REcolorado as distributed by MLS GRID
- $1,074,9904 bd4 ba4.7k sqft10710 Hanging Lake Place, Parker, CO 80138New ConstructionMLS ID #3489778, TEAM KAMINSKY, Landmark Residential Brokerage. REcolorado as distributed by MLS GRID
- $1,275,0005 bd6 ba6.1k sqft25537 E Alder Drive, Aurora, CO 80016For SaleMLS ID #9019588, Janeil Locke, Keller Williams Real Estate LLC. REcolorado as distributed by MLS GRID
- $1,095,0006 bd5 ba4.7k sqft7338 S Yantley Way, Aurora, CO 80016For SaleMLS ID #7180296, Brent Malia, NAV Real Estate. REcolorado as distributed by MLS GRID
- $1,135,0005 bd4 ba4.9k sqft7000 S White Crow Way, Aurora, CO 80016For SaleMLS ID #3155137, Brad Bolsinger, Weichert Realtors Professionals. REcolorado as distributed by MLS GRID
- $724,9004 bd3 ba3.8k sqft15924 Red Bud Drive, Parker, CO 80134For SaleMLS ID #6316627, Brahma Kataru, HomeSmart Realty. REcolorado as distributed by MLS GRID
