Skip main navigation
Sold for $849,990
  • $849,990

    8728 S Quatar Street, Aurora, CO 80016

    3beds
    4,427sqft
    Single Family Residence
    Built in 2024
    9,738 Square Feet Lot
    $850,100 Zestimate®
    $192/sqft
    $4,155 Estimated rent

    Home value

    $850,100

    $808,000 - $893,000

    $4,155/mo

    Zestimate® history
    Loading
    Loading...

    Owner options

    List your home for rent

    $4,155/mo

    Rent Zestimate®

    Find your next renter with Zillow Rental Manager. Plus, with online applications, you can quickly screen prospective tenants – for free.

    Learn more

    $4,155/mo

    Rent Zestimate®

    Refinance and save

    $5,099/mo

    Est. payment

    Refinancing to a lower rate could help reduce your monthly payments and save thousands over the life of the loan.

    See today's rates

    $5,099/mo

    Est. payment

    Explore your selling options

    Work with a Zillow partner agent

    Leverage their expertise and Zillow's premium Showcase listings to get your home seen by more buyers.

    Get started

    List with your own agent

    Get your home in front of millions of buyers by listing it on Zillow.

    Learn how to do it

    Sell it yourself

    Take full control of how buyers see your home on Zillow by listing For Sale by Owner (FSBO).

    List your home

    What's special

    Cozy fireplaceRanch floor planModern amenetiesStylish range hoodLarge flex roomCraft roomTiled shower
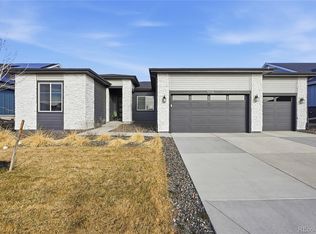
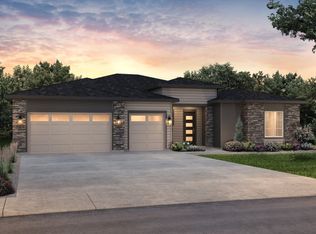
    As you enter this light filled home, you'll be greeted by soaring ten foot ceilings and stylish iron stair railing leading to a fantastic open concept great room. There is a large flex room, perfect for a home office, craft room or play space to your left adjacent to 2 spacious bedrooms and a large secondary bathroom with a tall tub/shower surround.The kitchen is a designed for modern lifestyles, with a huge 14-foot island facing the gathering room and spacious dining area adjacent to a sliding glass door leading to the covered patio. Stained slate cabinets, designer white hexagonal tile backsplah, built in oven with mircowave above it and separate gas cooktop with stylish range hood add understated elegance to the room. Adjacent to the kitchen is a spacious gathering space, with a cozy fireplace, where family members can play games, read, or relax after a long day. This well appointed ranch floor plan features 3 bedrooms plus a den with french doors. The primary bedroom is spacious and light with large windows bringing in tons of sunshine. The perfect sanctuary, it adjoins a luxurious bathroom, which features a giant walk in, tiled shower, large linen closet and well appointed walk in closet with double racks and a window for fresh sunlight. The 1897 square feet, unfinished basement offers more space to style and finish later if you so desire. This home has it all! Space, privacy, luxury and modern ameneties all in a wonderful 55+, active lifestyle community located in a highly desirable location.

    Zillow last checked:

    Listing updated:

    Listed by:

    Dwayne Montoya 720-818-2169,

    Valor Real Estate, LLC,

    Levi Rose 720-937-0709,

    Valor Real Estate, LLC

    Bought with:

    Veronica Horn, 100090261

    Porchlight RE Group-Boulder

    Source: REcolorado as distributed by MLS GRID,MLS#: 9504920MLS Logo

    Facts & features

    Interior

    Bedrooms & bathrooms
    • Bedrooms: 3
    • Bathrooms: 3
    • Full bathrooms: 1
    • 3/4 bathrooms: 1
    • 1/2 bathrooms: 1
    • Main level bathrooms: 3
    • Main level bedrooms: 3
    Primary bedroom
    • Level: Main
    • Area: 225 Square Feet
    • Dimensions: 15 x 15
    Bedroom
    • Level: Main
    • Area: 143 Square Feet
    • Dimensions: 13 x 11
    Bedroom
    • Level: Main
    • Area: 132 Square Feet
    • Dimensions: 12 x 11
    Primary bathroom
    • Level: Main
    Bathroom
    • Level: Main
    Bathroom
    • Level: Main
    Bonus room
    • Level: Main
    • Area: 100 Square Feet
    • Dimensions: 10 x 10
    Dining room
    • Level: Main
    • Area: 144 Square Feet
    • Dimensions: 9 x 16
    Kitchen
    • Level: Main
    Laundry
    • Level: Main
    Living room
    • Level: Main
    • Area: 289 Square Feet
    • Dimensions: 17 x 17
    Heating
    • Forced Air
    Cooling
    • Central Air
    Appliances
    • Included: Convection Oven, Cooktop, Dishwasher, Disposal, Gas Water Heater, Microwave, Oven, Range Hood, Tankless Water Heater
    Features
    • Windows: Double Pane Windows
    • Basement: Bath/Stubbed,Crawl Space,Interior Entry,Partial,Sump Pump,Unfinished
    • Number of fireplaces: 1
    • Fireplace features: Living Room
    • Common walls with other units/homes: No Common Walls
    Interior area
    • Total structure area: 4,427
    • Total interior livable area: 4,427 sqft
    • Finished area above ground: 2,530
    • Finished area below ground: 0

    Property

    Parking
    • Total spaces: 3
    • Parking features: Concrete, Dry Walled, Lighted, Storage
    • Carport spaces: 3
    Features
    • Levels: One
    • Stories: 1
    • Patio & porch: Covered, Front Porch, Patio
    • Exterior features: Gas Valve, Lighting, Private Yard, Rain Gutters, Smart Irrigation
    • Fencing: Partial
    Lot
    • Size: 9,738 Square Feet
    Details
    • Parcel number: 223301312001
    • Special conditions: Standard

    Construction

    Type & style
    • Home type: SingleFamily
    • Architectural style: Traditional
    • Property subtype: Single Family Residence
    Materials
    • Brick, Cement Siding, Concrete, Frame
    • Foundation: Concrete Perimeter, Slab
    • Roof: Composition
    Condition
    • New Construction
    • New construction: Yes
    • Year built: 2024
    Details
    • Builder model: Ferrara
    • Builder name: Pulte Homes

    Utilities & green energy

    • Electric: 110V, 220 Volts
    • Sewer: Public Sewer
    • Water: Public
    • Utilities for property: Cable Available, Electricity Connected, Internet Access (Wired), Natural Gas Connected, Phone Available
    Green energy
    • Energy efficient items: Construction, HVAC, Insulation, Thermostat, Water Heater, Windows

    Community & HOA

    Community
    • Security: Carbon Monoxide Detector(s), Smoke Detector(s)
    • Senior community: Yes
    • Subdivision: Hilltop At Inspiration
    HOA
    • Has HOA: Yes
    • HOA fee: $98 monthly
    • HOA name: Metro District
    • HOA phone: 303-627-1063
    • Second HOA fee: $75 monthly
    • Second HOA name: HOA
    • Second HOA phone: 303-627-1063
    Location
    • Region: Aurora

    Financial & listing details

    • Price per square foot: $192/sqft
    • Tax assessed value: $851,187
    • Annual tax amount: $1
    • Date on market: 10/14/2023
    • Listing terms: Cash,Conventional,FHA,VA Loan
    • Exclusions: None
    • Ownership: Builder
    • Electric utility on property: Yes
    • Road surface type: Paved

    Price history

    DateEventPrice
    2/23/2024Sold$849,990$192/sqft
    Source: REcolorado as distributed by MLS GRID #9504920 Report a problem
    2/11/2024Pending sale$849,990$192/sqft
    Source: REcolorado as distributed by MLS GRID #9504920 Report a problem
    1/13/2024Price change$849,990-2.3%$192/sqft
    Source: Pulte Report a problem
    12/9/2023Price change$869,990+1.5%$197/sqft
    Source: Pulte Report a problem
    12/7/2023Price change$856,990-8.2%$194/sqft
    Source: REcolorado as distributed by MLS GRID #9504920 Report a problem
    12/5/2023Price change$933,781+0.1%$211/sqft
    Source: Pulte Report a problem
    10/11/2023Price change$932,696+0%$211/sqft
    Source: Pulte Report a problem
    10/3/2023Price change$932,536+0%$211/sqft
    Source: Pulte Report a problem
    9/22/2023Price change$932,166+33.6%$211/sqft
    Source: Pulte Report a problem
    9/9/2023Price change$697,990+6.9%$158/sqft
    Source: Pulte Report a problem
    7/8/2023Price change$652,990-10.3%$148/sqft
    Source: Pulte Report a problem
    4/14/2023Price change$727,990-6.4%$164/sqft
    Source: Pulte Report a problem
    1/28/2023Listed for sale$777,990$176/sqft
    Source: Pulte Report a problem

    Public tax history

    YearProperty taxesTax assessment
    2025$2,458 -49%$53,200 +116.3%
    2024$4,824 +50.7%$24,600 -38.7%
    2023$3,201 -10.4%$40,100 +61.4%
    2022$3,573 $24,850
    2021-- $24,850 +50.3%
    2020$2,384 $16,530
    2019-- --
    Find assessor info on the county website

    Neighborhood: Inspiration

    Nearby schools

    GreatSchools rating
    Schools provided by the listing agent
    • Elementary: Pine Lane Prim/Inter
    • Middle: Sierra
    • High: Chaparral
    • District: Douglas RE-1

    Source: REcolorado as distributed by MLS GRID. This data may not be complete. We recommend contacting the local school district to confirm school assignments for this home.

    Get a cash offer in 3 minutes
    Find out how much your home could sell for in as little as 3 minutes with a no-obligation cash offer.
    Estimated market value
    $850,100
    Get a cash offer in 3 minutes
    Find out how much your home could sell for in as little as 3 minutes with a no-obligation cash offer.
    Estimated market value
    $850,100