Skip main navigation
Sold for $674,990
  • $674,990

    8695 S Quemoy Street, Aurora, CO 80016

    2beds
    3,403sqft
    Single Family Residence
    Built in 2024
    9,437 Square Feet Lot
    $678,500 Zestimate®
    $198/sqft
    $2,959 Estimated rent

    Home value

    $678,500

    $645,000 - $712,000

    $2,959/mo

    Zestimate® history
    Loading
    Loading...

    Owner options

    List your home for rent

    $2,959/mo

    Rent Zestimate®

    Find your next renter with Zillow Rental Manager. Plus, with online applications, you can quickly screen prospective tenants – for free.

    Learn more

    $2,959/mo

    Rent Zestimate®

    Refinance and save

    $4,032/mo

    Est. payment

    Refinancing to a lower rate could help reduce your monthly payments and save thousands over the life of the loan.

    See today's rates

    $4,032/mo

    Est. payment

    Explore your selling options

    Work with a Zillow partner agent

    Leverage their expertise and Zillow's premium Showcase listings to get your home seen by more buyers.

    Get started

    List with your own agent

    Get your home in front of millions of buyers by listing it on Zillow.

    Learn how to do it

    Sell it yourself

    Take full control of how buyers see your home on Zillow by listing For Sale by Owner (FSBO).

    List your home

    What's special

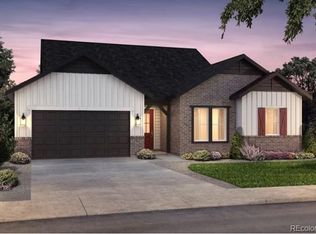
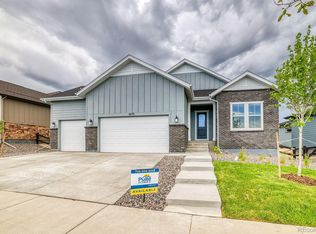
    As you enter this light filled home, you'll be greeted by soaring ten foot ceilings leading to a fantastic open concept great room. There are two large bedroom and secondary bathroom with a tall tub/shower surround immediately to your left. To your right is a convenient powder bath. Past this is a small sitting area that opens in to the fantastic great room. The kitchen is a designed for modern lifestyles, with a spacious island facing the gathering room and spacious dining area adjacent to a glass door leading to the huge wrap around covered patio. Painted white cabinets, beveled edge white subway tile backsplash, built in oven with microwave above it and separate gas cooktop with stylish range hood add understated elegance to the room. Adjacent to the kitchen is a spacious gathering space, with a cozy fireplace, where family members can play games, read, or relax after a long day. Adjoining the gathering room is a cozy flex space that would make an excellent office. This well appointed ranch floor plan features 3 bedrooms plus a flex space. The primary bedroom is spacious and light with large windows bringing in tons of sunshine. The perfect sanctuary, it adjoins a luxurious bathroom, which features a walk in, tiled shower, large linen closet and ginormous walk in closet with double racks and a window for fresh sunlight. The 2,364 square feet, unfinished basement offers more space to style and finish later if you so desire. This home has it all! Space, privacy, luxury and modern amenities all in a wonderful 55+, active lifestyle community located in a highly desirable location.

    Zillow last checked:

    Listing updated:

    Listed by:

    Levi Rose LRose@valorsells.com,

    Valor Real Estate, LLC,

    Dwayne Montoya 720-818-2169,

    Valor Real Estate, LLC

    Bought with:

    Dwayne Montoya, 100069446

    Valor Real Estate, LLC

    Levi Rose, 100044821

    Valor Real Estate, LLC

    Source: REcolorado as distributed by MLS GRID,MLS#: 8939679MLS Logo

    Facts & features

    Interior

    Bedrooms & bathrooms
    • Bedrooms: 2
    • Bathrooms: 2
    • Full bathrooms: 1
    • 3/4 bathrooms: 1
    • Main level bathrooms: 2
    • Main level bedrooms: 2
    Primary bedroom
    • Level: Main
    Bedroom
    • Level: Main
    Primary bathroom
    • Level: Main
    Bathroom
    • Level: Main
    Heating
    • Forced Air
    Cooling
    • Central Air
    Appliances
    • Included: Dishwasher, Disposal, Gas Water Heater, Microwave, Oven, Range, Range Hood, Tankless Water Heater
    Features
    • Windows: Double Pane Windows
    • Basement: Bath/Stubbed,Crawl Space,Partial,Sump Pump,Unfinished
    • Number of fireplaces: 1
    • Fireplace features: Gas
    Interior area
    • Total structure area: 3,403
    • Total interior livable area: 3,403 sqft
    • Finished area above ground: 1,830
    • Finished area below ground: 0

    Property

    Parking
    • Total spaces: 3
    • Parking features: Garage - Attached
    • Attached garage spaces: 3
    Features
    • Levels: One
    • Stories: 1
    • Patio & porch: Covered, Front Porch, Patio
    • Exterior features: Gas Valve, Private Yard, Rain Gutters, Smart Irrigation
    • Fencing: Partial
    Lot
    • Size: 9,437 Square Feet
    Details
    • Parcel number: R0605680
    • Zoning: RES
    • Special conditions: Standard

    Construction

    Type & style
    • Home type: SingleFamily
    • Architectural style: Traditional
    • Property subtype: Single Family Residence
    Materials
    • Cement Siding, Concrete, Frame, Stucco
    • Roof: Composition
    Condition
    • New Construction
    • New construction: Yes
    • Year built: 2024
    Details
    • Builder model: Sanctuary
    • Builder name: Pulte Homes
    • Warranty included: Yes

    Utilities & green energy

    • Sewer: Public Sewer
    • Water: Public
    • Utilities for property: Cable Available, Electricity Connected, Internet Access (Wired), Natural Gas Connected, Phone Connected
    Green energy
    • Energy efficient items: Construction, HVAC, Insulation, Thermostat, Water Heater, Windows

    Community & HOA

    Community
    • Security: Carbon Monoxide Detector(s), Smoke Detector(s)
    • Senior community: Yes
    • Subdivision: Inspiration
    HOA
    • Has HOA: Yes
    • HOA fee: $98 monthly
    • HOA name: Hilltop Club Assocation
    • HOA phone: 303-627-1063
    • Second HOA fee: $75 monthly
    • Second HOA name: Hilltop Association
    • Second HOA phone: 303-627-1063
    Location
    • Region: Aurora

    Financial & listing details

    • Price per square foot: $198/sqft
    • Tax assessed value: $679,946
    • Annual tax amount: $2,970
    • Date on market: 2/3/2024
    • Listing terms: Cash,Conventional,FHA,VA Loan
    • Ownership: Builder
    • Electric utility on property: Yes

    Price history

    DateEventPrice
    11/19/2024Sold$674,990+5.3%$198/sqft
    Source: REcolorado as distributed by MLS GRID #8939679 Report a problem
    8/2/2024Sold$641,042-5%$188/sqft
    Source: Public Record Report a problem
    6/11/2024Pending sale$674,990$198/sqft
    Source: REcolorado as distributed by MLS GRID #8939679 Report a problem
    5/23/2024Price change$674,990-2.2%$198/sqft
    Source: REcolorado as distributed by MLS GRID #8939679 Report a problem
    4/24/2024Price change$690,042+0.4%$203/sqft
    Source: Pulte Report a problem
    4/16/2024Price change$687,042+0.4%$202/sqft
    Source: Pulte Report a problem
    4/12/2024Pending sale$684,042$201/sqft
    Source: REcolorado as distributed by MLS GRID #8939679 Report a problem
    3/13/2024Price change$684,042+0.4%$201/sqft
    Source: REcolorado as distributed by MLS GRID #8939679 Report a problem
    3/5/2024Price change$681,042+0%$200/sqft
    Source: Pulte Report a problem
    2/6/2024Price change$680,812-0.2%$200/sqft
    Source: Pulte Report a problem
    1/26/2024Price change$682,302+8.5%$201/sqft
    Source: Pulte Report a problem
    1/24/2024Listed for sale$628,990+0.5%$185/sqft
    Source: Pulte Report a problem
    12/6/2023Listing removed--
    Source: Pulte Report a problem
    9/23/2023Price change$625,990-13.1%$184/sqft
    Source: Pulte Report a problem
    7/8/2023Listed for sale$719,990$212/sqft
    Source: Pulte Report a problem

    Public tax history

    YearProperty taxesTax assessment
    2025$1,913 -56.7%$42,500 +112.9%
    2024$4,419 +48.8%$19,960 -45.7%
    2023$2,970 -10.4%$36,730 +59.3%
    2022$3,316 $23,060
    2021-- $23,060 +48.4%
    2020$2,242 $15,540
    2019-- --
    Find assessor info on the county website

    Neighborhood: Inspiration

    Nearby schools

    GreatSchools rating
    Schools provided by the listing agent
    • Elementary: Pine Lane Prim/Inter
    • Middle: Sierra
    • High: Chaparral
    • District: Douglas RE-1

    Source: REcolorado as distributed by MLS GRID. This data may not be complete. We recommend contacting the local school district to confirm school assignments for this home.

    Get a cash offer in 3 minutes
    Find out how much your home could sell for in as little as 3 minutes with a no-obligation cash offer.
    Estimated market value
    $678,500
    Get a cash offer in 3 minutes
    Find out how much your home could sell for in as little as 3 minutes with a no-obligation cash offer.
    Estimated market value
    $678,500