Imagine a home where every detail has already been perfected. This stunning Toll Brothers ranch-style home sits on an oversized corner lot in Parker's sought-after Idyllwilde/Reata North community, offering nearly 4,000 square feet of curated living space, built in 2019. This impeccably maintained home delivers the ease of one-level living without sacrificing space or style — with a finished basement adding even more room to spread out and entertain.
Dramatic tall ceilings, rich hardwood floors, and expansive windows create a serene, light-filled, open-concept space that instantly impresses, anchored by a striking stacked-stone gas fireplace.
A thoughtfully designed chef's kitchen features stainless steel appliances, abundant soft-close wood cabinetry, a striking granite island, and a cozy breakfast nook — perfect for quiet mornings and holiday hosting alike.
Retreat to the relaxing main-level primary suite, adjoined by a delightful sitting area flanked by a wall of windows flooding the space with natural light. The spa-inspired en suite bath offers a large glass-enclosed tiled shower, dual vanities, and a custom walk-in closet. Two spacious secondary bedrooms and two full baths complete the main level.
The fabulous finished basement expands your lifestyle with a sizable family room featuring a programmable gas fireplace, a private fourth bedroom, a ¾ bath, flexible office space, and a lovely barn door leading to a dedicated storage area.
Entertain with ease on the fabulous covered patio. The oversized corner lot is appointed with a sprinkler system and a raised bed garden.
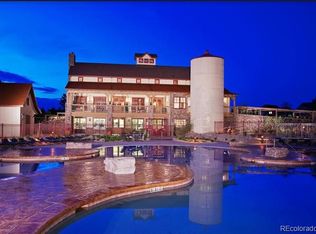
Residents of Idyllwilde/Reata North enjoy miles of scenic walking trails, a community pool, clubhouse, fitness center, and the neighborhood's beloved gathering spot, Fika Coffee Shop — within the highly regarded Douglas County School District.
This home is move-in ready and priced to sell. Run, don't walk — your story begins here.
For sale
Price cut: $61K (7/31)
$799,000
11887 Discovery Circle, Parker, CO 80138
4beds
3,985sqft
:
Get pre-qualifiedN/A
Single Family Residence
Built in 2019
9,583 Square Feet Lot
$-- Zestimate®
$201/sqft
$138/mo HOA
What's special
- 117 days |
- 1,040 |
- 34 |
Zillow last checked:
Listing updated:
Listed by:
The Weidner Team 303-506-8244,
LIV Sotheby's International Realty
Source: REcolorado as distributed by MLS GRID,MLS#: 2397443
Facts & features
Interior
Bedrooms & bathrooms
- Bedrooms: 4
- Bathrooms: 4
- Full bathrooms: 3
- 3/4 bathrooms: 1
- Main level bathrooms: 3
- Main level bedrooms: 3
Bedroom
- Description: Luxurious Primary Suite With Tall Ceilings, Abundant Windows And Sitting Area. Located Northwest Of Living Room. Large Walk-In Closet With Organizer System. Neutral Paint And Warmed With Wood Flooring.
- Features: Primary Suite
- Level: Main
Bedroom
- Description: Secondary Bedroom #2. Light Filled With Morning Sun. Neutral Paint & Carpet. Located Left Of Foyer Next To A Nice Full Bath.
- Level: Main
Bedroom
- Description: Secondary Bedroom #3. Nice Size. Located On The Northeast Side Of The Home. Full-Bath Conveniently Located Nextdoor. Neutral Paint & Carpet.
- Level: Main
Bedroom
- Description: Secondary Bedroom #4. Perfect Spot To Host A Sleepover. Dual Bunkbeds Can Stay. Neutral Paint & Carpet.
- Level: Basement
Bathroom
- Description: Located Left Of Foyer, Adjacent To Secondary Bedroom #2. Neutral Paint, Quartz Counter Top. & Ceramic Tile. Bath/Shower Combo.
- Level: Main
Bathroom
- Description: Tall Ceilings, Elevated Primary Bath With Large Glass Enclosed Shower, Dual Quartz Vanities And Ample Storage. Neutral Paint & Ceramic Tile.
- Features: Primary Suite
- Level: Main
Bathroom
- Description: Located Left Of Dining Room And Next To Secondary Bedroom #3. Neutral Paint, Quartz Counter Top, & Ceramic Tile. Bath/Shower Combo.
- Level: Main
Bathroom
- Description: Adjacent To Family Room In Finished Basement. Nice Ceramic Tile Surround Shower. Neutral Paint Quartz Vanity, & Ceramic Tile
- Level: Basement
Dining room
- Description: Located In The Heart Of The Home, East Of Kitchen. Large Southern Window Provides Wonderful Natural Light. Crown Molding, Neutral Paint And Hardwood Flooring.
- Level: Main
Family room
- Description: Large Tv/Rec Room With Home Office Nook, Wood Paneled Fabulous Programable Fireplace. Great Space To Watch The Big Game & Entertaining Friends & Family.
- Level: Basement
Kitchen
- Description: Well Appointed Gourmet Kitchen. Large Granite Center Island, Abundant Cabinetry, Stainless Steel Appliances With 5 Burner Gas Cooktop, Wall Oven With Built-In Microwave/Convection Oven, Pantry And Breakfast Nook With Western Views.
- Level: Main
Laundry
- Description: Nothing Better Then A Main Floor Laundry. Stainless Steel Sink, Great Storage Cabinets. Neutral Paint And Luxury Waterproof Vinyl Flooring.
- Level: Main
Living room
- Description: Living Room/Great Room Set Up. Vaulted Ceilings And Western Facing Windows. Anchored By A Stacked Stone Gas Log Fireplace, And Warmed By Hardwood Flooring.
- Level: Main
Utility room
- Description: Enter Through A Barn Door, Nice Storage Area.
- Level: Basement
Heating
- Forced Air, Natural Gas
Cooling
- Central Air
Appliances
- Included: Convection Oven, Cooktop, Dishwasher, Disposal, Dryer, Gas Water Heater, Microwave, Oven, Range Hood, Refrigerator, Self Cleaning Oven, Washer
Features
- Ceiling Fan(s), Eat-in Kitchen, Entrance Foyer, Granite Counters, High Ceilings, Kitchen Island, Open Floorplan, Pantry, Primary Suite, Quartz Counters, Radon Mitigation System, Smart Thermostat, Smoke Free, Walk-In Closet(s)
- Flooring: Carpet, Tile, Wood
- Windows: Double Pane Windows, Window Treatments
- Basement: Finished,Interior Entry
- Number of fireplaces: 2
- Fireplace features: Basement, Gas, Gas Log, Living Room
Interior area
- Total structure area: 3,985
- Total interior livable area: 3,985 sqft
- Finished area above ground: 2,588
- Finished area below ground: 997
Video & virtual tour
Property
Parking
- Total spaces: 2
- Parking features: Concrete
- Attached garage spaces: 2
Features
- Levels: One
- Stories: 1
- Patio & porch: Covered, Front Porch, Patio
- Exterior features: Garden, Lighting
- Fencing: Full
Lot
- Size: 9,583 Square Feet
- Features: Corner Lot, Landscaped, Level, Sprinklers In Front, Sprinklers In Rear
Details
- Parcel number: R0494657
- Special conditions: Standard
Construction
Type & style
- Home type: SingleFamily
- Architectural style: Traditional
- Property subtype: Single Family Residence
Materials
- Frame, Wood Siding
- Foundation: Slab
- Roof: Composition
Condition
- Updated/Remodeled
- Year built: 2019
Details
- Builder name: Toll Brothers
Utilities & green energy
- Electric: 110V
- Sewer: Public Sewer
- Water: Public
- Utilities for property: Cable Available, Electricity Connected, Natural Gas Connected, Phone Available
Green energy
- Energy efficient items: Appliances, Thermostat
Community & HOA
Community
- Security: Carbon Monoxide Detector(s), Radon Detector, Smoke Detector(s), Video Doorbell
- Subdivision: Idyllwilde/Reata North
HOA
- Has HOA: Yes
- Amenities included: Clubhouse, Fitness Center, Pool, Trail(s)
- Services included: Recycling, Trash
- HOA fee: $138 monthly
- HOA name: Advanced HOA Management
- HOA phone: 303-482-2213
Location
- Region: Parker
Financial & listing details
- Price per square foot: $201/sqft
- Tax assessed value: $823,059
- Annual tax amount: $5,655
- Date on market: 4/10/2026
- Listing terms: Cash,Conventional,FHA,Jumbo,VA Loan
- Exclusions: Husky Tool Storage & Shelving Units In The Garage And Utility Room. Refrigerator In Utility Room.
- Ownership: Individual
- Electric utility on property: Yes
- Road surface type: Paved
Estimated market value
Not available
Estimated sales range
Not available
Not available
Price history
| Date | Event | Price |
|---|---|---|
| 7/31/2026 | Price change | $799,000-7.1%$201/sqft |
Source:  REcolorado as distributed by MLS GRID #2397443 Report a problem REcolorado as distributed by MLS GRID #2397443 Report a problem | ||
| 7/13/2026 | Price change | $860,000-2.3%$216/sqft |
Source: REcolorado as distributed by MLS GRID #2397443 Report a problem | ||
| 6/27/2026 | Listed for sale | $880,000$221/sqft |
Source: REcolorado as distributed by MLS GRID #2397443 Report a problem | ||
| 6/25/2026 | Pending sale | $880,000$221/sqft |
Source: REcolorado as distributed by MLS GRID #2397443 Report a problem | ||
| 6/1/2026 | Price change | $880,000-2.2%$221/sqft |
Source: REcolorado as distributed by MLS GRID #2397443 Report a problem | ||
| 5/18/2026 | Price change | $900,000-2.7%$226/sqft |
Source: REcolorado as distributed by MLS GRID #2397443 Report a problem | ||
| 4/24/2026 | Price change | $925,000-6.6%$232/sqft |
Source: REcolorado as distributed by MLS GRID #2397443 Report a problem | ||
| 4/10/2026 | Listed for sale | $990,000+61%$248/sqft |
Source: REcolorado as distributed by MLS GRID #2397443 Report a problem | ||
| 7/17/2019 | Sold | $615,000-0.8%$154/sqft |
Source: Public Record Report a problem | ||
| 5/30/2019 | Pending sale | $619,995$156/sqft |
Source: Keller Williams Preferred Realty #2032654 Report a problem | ||
| 2/9/2019 | Price change | $619,995+8.8%$156/sqft |
Source: Toll Brothers Report a problem | ||
| 1/8/2019 | Listed for sale | $569,995$143/sqft |
Source: Keller Williams Preferred Realty #2032654 Report a problem | ||
Public tax history
| Year | Property taxes | Tax assessment |
|---|---|---|
| 2025 | $5,659 -1% | $51,440 -14.6% |
| 2024 | $5,718 +27.6% | $60,240 -0.9% |
| 2023 | $4,482 -6.6% | $60,810 +37.6% |
| 2022 | $4,800 | $44,180 -2.8% |
| 2021 | -- | $45,460 +7.1% |
| 2020 | $4,649 +59.1% | $42,450 +276.7% |
| 2019 | $2,921 0% | $11,270 -55.1% |
| 2018 | $2,921 +196.9% | $25,100 +182.7% |
| 2017 | $984 | $8,880 |
Find assessor info on the county website
Monthly payment
Est. payment
Payment breakdown
Explore the cost of this home by adjusting the details. Changes won't be saved.Climate risks
Neighborhood: Reata North
Nearby schools
GreatSchools rating
- 7/10Pioneer Elementary SchoolGrades: PK-5Distance: 1 mi
- 5/10Cimarron Middle SchoolGrades: 6-8Distance: 0.7 mi
- 7/10Legend High SchoolGrades: 9-12Distance: 0.8 mi
Schools provided by the listing agent
- Elementary: Pioneer
- Middle: Cimarron
- High: Legend
- District: Douglas RE-1
Source: REcolorado as distributed by MLS GRID. This data may not be complete. We recommend contacting the local school district to confirm school assignments for this home.
- $854,4005 bd4 ba3.5k sqft11885 Discovery Cir, Parker, CO 80138Off Market
- $864,9004 bd4 ba4.3k sqft11883 Discovery Cir, Parker, CO 80138Off Market
- $962,0004 bd4 ba4.7k sqft11822 Discovery Ln, Parker, CO 80138Off Market
- $863,0004 bd4 ba3.5k sqft21874 Discovery Ave, Parker, CO 80138Off Market
- $845,0004 bd4 ba3.4k sqft11820 Discovery Ln, Parker, CO 80138Off Market
- $816,8003 bd3 ba2.5k sqft11888 Discovery Cir, Parker, CO 80138Off Market
- $972,1004 bd4 ba4.7k sqft11884 Discovery Cir, Parker, CO 80138Off Market
- $740,3003 bd3 ba3.5k sqft21854 Discovery Ave, Parker, CO 80138Off Market
A local agent can set up tours, give advice and negotiate with sellers.
Similar homes
- $894,0005 bd5 ba4.5k sqft11952 Pine Top Street, Parker, CO 80138For Sale
 MLS ID #5047315, Jamie Krakofsky, Keller Williams Partners Realty. REcolorado as distributed by MLS GRID
 - $924,9005 bd5 ba5k sqft11983 Blackwell Way, Parker, CO 80138For Sale
 MLS ID #9640764, Angela Hacker, LIV Sotheby's International Realty. REcolorado as distributed by MLS GRID
 - $1,075,0004 bd4 ba5.7k sqft22296 Boundstone Drive, Parker, CO 80138For Sale
 MLS ID #2911750, Tom Ullrich, RE/MAX Professionals. REcolorado as distributed by MLS GRID
 - $799,0005 bd4 ba4.4k sqft8901 S Ukraine Court, Aurora, CO 80016For Sale
 MLS ID #4835784, Andrew Wasson, Mountain Standard Real Estate Company. REcolorado as distributed by MLS GRID
 - $785,0003 bd3 ba4.3k sqft8886 S Tibet Court, Aurora, CO 80016For SaleMLS ID #6871868, Michael Cutbirth, Coldwell Banker Realty 24. REcolorado as distributed by MLS GRID
- $720,0004 bd3 ba3.1k sqft13548 Tree Sparrow Lane, Parker, CO 80134For SaleMLS ID #6924677, Audrey Will, LIV Sotheby's International Realty. REcolorado as distributed by MLS GRID
- $734,0003 bd3 ba3.8k sqft6609 Pinery Villa Place, Parker, CO 80134For SaleMLS ID #6975417, Audra Panik, Compass - Denver. REcolorado as distributed by MLS GRID
- $600,0003 bd3 ba3k sqft11912 Barrentine Loop, Parker, CO 80138For SaleMLS ID #3001446, Meredith Hotz, Kentwood Real Estate DTC, LLC. REcolorado as distributed by MLS GRID
- $729,0005 bd3 ba3.6k sqft13381 Broad Wing Avenue, Parker, CO 80134For SaleMLS ID #3710728, Mandi Dillman, HomeSmart Realty. REcolorado as distributed by MLS GRID
- $795,0004 bd4 ba4.1k sqft5646 S Grand Baker Court, Aurora, CO 80016For SaleMLS ID #4676836, Steven Izzi, Redfin Corporation. REcolorado as distributed by MLS GRID
- $840,0004 bd3 ba4.3k sqft8735 S Quemoy Street, Aurora, CO 80016For SaleMLS ID #9046442, Jennifer Reinhardt, Atlas Real Estate Group. REcolorado as distributed by MLS GRID
- $799,9994 bd5 ba5.1k sqft8200 S Blackstone Parkway, Aurora, CO 80016For SaleMLS ID #4435561, Jennifer Bozarth, Colorado Premier Properties. REcolorado as distributed by MLS GRID
- $597,5003 bd3 ba3k sqft11853 Zebra Grass Way, Parker, CO 80138For SaleMLS ID #2945829, Scott Thomas, Equity Properties, LLC. REcolorado as distributed by MLS GRID
- $950,0004 bd4 ba4.8k sqft14272 Double Dutch Circle, Parker, CO 80134For SaleMLS ID #2182276, Kristen Winkler, Compass - Denver. REcolorado as distributed by MLS GRID
- $794,9005 bd4 ba4.1k sqft27645 E Geddes Place, Aurora, CO 80016For SaleMLS ID #2795929, Todd L Crosbie, LIV Sotheby's International Realty. REcolorado as distributed by MLS GRID
- $849,9005 bd5 ba4.7k sqft7680 S Blackstone Parkway, Aurora, CO 80016For SaleMLS ID #3462860, Troy Hansford Team, RE/MAX Professionals. REcolorado as distributed by MLS GRID
- $950,0005 bd5 ba5.6k sqft11616 Jacobsen Street, Parker, CO 80134For SaleMLS ID #1628101, Chris Jackson, Madison & Company Properties. REcolorado as distributed by MLS GRID
- $730,0004 bd4 ba3.7k sqft8078 S Yantley Court, Aurora, CO 80016For SaleMLS ID #1691842, Taylor Bunney, eXp Realty, LLC. REcolorado as distributed by MLS GRID
- $890,0007 bd5 ba5.8k sqft9515 S Bluebead Way, Parker, CO 80134For SaleMLS ID #4526123, Julie Maxwell, 8z Real Estate. REcolorado as distributed by MLS GRID
- $839,9005 bd5 ba4.6k sqft26121 E Orchard Drive, Aurora, CO 80016For SaleMLS ID #4207397, Matthew Morgado, Blue Yeti Homes. REcolorado as distributed by MLS GRID
