Welcome to this stunning ranch-style retreat in the gated Pinery West community, where the HOA handles the front landscaping and winter snow removal so your weekends don't involve a lawn mower or a snow shovel and better yet just lock and leave for vacation and know it's all handled. The heart of this home is a total showstopper: a gourmet kitchen featuring crisp white cabinetry, sleek granite countertops, and a massive island begging for a spread. It flows right into a bright, airy living room anchored by a cozy gas fireplace, perfect for those chilly evenings. The main floor with all new fresh paint is designed for easy living, highlighted by a primary suite that feels like a private spa day with its five-piece bath and oversized walk-in closet. There’s also a secondary bedroom with its own full bath and a dedicated office for those "work from home" days or easily convert it to a 4th bedroom. Need more space? Head downstairs to the finished basement. With high ceilings and plenty of room to roam, it features a third bedroom, another bathroom, and enough storage to keep everything tucked away. Outside, the vibes are chill and relaxing. The backyard is a low-maintenance dream with a huge patio and xeriscaped yard, meaning you can spend your time rather than weeding. Backing directly to open space and the Cherry Creek and Fonder Trails, you've got a front-row seat to nature right from your own back porch. It’s effortless and it’s ready for you to move right in. Information provided herein is from sources deemed reliable but not guaranteed and is provided without the intention that any buyer rely upon it. Listing Broker takes no responsibility for its accuracy and all information must be independently verified by buyers. Up to $6,000 in CONCESSIONS are waiting for you with this one! Reach out for more information.
For sale
$734,000
6609 Pinery Villa Place, Parker, CO 80134
3beds
3,804sqft
Single Family Residence
Built in 2015
5,053 Square Feet Lot
$-- Zestimate®
$193/sqft
$150/mo HOA
What's special
- 1 day
- 261
- 7
Zillow last checked:
Listing updated:
Listed by:
Audra Panik 970-412-7042 audra.panik@compass.com,
Compass - Denver
Source: REcolorado as distributed by MLS GRID,MLS#: 8444546
Facts & features
Interior
Bedrooms & bathrooms
- Bedrooms: 3
- Bathrooms: 3
- Full bathrooms: 2
- 3/4 bathrooms: 1
- Main level bathrooms: 2
- Main level bedrooms: 2
Bedroom
- Features: Primary Suite
- Level: Main
Bedroom
- Level: Main
Bedroom
- Level: Basement
Bathroom
- Features: Primary Suite
- Level: Main
Bathroom
- Level: Main
Bathroom
- Level: Basement
Bonus room
- Level: Basement
Dining room
- Level: Main
Family room
- Level: Basement
Kitchen
- Level: Main
Laundry
- Level: Main
Living room
- Level: Main
Office
- Description: Easily Could Convert To A 4th Bedroom
- Level: Main
Utility room
- Level: Basement
Heating
- Forced Air, Natural Gas
Cooling
- Central Air
Appliances
- Included: Dishwasher, Disposal, Dryer, Microwave, Oven, Range, Refrigerator, Washer, Water Purifier
- Laundry: In Unit
Features
- Ceiling Fan(s), Five Piece Bath, Granite Counters, Kitchen Island, Pantry, Primary Suite, Radon Mitigation System, Walk-In Closet(s)
- Flooring: Carpet, Tile, Wood
- Windows: Double Pane Windows, Window Coverings
- Basement: Finished,Full
- Number of fireplaces: 1
- Fireplace features: Gas, Living Room
Interior area
- Total structure area: 3,804
- Total interior livable area: 3,804 sqft
- Finished area above ground: 1,902
- Finished area below ground: 1,549
Property
Parking
- Total spaces: 2
- Parking features: Garage - Attached
- Attached garage spaces: 2
Features
- Levels: One
- Stories: 1
- Patio & porch: Patio
- Exterior features: Private Yard
- Fencing: Full
Lot
- Size: 5,053 Square Feet
- Features: Landscaped, Sprinklers In Front, Sprinklers In Rear
Details
- Parcel number: R0484797
- Special conditions: Standard
Construction
Type & style
- Home type: SingleFamily
- Property subtype: Single Family Residence
Materials
- Stone, Wood Siding
- Roof: Composition
Condition
- Year built: 2015
Utilities & green energy
- Sewer: Public Sewer
- Water: Public
Community & HOA
Community
- Security: Carbon Monoxide Detector(s), Security System, Smoke Detector(s), Video Doorbell
- Subdivision: Pinery West
HOA
- Has HOA: Yes
- Amenities included: Gated
- Services included: Maintenance Grounds, Recycling, Snow Removal, Trash
- HOA fee: $150 monthly
- HOA name: Pinery West
- HOA phone: 303-420-4433
Location
- Region: Parker
Financial & listing details
- Price per square foot: $193/sqft
- Tax assessed value: $683,372
- Annual tax amount: $3,965
- Date on market: 9/8/2026
- Listing terms: Cash,Conventional,FHA,VA Loan
- Exclusions: Sellers Personal Property
- Ownership: Individual
Estimated market value
Not available
Estimated sales range
Not available
Not available
Price history
| Date | Event | Price |
|---|---|---|
| 9/8/2026 | Listed for sale | $734,000+78.9%$193/sqft |
Source:  REcolorado as distributed by MLS GRID #8444546 Report a problem REcolorado as distributed by MLS GRID #8444546 Report a problem | ||
| 12/10/2015 | Sold | $410,251$108/sqft |
Source: Public Record Report a problem | ||
Public tax history
| Year | Property taxes | Tax assessment |
|---|---|---|
| 2025 | $3,665 -1.1% | $42,710 -10.3% |
| 2024 | $3,705 +40.9% | $47,590 -1% |
| 2023 | $2,630 -4% | $48,050 +47.3% |
| 2022 | $2,739 | $32,610 -2.8% |
| 2021 | -- | $33,550 -4.6% |
| 2020 | $2,883 +10.5% | $35,150 |
| 2019 | $2,609 | $35,150 +12.9% |
| 2018 | $2,609 +8% | $31,140 |
| 2017 | $2,415 +120.7% | $31,140 +50.8% |
| 2016 | $1,094 -34.8% | $20,650 |
| 2015 | $1,677 +1764.7% | $20,650 +1985.9% |
| 2014 | $90 | $990 |
Find assessor info on the county website
Monthly payment
Est. payment
Payment breakdown
Explore the cost of this home by adjusting the details. Changes won't be saved.Climate risks
Neighborhood: 80134
Nearby schools
Schools provided by the listing agent
- Elementary: Mountain View
- Middle: Sagewood
- High: Ponderosa
- District: Douglas RE-1
Source: REcolorado as distributed by MLS GRID. This data may not be complete. We recommend contacting the local school district to confirm school assignments for this home.
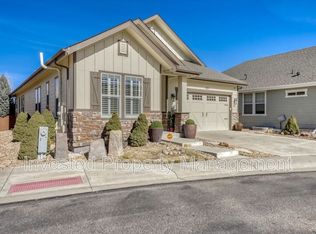
Similar homes
- $665,0005 bd3 ba3.8k sqft12291 Coral Burst Court, Parker, CO 80134For Sale

 MLS ID #7189405, Jason Glowacki, Redfin Corporation. REcolorado as distributed by MLS GRID
 - $699,9995 bd4 ba3.8k sqft18236 Shadbury Lane, Parker, CO 80134For Sale
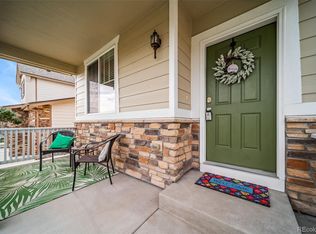 MLS ID #6396292, Dan Turner, South Denver Digs Realty. REcolorado as distributed by MLS GRID
 - $700,0005 bd3 ba3.6k sqft13381 Broad Wing Avenue, Parker, CO 80134For Sale
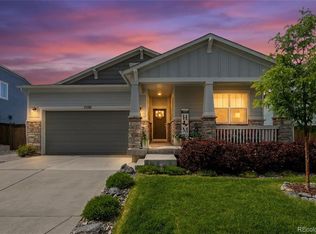 MLS ID #3710728, Mandi Dillman, HomeSmart Realty. REcolorado as distributed by MLS GRID
 - $640,0004 bd3 ba3.2k sqft11823 Barrentine Loop, Parker, CO 80138For Sale
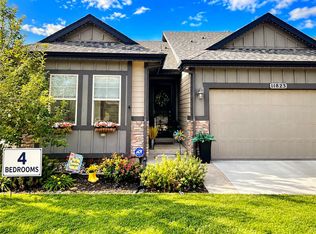 MLS ID #4078907, Elizabeth Hafler, Your Castle Real Estate Inc. REcolorado as distributed by MLS GRID
 - $695,0003 bd3 ba3.1k sqft10964 Hayloft Street, Parker, CO 80134For SaleMLS ID #7047525, Don Bobeda, Berkshire Hathaway HomeServices Rocky Mountain, REALTORS- Castle Pines Office. REcolorado as distributed by MLS GRID
- $799,0004 bd4 ba5.2k sqft11861 S Breeze Grass Way, Parker, CO 80134For SaleMLS ID #7981471, Deja Hawkins, Jade Real Estate. REcolorado as distributed by MLS GRID
- $699,0005 bd3 ba4.2k sqft13942 Lexington Drive, Parker, CO 80134For SaleMLS ID #8456286, Moises Nalvarte, RE/MAX Professionals. REcolorado as distributed by MLS GRID
- $735,0005 bd4 ba4.3k sqft6726 Lynch Lane, Castle Rock, CO 80108For SaleMLS ID #1925408, Zach Otten, Real Broker, LLC DBA Real. REcolorado as distributed by MLS GRID
- $687,5004 bd3 ba2.5k sqft5955 Plains End Court, Castle Rock, CO 80104For SaleMLS ID #2546615, Andrew Livingston, Freedom Realty Group LLC. REcolorado as distributed by MLS GRID
- $769,9005 bd4 ba3.9k sqft12125 Desert Hills Street, Parker, CO 80138For SaleMLS ID #7009451, Angie Charbonneau, Berkshire Hathaway HomeServices Rocky Mountain, REALTORS- Castle Pines Office. REcolorado as distributed by MLS GRID
- $609,5004 bd3 ba3.8k sqft17045 Hastings Avenue, Parker, CO 80134For SaleMLS ID #7409792, Hunter Owens, Orchard Brokerage LLC. REcolorado as distributed by MLS GRID
- $625,0004 bd3 ba3.1k sqft15006 Vienna Circle, Parker, CO 80134For SaleMLS ID #6000101, Piyush Ashra, MB Vibrant Real Estate, Inc. REcolorado as distributed by MLS GRID
- $595,0003 bd3 ba3k sqft11912 Barrentine Loop, Parker, CO 80138For SaleMLS ID #3001446, Meredith Hotz, Kentwood Real Estate DTC, LLC. REcolorado as distributed by MLS GRID
- $755,0004 bd3 ba3.5k sqft15726 E Otero Circle, Centennial, CO 80112For SaleMLS ID #2647650, Trelora Realty Team, Trelora Realty, Inc.. REcolorado as distributed by MLS GRID
- $495,0003 bd3 ba1.9k sqft6537 Pinewood Drive #55, Parker, CO 80134For SaleMLS ID #3877864, Jane Pearson, 1 Percent Lists Mile High. REcolorado as distributed by MLS GRID
- $715,0004 bd3 ba3.5k sqft4023 Deer Valley Drive, Castle Rock, CO 80104For SaleMLS ID #1949765, Staci Stroh, Coldwell Banker Realty 54. REcolorado as distributed by MLS GRID
- $650,0004 bd3 ba2.3k sqft5941 S Waco Street, Aurora, CO 80016For SaleMLS ID #7008389, Scott Wilson, LoKation. REcolorado as distributed by MLS GRID
- $565,0003 bd3 ba3k sqft11853 Zebra Grass Way, Parker, CO 80138For SaleMLS ID #2945829, Scott Thomas, Equity Properties, LLC. REcolorado as distributed by MLS GRID
- $725,0004 bd5 ba3.5k sqft472 Sage Grouse Circle, Castle Rock, CO 80109For SaleMLS ID #2514794, Steven Blickenstaff, Jillian Properties Inc. REcolorado as distributed by MLS GRID
