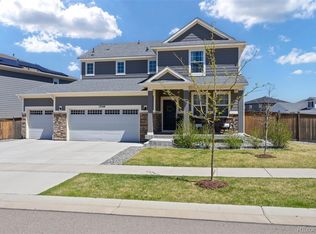
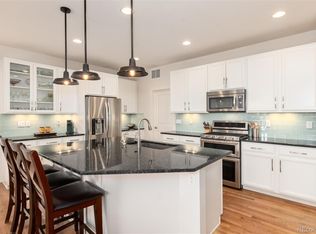
This is Colorado Living. Located between 2 community parks and backing to a trail! Wave to the neighbors from your covered front porch. Low maintenance Luxury Vinyl Plank flooring on the main level takes you down the hall, through the large living room and into the Gourmet Kitchen with Stainless Steel appliances including refrigerator, microwave oven, Convection oven, dishwasher, 5 burner gas range and hood. Loads of cabinets and ample slab granite counters and big island. The home has a bump out area used as an informal dining area that leads out to the concrete patio. and fenced finished backyard.
Basement has an active water filtration/ water softener system. There is also a radon mitigation system. The rough-in plumbing is there for a future for a future bathroom or bar area.
Backyard is low maintenance turf grass.
For sale
Price cut: $25K (7/10)
$695,000
10964 Hayloft Street, Parker, CO 80134
3beds
3,195sqft
Single Family Residence
Built in 2021
5,009 Square Feet Lot
$-- Zestimate®
$218/sqft
$98/mo HOA
What's special
Fenced finished backyardCovered front porchBig islandLoads of cabinetsAmple slab granite countersBacking to a trail
- 144 days
- 224
- 12
Zillow last checked:
Listing updated:
Listed by:
Don Bobeda 303-688-6644,
Berkshire Hathaway HomeServices Rocky Mountain, REALTORS- Castle Pines Office
Source: REcolorado as distributed by MLS GRID,MLS#: 7047525
Facts & features
Interior
Bedrooms & bathrooms
- Bedrooms: 3
- Bathrooms: 3
- Full bathrooms: 1
- 3/4 bathrooms: 1
- 1/2 bathrooms: 1
- Main level bathrooms: 1
Bedroom
- Features: Primary Suite
- Level: Upper
Bedroom
- Description: J And J
- Level: Upper
Bedroom
- Description: J And J
- Level: Upper
Bathroom
- Level: Main
Bathroom
- Description: J And J
- Level: Upper
Bathroom
- Description: Oversized Shower
- Features: Primary Suite
- Level: Upper
Dining room
- Level: Main
Kitchen
- Level: Main
Living room
- Level: Main
Heating
- Forced Air, Natural Gas
Cooling
- Central Air
Appliances
- Included: Convection Oven, Cooktop, Dishwasher, Disposal, Dryer, Gas Water Heater, Microwave, Oven, Range Hood, Refrigerator, Self Cleaning Oven, Water Purifier, Water Softener
Features
- Flooring: Carpet, Laminate, Vinyl
- Windows: Double Pane Windows, Window Coverings
- Basement: Bath/Stubbed,Daylight,Full,Sump Pump,Unfinished
Interior area
- Total structure area: 3,195
- Total interior livable area: 3,195 sqft
- Finished area above ground: 2,018
- Finished area below ground: 0
Property
Parking
- Total spaces: 2
- Parking features: Concrete
- Attached garage spaces: 2
Features
- Levels: Two
- Stories: 2
- Fencing: Partial
Lot
- Size: 5,009 Square Feet
- Features: Sprinklers In Front
Details
- Parcel number: R0610659
- Zoning: RES 1
- Special conditions: Standard
Construction
Type & style
- Home type: SingleFamily
- Property subtype: Single Family Residence
Materials
- Cement Siding, Wood Siding
- Foundation: Concrete Perimeter
Condition
- Year built: 2021
Details
- Warranty included: Yes
Utilities & green energy
- Sewer: Public Sewer
Community & HOA
Community
- Security: Carbon Monoxide Detector(s), Smoke Detector(s), Water Leak/Flood Alarm
- Subdivision: Enclave At Pine Grove
HOA
- Has HOA: Yes
- HOA fee: $98 monthly
- HOA name: Enclave at Pine Grove
- HOA phone: 720-486-7633
Location
- Region: Parker
Financial & listing details
- Price per square foot: $218/sqft
- Tax assessed value: $626,054
- Annual tax amount: $5,895
- Date on market: 4/17/2026
- Listing terms: Cash,Conventional,FHA,VA Loan
- Exclusions: Sellers Personal And Listing Agent Staging
- Ownership: Individual
Estimated market value
Not available
Estimated sales range
Not available
Not available
Price history
| Date | Event | Price |
|---|---|---|
| 7/22/2026 | Listed for rent | $3,400$1/sqft |
Source: Zillow Rentals Report a problem | ||
| 7/10/2026 | Price change | $695,000-3.5%$218/sqft |
Source:  REcolorado as distributed by MLS GRID #7047525 Report a problem REcolorado as distributed by MLS GRID #7047525 Report a problem | ||
| 4/17/2026 | Listed for sale | $720,000+14.3%$225/sqft |
Source: REcolorado as distributed by MLS GRID #7047525 Report a problem | ||
| 1/31/2022 | Sold | $629,990-3.8%$197/sqft |
Source: Public Record Report a problem | ||
| 10/1/2021 | Listing removed | -- |
Source:  Century Communities Report a problem Century Communities Report a problem | ||
| 9/30/2021 | Listed for sale | $655,179$205/sqft |
Source: Century Communities Report a problem | ||
Public tax history
| Year | Property taxes | Tax assessment |
|---|---|---|
| 2025 | $5,413 -1% | $39,130 -6.3% |
| 2024 | $5,466 +169.6% | $41,740 -0.9% |
| 2023 | $2,027 -15.7% | $42,140 +180.6% |
| 2022 | $2,405 | $15,020 -15.6% |
| 2021 | -- | $17,790 |
Find assessor info on the county website
Monthly payment
Est. payment
Payment breakdown
Explore the cost of this home by adjusting the details. Changes won't be saved.Climate risks
Neighborhood: 80134
Nearby schools
Schools provided by the listing agent
- Elementary: Prairie Crossing
- Middle: Sierra
- High: Chaparral
- District: Douglas RE-1
Source: REcolorado as distributed by MLS GRID. This data may not be complete. We recommend contacting the local school district to confirm school assignments for this home.
Similar homes
- $634,0003 bd2 ba3.3k sqft10965 Hayloft Street, Parker, CO 80134For Sale
 MLS ID #4024434, Angela Fladebo, Orchard Brokerage LLC. REcolorado as distributed by MLS GRID
 - $697,0004 bd3 ba3.1k sqft13548 Tree Sparrow Lane, Parker, CO 80134For Sale
 MLS ID #6924677, Audrey Will, LIV Sotheby's International Realty. REcolorado as distributed by MLS GRID
 - $734,0003 bd3 ba3.8k sqft6609 Pinery Villa Place, Parker, CO 80134For Sale
 MLS ID #8444546, Audra Panik, Compass - Denver. REcolorado as distributed by MLS GRID
 - $665,0005 bd3 ba3.8k sqft12291 Coral Burst Court, Parker, CO 80134For Sale
 MLS ID #7189405, Jason Glowacki, Redfin Corporation. REcolorado as distributed by MLS GRID
 - $680,0003 bd3 ba3.6k sqft13499 Broad Wing Drive, Parker, CO 80134For SaleMLS ID #5234877, Alex Tooke, Real Broker, LLC DBA Real. REcolorado as distributed by MLS GRID
- $699,9995 bd4 ba3.8k sqft18236 Shadbury Lane, Parker, CO 80134For SaleMLS ID #6396292, Dan Turner, South Denver Digs Realty. REcolorado as distributed by MLS GRID
- $625,0004 bd3 ba3.1k sqft15006 Vienna Circle, Parker, CO 80134For SaleMLS ID #6000101, Piyush Ashra, MB Vibrant Real Estate, Inc. REcolorado as distributed by MLS GRID
- $640,0004 bd3 ba3.2k sqft11823 Barrentine Loop, Parker, CO 80138For SaleMLS ID #4078907, Elizabeth Hafler, Your Castle Real Estate Inc. REcolorado as distributed by MLS GRID
- $699,9993 bd3 ba3.3k sqft10673 Cedarcrest Circle, Highlands Ranch, CO 80130For SaleMLS ID #2714880, Piyush Ashra, MB Vibrant Real Estate, Inc. REcolorado as distributed by MLS GRID
- $700,0005 bd3 ba3.6k sqft13381 Broad Wing Avenue, Parker, CO 80134For SaleMLS ID #3710728, Mandi Dillman, HomeSmart Realty. REcolorado as distributed by MLS GRID
- $665,0003 bd2 ba3.6k sqft13912 Deertrack Ln, Parker, CO 80134For Sale
 MLS ID #4393150, Kerri Martinez, Brokers Guild Homes. elevateMLS
 - $679,0003 bd3 ba3.1k sqft18379 Field Mint Point, Parker, CO 80134For SaleMLS ID #6468477, Angela Fladebo, Orchard Brokerage LLC. REcolorado as distributed by MLS GRID
- $660,0004 bd3 ba2.6k sqft21341 White Ash Court, Parker, CO 80138For SaleMLS ID #7614480, Maureen Clark, Compass - Denver. REcolorado as distributed by MLS GRID
- $600,0003 bd3 ba3k sqft11912 Barrentine Loop, Parker, CO 80138For SaleMLS ID #3001446, Meredith Hotz, Kentwood Real Estate DTC, LLC. REcolorado as distributed by MLS GRID
- $687,5004 bd3 ba2.5k sqft5955 Plains End Court, Castle Rock, CO 80104For SaleMLS ID #2546615, Andrew Livingston, Freedom Realty Group LLC. REcolorado as distributed by MLS GRID
- $755,0004 bd3 ba3.5k sqft15726 E Otero Circle, Centennial, CO 80112For SaleMLS ID #2647650, Trelora Realty Team, Trelora Realty, Inc.. REcolorado as distributed by MLS GRID
- $565,0003 bd3 ba3k sqft11853 Zebra Grass Way, Parker, CO 80138For SaleMLS ID #2945829, Scott Thomas, Equity Properties, LLC. REcolorado as distributed by MLS GRID
- $719,9003 bd2 ba3.9k sqft186 Back Nine Drive, Castle Pines, CO 80108For SaleMLS ID #3358402, Joe Manzanares, The Devonshire Company. REcolorado as distributed by MLS GRID
- $769,9005 bd4 ba3.9k sqft12125 Desert Hills Street, Parker, CO 80138For SaleMLS ID #7009451, Angie Charbonneau, Berkshire Hathaway HomeServices Rocky Mountain, REALTORS- Castle Pines Office. REcolorado as distributed by MLS GRID
- $665,0003 bd3 ba3.1k sqft23920 E Easter Place, Aurora, CO 80016For SaleMLS ID #7548623, The Billy Van Heusen Team, Keller Williams DTC. REcolorado as distributed by MLS GRID
