Fresh New Look and ready for the new owner! Ideally situated on a quiet cul-de-sac and offers the perfect blend of style, comfort, and functionality. A charming front porch welcomes you into a dramatic two-story foyer featuring a convenient built-in boot bench. The main level showcases an updated kitchen with an expanded counter/workspace, a custom-built oversized pantry, and newer appliances—all included. The adjacent family room is filled with natural light from a stunning wall of windows and features an updated fireplace surround, creating a warm and inviting gathering space. Enjoy the rare main-floor bedroom with an adjoining 3/4 bath, which offers exceptional flexibility for guests, multigenerational living, or a private home office. Upstairs, you'll find a spacious loft currently used as a second home office, with the potential for an easy conversion to a fifth bedroom. The luxurious primary suite includes two separate walk-in closets and a beautifully remodeled spa-inspired bath with an oversized walk-in shower, dual vanities, and a built-in linen cabinet. Two additional bedrooms share an updated full bath featuring an oversized soaking tub. The conveniently located upper-level laundry room includes the washer and dryer. The partial basement expands the living space and features a finished game room with a built-in beverage refrigerator. An unfinished utility room and a large crawl space provide abundant storage options. The three-car garage offers additional storage and a service door that provides direct access to the fully fenced backyard. Outdoor living is equally impressive with an expansive paver patio, tiered landscaping, and a cozy fire pit—perfect for entertaining or relaxing. Recent updates provide added peace of mind and include main-level flooring (2018), a Class 4 impact-resistant roof (2019), a new driveway with a side walkway for backyard access (2020), exterior paint (2021), and new interior paint (2026).
For sale
Price cut: $24K (7/26)
$660,000
21341 White Ash Court, Parker, CO 80138
4beds
2,646sqft
Single Family Residence
Built in 2001
6,926 Square Feet Lot
$-- Zestimate®
$249/sqft
$79/mo HOA
What's special
- 140 days |
- 779 |
- 104 |
Zillow last checked:
Listing updated:
Listed by:
Maureen Clark 303-888-9726 mozhomes7@gmail.com,
Compass - Denver,
Tim Clark 303-520-6860,
Compass - Denver
Source: REcolorado as distributed by MLS GRID,MLS#: 7614480
Facts & features
Interior
Bedrooms & bathrooms
- Bedrooms: 4
- Bathrooms: 3
- Full bathrooms: 1
- 3/4 bathrooms: 2
- Main level bedrooms: 1
Bedroom
- Description: Main Floor Guest Room Or Study W/Adjacent Bath Or
- Features: Primary Suite
- Level: Main
Bedroom
- Description: Primary Suite Features Two Closets
- Features: Primary Suite
- Level: Upper
Bedroom
- Description: Secondary Bedroom
- Level: Upper
Bedroom
- Description: Secondary Bedroom
- Level: Upper
Bathroom
- Description: Guest Bath
- Features: En Suite Bathroom
- Level: Upper
Bathroom
- Description: Updated Bathroom W/Custom Oversize Shower
- Features: Primary Suite
- Level: Upper
Bathroom
- Description: Updated Full Bath W/Oversized Soaking Tub
- Level: Upper
Family room
- Description: Cozy Family Room With Updated Tile Surround
- Level: Main
Kitchen
- Description: Updated Kitchen Expansive Workspace And Custom Pantry
- Level: Main
Laundry
- Description: Conveniently Located Near Bedrooms
- Level: Upper
Living room
- Description: Vaulted Living Room W/Built-In Boot Bench At Entry
- Level: Main
Loft
- Description: Loft Or Easy Conversion To 5th Bedroom
- Level: Upper
Media room
- Description: Spacious Game Room
- Level: Basement
Heating
- Forced Air, Natural Gas
Cooling
- Central Air
Appliances
- Included: Bar Fridge, Cooktop, Dishwasher, Disposal, Dryer, Gas Water Heater, Humidifier, Microwave, Oven, Range, Range Hood, Refrigerator, Washer
Features
- Built-in Features, Ceiling Fan(s), Eat-in Kitchen, Granite Counters, Kitchen Island, Open Floorplan, Primary Suite, Vaulted Ceiling(s), Walk-In Closet(s)
- Windows: Double Pane Windows
- Basement: Crawl Space,Finished,Interior Entry,Partial
- Number of fireplaces: 1
- Fireplace features: Family Room
Interior area
- Total structure area: 2,646
- Total interior livable area: 2,646 sqft
- Finished area above ground: 2,098
- Finished area below ground: 275
Property
Parking
- Total spaces: 3
- Parking features: Concrete, Exterior Access Door
- Attached garage spaces: 3
Features
- Levels: Two
- Stories: 2
- Entry location: Exterior Access
- Exterior features: Fire Pit
- Fencing: Full
Lot
- Size: 6,926 Square Feet
- Features: Cul-De-Sac, Landscaped, Master Planned
- Residential vegetation: Grassed, Xeriscaping
Details
- Parcel number: R0420427
- Zoning: Residential
- Special conditions: Standard
Construction
Type & style
- Home type: SingleFamily
- Architectural style: Traditional
- Property subtype: Single Family Residence
Materials
- Frame
- Roof: Composition
Condition
- Updated/Remodeled
- Year built: 2001
Details
- Builder name: Richmond American Homes
Utilities & green energy
- Electric: 220 Volts
- Sewer: Public Sewer
- Water: Public
- Utilities for property: Cable Available, Internet Access (Wired), Natural Gas Available, Natural Gas Connected, Phone Available
Community & HOA
Community
- Security: Carbon Monoxide Detector(s), Smoke Detector(s)
- Subdivision: Hidden River
HOA
- Has HOA: Yes
- Services included: Recycling, Trash
- HOA fee: $79 monthly
- HOA name: Hidden River III
- HOA phone: 303-841-0456
Location
- Region: Parker
Financial & listing details
- Price per square foot: $249/sqft
- Tax assessed value: $669,962
- Annual tax amount: $4,050
- Date on market: 4/3/2026
- Listing terms: Cash,Conventional,FHA,VA Loan
- Exclusions: Grill, Smoker, Security Cameras, Garage Freezer, Garage Refrigerator, And All Other Sellers Personal Property, Except As Noted In "inclusions"
- Ownership: Individual
- Electric utility on property: Yes
- Road surface type: Paved
Estimated market value
Not available
Estimated sales range
Not available
Not available
Price history
| Date | Event | Price |
|---|---|---|
| 7/26/2026 | Price change | $660,000-3.5%$249/sqft |
Source:  REcolorado as distributed by MLS GRID #7614480 Report a problem REcolorado as distributed by MLS GRID #7614480 Report a problem | ||
| 7/14/2026 | Price change | $684,000-0.1%$259/sqft |
Source: REcolorado as distributed by MLS GRID #7614480 Report a problem | ||
| 5/26/2026 | Price change | $685,000-2.1%$259/sqft |
Source: REcolorado as distributed by MLS GRID #7614480 Report a problem | ||
| 4/3/2026 | Listed for sale | $700,000+164.2%$265/sqft |
Source: REcolorado as distributed by MLS GRID #7614480 Report a problem | ||
| 10/23/2012 | Sold | $265,000+4%$100/sqft |
Source: Public Record Report a problem | ||
| 4/7/2012 | Pending sale | $254,900$96/sqft |
Source: RE/MAX MASTERS INC #1078665 Report a problem | ||
| 3/30/2012 | Price change | $254,900-1.9%$96/sqft |
Source: RE/MAX MASTERS INC #1078665 Report a problem | ||
| 3/13/2012 | Price change | $259,900-1.9%$98/sqft |
Source: RE/MAX MASTERS INC #1078665 Report a problem | ||
| 2/2/2012 | Listed for sale | $265,000-11.7%$100/sqft |
Source: RE/MAX Masters, Inc. #1064225 Report a problem | ||
| 9/18/2009 | Listing removed | $299,990$113/sqft |
Source: Meridian Group #780388 Report a problem | ||
| 5/23/2009 | Price change | $299,990-3.2%$113/sqft |
Source: Castle View Real Estate Group #780388 Report a problem | ||
| 2/28/2009 | Price change | $309,900-4.6%$117/sqft |
Source: Listhub #746664 Report a problem | ||
| 9/13/2008 | Price change | $325,000+1.6%$123/sqft |
Source: Single Property Sites, Inc #671560 Report a problem | ||
| 7/14/2008 | Price change | $319,900-1.6%$121/sqft |
Source: Listhub #679428 Report a problem | ||
| 6/24/2008 | Listed for sale | $325,000+6.4%$123/sqft |
Source: Listhub #679428 Report a problem | ||
| 4/3/2006 | Sold | $305,500+9.3%$115/sqft |
Source: Public Record Report a problem | ||
| 4/1/2004 | Sold | $279,500+0.8%$106/sqft |
Source: Public Record Report a problem | ||
| 9/6/2001 | Sold | $277,190$105/sqft |
Source: Public Record Report a problem | ||
Public tax history
| Year | Property taxes | Tax assessment |
|---|---|---|
| 2025 | $3,740 -1.2% | $41,870 -10% |
| 2024 | $3,784 +37.5% | $46,500 -0.9% |
| 2023 | $2,753 -4% | $46,940 +47.4% |
| 2022 | $2,866 | $31,840 -2.8% |
| 2021 | -- | $32,760 +4.5% |
| 2020 | $2,775 +16.3% | $31,350 |
| 2019 | $2,385 | $31,350 +20.1% |
| 2018 | $2,385 +7.8% | $26,100 |
| 2017 | $2,213 -2% | $26,100 -0.1% |
| 2016 | $2,257 -1.8% | $26,130 |
| 2015 | $2,299 +5% | $26,130 +17.8% |
| 2014 | $2,189 | $22,180 |
| 2013 | -- | $22,180 +2% |
| 2012 | -- | $21,740 |
| 2011 | -- | $21,740 -3.4% |
| 2010 | -- | $22,500 -7.6% |
| 2009 | $1,102 | $24,340 |
| 2008 | -- | $24,340 +13.8% |
| 2007 | -- | $21,380 |
| 2006 | $1,962 +0.9% | $21,380 +5.4% |
| 2004 | $1,945 -31.6% | $20,290 -0.5% |
| 2003 | $2,845 | $20,390 +53% |
| 2002 | -- | $13,330 +1525.6% |
| 2001 | $80 -31% | $820 -29.3% |
| 2000 | $116 | $1,160 |
Find assessor info on the county website
Monthly payment
Est. payment
Payment breakdown
Explore the cost of this home by adjusting the details. Changes won't be saved.Climate risks
Neighborhood: Hidden River
Nearby schools
GreatSchools rating
- 7/10Iron Horse Elementary SchoolGrades: PK-5Distance: 0.6 mi
- 8/10Cimarron Middle SchoolGrades: 6-8Distance: 1.2 mi
- 10/10Legend High SchoolGrades: 9-12Distance: 1.2 mi
Schools provided by the listing agent
- Elementary: Iron Horse
- Middle: Cimarron
- High: Legend
- District: Douglas RE-1
Source: REcolorado as distributed by MLS GRID. This data may not be complete. We recommend contacting the local school district to confirm school assignments for this home.
- $687,1004 bd4 ba2.5k sqft21147 White Pine Ln, Parker, CO 80138Off Market

- $699,2004 bd3 ba2.6k sqft21127 White Pine Ln, Parker, CO 80138Off Market
- $660,6004 bd3 ba2.4k sqft21167 White Pine Ln, Parker, CO 80138Off Market
- $574,0003 bd3 ba2k sqft11650 Snowcreek Ln, Parker, CO 80138Off Market
- $625,0004 bd4 ba2.8k sqft11660 Snowcreek Ln, Parker, CO 80138Sold
- $723,9004 bd3 ba4.7k sqft11640 Snowcreek Ln, Parker, CO 80138Off Market
- $755,5004 bd4 ba4.3k sqft21107 White Pine Ln, Parker, CO 80138Off Market
- $609,0003 bd3 ba1.9k sqft21187 White Pine Ln, Parker, CO 80138Off Market
A local agent can set up tours, give advice and negotiate with sellers.
Similar homes
- $665,0004 bd3 ba2.6k sqft11590 Ridgeview Court, Parker, CO 80138For Sale
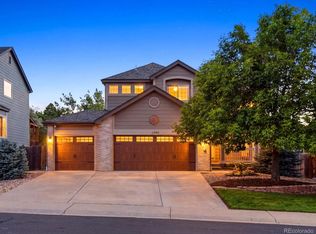
 MLS ID #6578126, Haley Swank, Madison & Company Properties. REcolorado as distributed by MLS GRID
 - $600,0004 bd3 ba2.5k sqft21504 Omaha Avenue, Parker, CO 80138For Sale
 MLS ID #7586874, Lynsey Adragna, 8z Real Estate. REcolorado as distributed by MLS GRID
 - $669,0004 bd3 ba2.7k sqft7420 Windwood Way, Parker, CO 80134For Sale
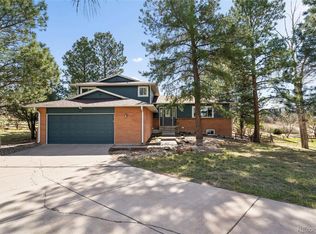 MLS ID #6665173, Ashleigh Yates, Realty One Group Premier. REcolorado as distributed by MLS GRID
 - $725,0006 bd4 ba3.8k sqft21630 Crestone Needles Drive, Parker, CO 80138For Sale
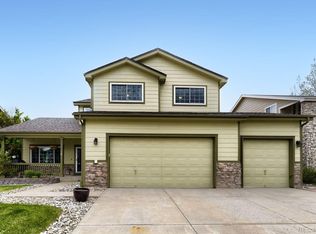 MLS ID #4768405, Eric Shampine, Alliance Real Estate Group LLC. REcolorado as distributed by MLS GRID
 - $600,0003 bd3 ba3k sqft11912 Barrentine Loop, Parker, CO 80138For SaleMLS ID #3001446, Meredith Hotz, Kentwood Real Estate DTC, LLC. REcolorado as distributed by MLS GRID
- $597,5003 bd3 ba3k sqft11853 Zebra Grass Way, Parker, CO 80138For SaleMLS ID #2945829, Scott Thomas, Equity Properties, LLC. REcolorado as distributed by MLS GRID
- $715,0005 bd4 ba3.8k sqft18236 Shadbury Lane, Parker, CO 80134For SaleMLS ID #6396292, Dan Turner, South Denver Digs Realty. REcolorado as distributed by MLS GRID
- $599,0003 bd3 ba1.8k sqft12521 S Elk Creek Way, Parker, CO 80134For SaleMLS ID #2564976, Jennifer McManus, Real Broker, LLC DBA Real. REcolorado as distributed by MLS GRID
- $675,0003 bd4 ba2.5k sqft9454 Wolfe Place, Highlands Ranch, CO 80129For SaleMLS ID #8670200, Zach Zaleski, Downtown Properties. REcolorado as distributed by MLS GRID
- $695,0003 bd3 ba3.1k sqft10964 Hayloft Street, Parker, CO 80134For SaleMLS ID #7047525, Don Bobeda, Berkshire Hathaway HomeServices Rocky Mountain, REALTORS- Castle Pines Office. REcolorado as distributed by MLS GRID
- $755,0004 bd3 ba3.5k sqft15726 E Otero Circle, Centennial, CO 80112For SaleMLS ID #2647650, Trelora Realty Team, Trelora Realty, Inc.. REcolorado as distributed by MLS GRID
- $700,0005 bd3 ba3.6k sqft13381 Broad Wing Avenue, Parker, CO 80134For SaleMLS ID #3710728, Mandi Dillman, HomeSmart Realty. REcolorado as distributed by MLS GRID
- $565,0003 bd3 ba2.9k sqft7560 S Biloxi Court, Aurora, CO 80016For SaleMLS ID #2081447, Sarah Hertzenberg, Compass - Denver. REcolorado as distributed by MLS GRID
- $662,5004 bd3 ba3.4k sqft39345 Hart Circle, Elizabeth, CO 80107For SaleMLS ID #7771032, Marjorie Engle, eXp Realty, LLC. REcolorado as distributed by MLS GRID
- $639,0004 bd3 ba3.8k sqft4144 S Liverpool Way, Aurora, CO 80013For SaleMLS ID #5652761, Nicole L Sitzberger, Your Castle Realty LLC. REcolorado as distributed by MLS GRID
- $615,0003 bd3 ba2.4k sqft7359 S Monaco Street, Englewood, CO 80112For SaleMLS ID #3434414, Robin Lake, LIV Sotheby's International Realty. REcolorado as distributed by MLS GRID
- $699,0004 bd3 ba2.4k sqft10439 Cheetah Winds, Lone Tree, CO 80124For SaleMLS ID #3870426, Thao Nguyen, Coldwell Banker Realty 18. REcolorado as distributed by MLS GRID
- $650,0003 bd4 ba2.9k sqft7145 Bedlam Drive, Castle Pines, CO 80108For SaleMLS ID #1697083, Melanie Lee, LIV Sotheby's International Realty. REcolorado as distributed by MLS GRID
- $599,5004 bd2 ba2.3k sqft13183 Regulus Drive, Lone Tree, CO 80124For SaleMLS ID #6544085, Danette Fossceco, HomeSmart. REcolorado as distributed by MLS GRID
- $665,0005 bd3 ba2.7k sqft4875 Cattle Cross Trail, Castle Rock, CO 80104For SaleMLS ID #9803258, Cindy Sheldon, LIV Sotheby's International Realty. REcolorado as distributed by MLS GRID
