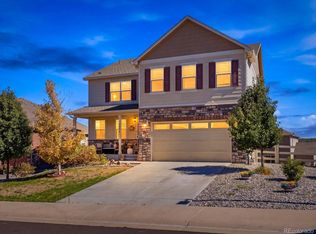
A much-desired floorplan offering the perfect blend of modern style, functionality, and mesa views. With 5 bedrooms, 3 bathrooms, a spacious upstairs loft, and a dedicated main-level study, there's room for everyone to live, work, and relax.
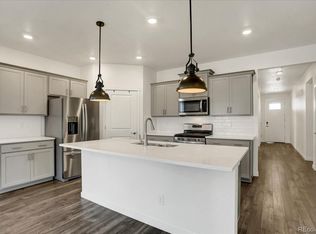
The bright, open-concept main level features a spacious great room that flows seamlessly into the kitchen. Enjoy preparing meals with a large center island, quartz countertops, stainless steel appliances, a gas range and a pantry. Appreciated is the durable laminate flooring throughout this area.
A main-floor bedroom provides excellent flexibility for guests, or a private home office. Upstairs, you'll find the primary suite and three additional bedrooms surrounding a versatile loft that can serve as a media room, play area, or second living space.
Thoughtfully upgraded with central air conditioning, a tankless water heater, and smart home features. Finishing out the home is a large covered back patio with a gazebo to enjoy Colorado's four seasons and a 3-car garage.
Crystal Valley Ranch is known for its expansive views, fabulous amenities including a fabulous pool, clubhouse, fitness center, parks and trails.
For sale
$665,000
4875 Cattle Cross Trail, Castle Rock, CO 80104
5beds
2,721sqft
Single Family Residence
Built in 2022
7,611 Square Feet Lot
$-- Zestimate®
$244/sqft
$85/mo HOA
What's special
- 97 days
- 160
- 6
Zillow last checked:
Listing updated:
Listed by:
Cindy Sheldon 720-933-7332 csheldon@livsothebysrealty.com,
LIV Sotheby's International Realty,
Kyle Sheldon 720-244-6819,
LIV Sotheby's International Realty
Source: REcolorado as distributed by MLS GRID,MLS#: 9803258
Facts & features
Interior
Bedrooms & bathrooms
- Bedrooms: 5
- Bathrooms: 3
- Full bathrooms: 3
- Main level bathrooms: 1
- Main level bedrooms: 1
Bedroom
- Features: Primary Suite
- Level: Upper
Bedroom
- Level: Upper
Bedroom
- Level: Upper
Bedroom
- Level: Upper
Bedroom
- Level: Main
Bathroom
- Features: En Suite Bathroom
- Level: Upper
Bathroom
- Level: Upper
Bathroom
- Level: Main
Den
- Level: Main
Dining room
- Level: Main
Great room
- Level: Main
Kitchen
- Level: Main
Laundry
- Level: Upper
Loft
- Level: Upper
Heating
- Forced Air
Cooling
- Central Air
Appliances
- Included: Dishwasher, Disposal, Dryer, Microwave, Range, Self Cleaning Oven, Tankless Water Heater, Washer
- Laundry: In Unit
Features
- Entrance Foyer, Kitchen Island, Open Floorplan, Pantry, Primary Suite, Quartz Counters, Smart Thermostat, Smoke Free, Walk-In Closet(s)
- Flooring: Carpet, Laminate, Tile
- Windows: Double Pane Windows
- Basement: Unfinished
- Number of fireplaces: 1
- Fireplace features: Electric, Great Room
Interior area
- Total structure area: 2,721
- Total interior livable area: 2,721 sqft
- Finished area above ground: 2,721
Video & virtual tour
Property
Parking
- Total spaces: 3
- Parking features: Concrete, Oversized
- Attached garage spaces: 3
Features
- Levels: Two
- Stories: 2
- Patio & porch: Covered, Front Porch, Patio
- Exterior features: Private Yard, Rain Gutters
- Fencing: Partial
Lot
- Size: 7,611 Square Feet
- Features: Master Planned, Sprinklers In Front
Details
- Parcel number: R0606741
- Special conditions: Standard
Construction
Type & style
- Home type: SingleFamily
- Architectural style: Traditional
- Property subtype: Single Family Residence
Materials
- Cement Siding, Concrete, Frame
- Foundation: Concrete Perimeter
- Roof: Composition
Condition
- Year built: 2022
Details
- Builder model: Henley
- Builder name: D.R. Horton, Inc
Utilities & green energy
- Electric: 110V, 220 Volts
- Sewer: Public Sewer
- Water: Public
- Utilities for property: Cable Available, Electricity Connected, Internet Access (Wired), Natural Gas Connected, Phone Available
Green energy
- Energy efficient items: Appliances, Lighting, Thermostat
Community & HOA
Community
- Subdivision: Crystal Valley Ranch
HOA
- Has HOA: Yes
- Amenities included: Clubhouse, Fitness Center, Park, Playground, Pool, Trail(s)
- Services included: Maintenance Grounds, Recycling, Trash
- HOA fee: $85 monthly
- HOA name: Crystal Valley Ranch Master HOA
- HOA phone: 720-633-9722
Location
- Region: Castle Rock
Financial & listing details
- Price per square foot: $244/sqft
- Tax assessed value: $702,293
- Annual tax amount: $4,310
- Date on market: 7/17/2026
- Listing terms: Cash,Conventional,FHA,VA Loan
- Exclusions: Seller's Personal Property
- Ownership: Relo Company
- Electric utility on property: Yes
- Road surface type: Paved
Estimated market value
Not available
Estimated sales range
Not available
Not available
Price history
| Date | Event | Price |
|---|---|---|
| 7/17/2026 | Listed for sale | $665,000-2.2%$244/sqft |
Source:  REcolorado as distributed by MLS GRID #9803258 Report a problem REcolorado as distributed by MLS GRID #9803258 Report a problem | ||
| 5/15/2023 | Sold | $680,000-0.1%$250/sqft |
Source: Public Record Report a problem | ||
| 3/16/2023 | Listed for sale | $681,000+0.9%$250/sqft |
Source:  DR Horton Report a problem DR Horton Report a problem | ||
| 1/18/2023 | Listing removed | -- |
Source: DR Horton Report a problem | ||
| 1/17/2023 | Price change | $675,000-5.2%$248/sqft |
Source: DR Horton Report a problem | ||
| 9/2/2022 | Listed for sale | $711,775$262/sqft |
Source: DR Horton Report a problem | ||
Public tax history
| Year | Property taxes | Tax assessment |
|---|---|---|
| 2025 | $3,658 +8.7% | $43,890 -8.8% |
| 2024 | $3,365 +91.7% | $48,110 -1% |
| 2023 | $1,755 +25% | $48,580 +106.5% |
| 2022 | $1,404 | $23,520 +88.6% |
| 2021 | -- | $12,470 +43.2% |
| 2020 | $1,042 | $8,710 +26% |
| 2019 | -- | $6,910 |
Find assessor info on the county website
Monthly payment
Est. payment
Payment breakdown
Explore the cost of this home by adjusting the details. Changes won't be saved.Climate risks
Neighborhood: 80104
Nearby schools
Schools provided by the listing agent
- Elementary: Rock Ridge
- Middle: Mesa
- High: Douglas County
- District: Douglas RE-1
Source: REcolorado as distributed by MLS GRID. This data may not be complete. We recommend contacting the local school district to confirm school assignments for this home.
- $689,0004 bd3 ba2.4k sqft4889 Cattle Cross Trl, Castle Rock, CO 80104Sold
- $652,0003 bd3 ba2.2k sqft4863 Cattle Cross Trl, Castle Rock, CO 80104Off Market
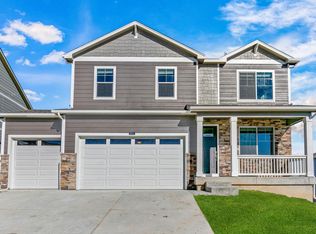
- $644,4004 bd2 ba3.3k sqft4859 Cattle Cross Trl, Castle Rock, CO 80104Off Market
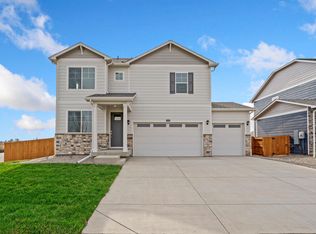
- $639,1004 bd2 ba3.3k sqft2817 Villageview Ln, Castle Rock, CO 80104Off Market
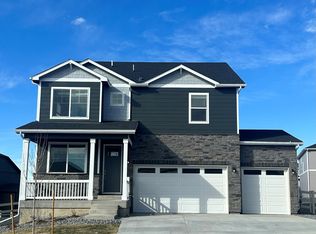
Similar homes
- $685,0006 bd4 ba3.6k sqft5958 High Timber Circle, Castle Rock, CO 80104For Sale
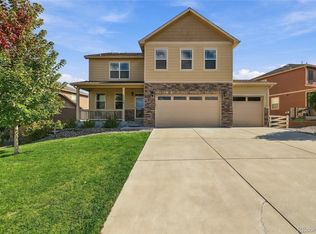
 MLS ID #8278898, Jane Pearson, 1 Percent Lists Mile High. REcolorado as distributed by MLS GRID
 - $645,0005 bd3 ba3.6k sqft5996 Point Rider Circle, Castle Rock, CO 80104For Sale
 MLS ID #3779894, Laura Muse, Serhant Colorado LLC. REcolorado as distributed by MLS GRID
 - $635,0004 bd2 ba3.3k sqft4925 Cattle Cross Trail, Castle Rock, CO 80104For Sale
 MLS ID #2616947, Brent Crawford, Century 21 Signature Realty North, Inc.. REcolorado as distributed by MLS GRID
 - $662,9003 bd3 ba3k sqft2309 Drummle Drive, Castle Rock, CO 80104New Construction
 MLS ID #2921843, Ashleigh Yates, Realty One Group Premier. REcolorado as distributed by MLS GRID
 - $665,0004 bd3 ba3.2k sqft3680 Outcrop Court, Castle Rock, CO 80108For SaleMLS ID #3274870, Vignesh Tanneru, SV Realty Group. REcolorado as distributed by MLS GRID
- $619,0003 bd3 ba3.1k sqft4505 Cholla Trail, Castle Rock, CO 80104For SaleMLS ID #4490735, Crystal Lowe, Novella Real Estate. REcolorado as distributed by MLS GRID
- $625,0003 bd2 ba1.7k sqft1592 Maggie Mae Ln, Castle Rock, CO 80104For Sale
 MLS ID #6546372, Jim DeLay, Keller Williams Action Realty, LLC. elevateMLS
 - $589,0003 bd3 ba2.9k sqft2688 Loon Circle, Castle Rock, CO 80104For SaleMLS ID #5055355, Judy Johnson, You 1st Realty. REcolorado as distributed by MLS GRID
- $600,0003 bd3 ba2k sqft4345 Rapport Drive, Castle Rock, CO 80104For SaleMLS ID #2650603, Marcus Harris, Coldwell Banker Realty 24. REcolorado as distributed by MLS GRID
- $650,0006 bd4 ba3.4k sqft6193 Brantly Avenue, Castle Rock, CO 80104For SaleMLS ID #1654618, Jeremy Kane, eXp Realty, LLC. REcolorado as distributed by MLS GRID
- $535,0003 bd3 ba2.3k sqft607 Balsa Drive, Castle Rock, CO 80104For SaleMLS ID #2622098, Debbie Blanc, Gala Group, LLC. REcolorado as distributed by MLS GRID
- $539,0003 bd3 ba1.8k sqft5415 Suffolk Avenue, Castle Rock, CO 80104For SaleMLS ID #3334735, Ambierre Rediger, Peak & Prairie LLC. REcolorado as distributed by MLS GRID
- $499,9993 bd3 ba3.2k sqft2633 Garganey Drive, Castle Rock, CO 80104For SaleMLS ID #5638647, Dave Edwards, Key Real Estate Group LLC. REcolorado as distributed by MLS GRID
- $587,9003 bd2 ba2.9k sqft1993 Spencer Avenue, Castle Rock, CO 80104New ConstructionMLS ID #2543230, Ashleigh Yates, Realty One Group Premier. REcolorado as distributed by MLS GRID
- $615,0004 bd3 ba3.3k sqft1681 Ghost Dance Circle, Castle Rock, CO 80108For SaleMLS ID #4140775, Chun Ouyang, Brokers Guild Real Estate. REcolorado as distributed by MLS GRID
- $560,0003 bd3 ba1.9k sqft6318 Vista Cliff Loop, Castle Rock, CO 80104For SaleMLS ID #5663838, Amber Hashemi, HomeSmart Realty. REcolorado as distributed by MLS GRID
- $639,5005 bd4 ba3.3k sqft4213 Timber Hollow Loop, Castle Rock, CO 80109For SaleMLS ID #2925917, Adam Price, Keller Williams DTC. REcolorado as distributed by MLS GRID
- $600,0005 bd4 ba2.7k sqft21885 Whirlaway Avenue, Parker, CO 80138For SaleMLS ID #9713879, Amanda Duffendack, eXp Realty, LLC. REcolorado as distributed by MLS GRID
- $667,0004 bd3 ba2.8k sqft12749 Horton Court, Parker, CO 80134For SaleMLS ID #3649722, Mike Ober, RE/MAX Alliance. REcolorado as distributed by MLS GRID
