Welcome to the home your family has been waiting to grow into. This updated 5 bedroom, 3 bathroom stunner in sought-after Crystal Valley Ranch delivers space in every direction: a dedicated main-floor office, a versatile loft, AND a full unfinished walkout basement to customize into whatever your family dreams up next.
The main level is built for real life, with a private office plus a bedroom and full bathroom, perfect for guests or multigenerational living. The heart of the home is the fully remodeled kitchen with a gas range and finishes that make entertaining a joy. Step onto the elevated Trex deck and take in sweeping views of the Castle Rock hills, your morning coffee spot and sunset seat in one.
Upstairs, four more bedrooms surround the flexible loft. The massive primary suite is the showstopper: an oversized walk-in closet, an expansive bathroom with a second closet of its own, and room to truly unwind. Three additional bedrooms, another full bathroom, and a large laundry room complete the upper level, no more hauling baskets up the stairs.
And then there's the incredible walkout basement and it’s a huge added-value feature that truly sets this home apart! This full, unfinished level offers abundant natural light, direct outdoor access, and plumbing already roughed in, making it ready to be transformed into whatever best suits your lifestyle. Imagine a spacious rec room, home theater, gym, guest quarters, or even an in-law suite. With so much of the groundwork already in place, this space offers endless possibilities and incredible potential to build equity while adding even more living space and value to your home!
The Crystal Valley Ranch lifestyle seals it: Rec center, pool, fitness center, and clubhouse, plus parks, playgrounds, a dog park, and miles of trails through rolling open space. Downtown Castle Rock and quick I-25 access puts the Front Range within reach, all in the Douglas County School District.
Schedule your showing today!
For sale
Price cut: $5K (11/2)
$640,000
5996 Point Rider Circle, Castle Rock, CO 80104
5beds
3,601sqft
Single Family Residence
Built in 2018
7,331 Square Feet Lot
$635,500 Zestimate®
$178/sqft
$88/mo HOA
What's special
- 40 days
- 228
- 17
Zillow last checked:
Listing updated:
Listed by:
Laura Muse 303-217-0357 lauramuse@serhant.com,
Serhant Colorado LLC,
Brett Reasoner 720-483-4497,
Serhant Colorado LLC
Source: REcolorado as distributed by MLS GRID,MLS#: 3779894
Facts & features
Interior
Bedrooms & bathrooms
- Bedrooms: 5
- Bathrooms: 3
- Full bathrooms: 3
- Main level bathrooms: 1
- Main level bedrooms: 1
Bedroom
- Features: Primary Suite
- Level: Upper
Bedroom
- Level: Upper
Bedroom
- Level: Upper
Bedroom
- Level: Upper
Bedroom
- Level: Main
Bathroom
- Level: Upper
Bathroom
- Level: Upper
Bathroom
- Level: Main
Family room
- Level: Main
Kitchen
- Level: Main
Laundry
- Level: Upper
Office
- Level: Main
Heating
- Forced Air, Natural Gas
Cooling
- Central Air
Appliances
- Included: Dishwasher, Disposal, Microwave, Refrigerator
Features
- Eat-in Kitchen, Kitchen Island, Open Floorplan, Primary Suite, Smoke Free, Walk-In Closet(s), Wired for Data
- Flooring: Carpet, Linoleum, Wood
- Basement: Walk-Out Access
Interior area
- Total structure area: 3,601
- Total interior livable area: 3,601 sqft
- Finished area above ground: 2,748
- Finished area below ground: 0
Property
Parking
- Total spaces: 2
- Parking features: Garage - Attached
- Attached garage spaces: 2
Features
- Levels: Two
- Stories: 2
- Exterior features: Private Yard
Lot
- Size: 7,331 Square Feet
- Features: Landscaped, Sprinklers In Front, Sprinklers In Rear
Details
- Parcel number: R0493155
- Special conditions: Standard
Construction
Type & style
- Home type: SingleFamily
- Property subtype: Single Family Residence
Materials
- Cement Siding, Frame, Rock
- Roof: Composition
Condition
- Year built: 2018
Utilities & green energy
- Sewer: Public Sewer
- Water: Public
Community & HOA
Community
- Subdivision: Crystal Valley Ranch
HOA
- Has HOA: Yes
- Amenities included: Clubhouse, Fitness Center, Pool
- HOA fee: $88 monthly
- HOA name: Crystal Valley Ranch
- HOA phone: 720-633-9722
Location
- Region: Castle Rock
Financial & listing details
- Price per square foot: $178/sqft
- Tax assessed value: $629,839
- Annual tax amount: $3,866
- Date on market: 10/8/2026
- Listing terms: Cash,Conventional,FHA,VA Loan
- Exclusions: Sellers Personal Property And Any Staging Items
- Ownership: Individual
Estimated market value
$635,500
$604,000 - $667,000
$3,346/mo
Price history
| Date | Event | Price |
|---|---|---|
| 11/2/2026 | Price change | $640,000-0.8%$178/sqft |
Source:  REcolorado as distributed by MLS GRID #3779894 Report a problem | ||
| 10/8/2026 | Listed for sale | $645,000+34.3%$179/sqft |
Source: REcolorado as distributed by MLS GRID #3779894 Report a problem | ||
| 5/16/2019 | Listing removed | $480,350$133/sqft |
Source: D.R. Horton - Denver Report a problem | ||
| 5/2/2019 | Listed for sale | $480,350+4.3%$133/sqft |
Source: D.R. Horton - Denver Report a problem | ||
| 1/29/2019 | Sold | $460,350$128/sqft |
Source: Public Record Report a problem | ||
| 11/29/2018 | Price change | $460,350-4.2%$128/sqft |
Source: D.R. Horton - Denver Report a problem | ||
| 10/19/2018 | Listed for sale | $480,350$133/sqft |
Source: D.R. Horton - Denver Report a problem | ||
Public tax history
| Year | Property taxes | Tax assessment |
|---|---|---|
| 2025 | $3,344 +8.7% | $39,370 -11.1% |
| 2024 | $3,077 +32.9% | $44,300 -1% |
| 2023 | $2,315 -35.6% | $44,730 +44.2% |
| 2022 | $3,593 | $31,020 -2.8% |
| 2021 | -- | $31,910 +1% |
| 2020 | $3,777 +85.2% | $31,580 |
| 2019 | $2,040 | $31,580 +102% |
| 2018 | $2,040 +121.9% | $15,630 +111.8% |
| 2017 | $919 | $7,380 |
Find assessor info on the county website
Monthly payment
Est. payment
Payment breakdown
Explore the cost of this home by adjusting the details. Changes won't be saved.Climate risks
Neighborhood: 80104
Nearby schools
Schools provided by the listing agent
- Elementary: South Ridge
- Middle: Mesa
- High: Douglas County
- District: Douglas RE-1
Source: REcolorado as distributed by MLS GRID. This data may not be complete. We recommend contacting the local school district to confirm school assignments for this home.
- $597,4004 bd3 ba3.2k sqft6012 Point Rider Cir, Castle Rock, CO 80104Off Market
- $576,9003 bd2 ba1.6k sqft5978 Point Rider Cir, Castle Rock, CO 80104Off Market
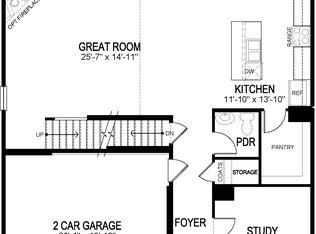
- $591,4004 bd3 ba2.5k sqft2115 Shadow Rider Cir, Castle Rock, CO 80104Off Market
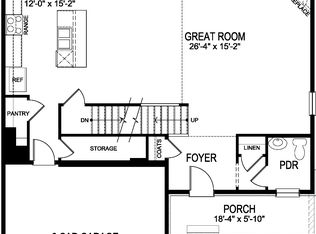
- $547,3003 bd3 ba2.1k sqft6028 Point Rider Cir, Castle Rock, CO 80104Off Market
Similar homes
- $685,0006 bd4 ba3.6k sqft5958 High Timber Circle, Castle Rock, CO 80104For Sale
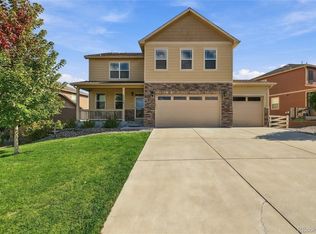
 MLS ID #8278898, Jane Pearson, 1 Percent Lists Mile High. REcolorado as distributed by MLS GRID
- $660,0004 bd3 ba4.2k sqft4242 Opal Court, Castle Rock, CO 80104For Sale
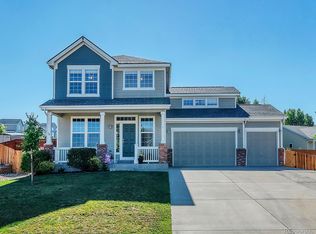 MLS ID #3488223, Janine Kempfer, Janine Kempfer. REcolorado as distributed by MLS GRID
- $659,9005 bd3 ba3.9k sqft4614 Cattle Cross Road, Castle Rock, CO 80104For Sale
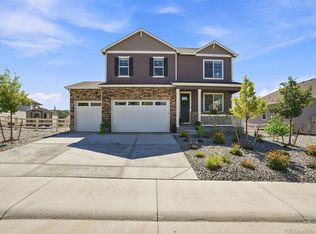 MLS ID #3252698, Joel Uhler, Orchard Brokerage LLC. REcolorado as distributed by MLS GRID
- $665,0004 bd5 ba5k sqft3754 Deer Valley Drive, Castle Rock, CO 80104For Sale
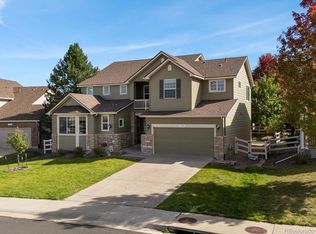 MLS ID #4382965, Ty Quirk, Thrive Real Estate Group. REcolorado as distributed by MLS GRID
- $690,0006 bd5 ba4k sqft3941 Heatherglenn Lane, Castle Rock, CO 80104For SaleMLS ID #5860621, Emily Waite, Brokers Guild Homes. REcolorado as distributed by MLS GRID
- $635,0004 bd2 ba3.3k sqft4925 Cattle Cross Trail, Castle Rock, CO 80104For SaleMLS ID #2616947, Brent Crawford, Century 21 Signature Realty North, Inc.. REcolorado as distributed by MLS GRID
- $606,0004 bd4 ba3.6k sqft5929 Raleigh Circle, Castle Rock, CO 80104For SaleMLS ID #3724687, Anna Radke, Keller Williams Action Realty LLC. REcolorado as distributed by MLS GRID
- $589,0003 bd3 ba2.9k sqft2688 Loon Circle, Castle Rock, CO 80104For SaleMLS ID #5055355, Judy Johnson, You 1st Realty. REcolorado as distributed by MLS GRID
- $600,0003 bd3 ba2k sqft4345 Rapport Drive, Castle Rock, CO 80104For SaleMLS ID #2650603, Marcus Harris, Coldwell Banker Realty 24. REcolorado as distributed by MLS GRID
- $660,0005 bd5 ba3k sqft3190 Brushwood Drive, Castle Rock, CO 80109For SaleMLS ID #6918070, Brian Cowdrey, Real Broker, LLC DBA Real. REcolorado as distributed by MLS GRID
- $649,9953 bd3 ba4.2k sqft3388 Goodyear Street, Castle Rock, CO 80109For SaleMLS ID #3765442, Casey Herzfeld, eXp Realty, LLC. REcolorado as distributed by MLS GRID
- $660,0004 bd3 ba3.2k sqft3680 Outcrop Court, Castle Rock, CO 80108For SaleMLS ID #3274870, Vignesh Tanneru, SV Realty Group. REcolorado as distributed by MLS GRID
- $665,0005 bd4 ba3.2k sqft7546 Sabino Lane, Castle Rock, CO 80108For SaleMLS ID #7827836, Taurino Villalobos, Megastar Realty. REcolorado as distributed by MLS GRID
- $520,0003 bd3 ba1.8k sqft5320 Suffolk Circle, Castle Rock, CO 80104For SaleMLS ID #4075234, Ryan Buckley, eXp Realty, LLC. REcolorado as distributed by MLS GRID
- $615,0004 bd3 ba3.3k sqft1681 Ghost Dance Circle, Castle Rock, CO 80108For SaleMLS ID #4140775, Chun Ouyang, Brokers Guild Real Estate. REcolorado as distributed by MLS GRID
- $515,0003 bd3 ba2.3k sqft607 Balsa Drive, Castle Rock, CO 80104For SaleMLS ID #2622098, Debbie Blanc, Gala Group, LLC. REcolorado as distributed by MLS GRID
- $825,0003 bd2 ba4.6k sqft4051 Old Oaks Street, Castle Rock, CO 80104For SaleMLS ID #6703278, Janet Telitz, Berkshire Hathaway HomeServices Rocky Mountain, REALTORS- Castle Pines Office. REcolorado as distributed by MLS GRID
- $684,9004 bd4 ba3k sqft3671 Sunridge Terrace Drive, Castle Rock, CO 80109For SaleMLS ID #5359894, Anthony Geraty, Your Castle Real Estate Inc. REcolorado as distributed by MLS GRID
- $725,0004 bd4 ba4.4k sqft3343 Fantasy Place, Castle Rock, CO 80109For SaleMLS ID #5579045, Shane Connors, Capital Property Group LLC. REcolorado as distributed by MLS GRID
- $560,0003 bd3 ba1.9k sqft6318 Vista Cliff Loop, Castle Rock, CO 80104For SaleMLS ID #5663838, Amber Hashemi, HomeSmart Realty. REcolorado as distributed by MLS GRID
