STUNNING show home—move-in ready - filled with designer upgrades! This beautiful 3-bedroom + loft, 3-bath home shines with custom features, modern style, & inviting spaces throughout. Interior Highlights: • Spacious open floor plan with abundant natural light & soaring 18-foot foyer entry • Living room features elegant wood-glass built-ins, TV wall mount above the mantle, surround sound system & gorgeous electric fireplace for instant warmth & ambiance • Gourmet kitchen with all appliances, ample counter top space, pantry storage & center island with sink - opens to the dining & living area—perfect for entertaining & family gatherings • Primary suite includes a private ensuite bath, walk-in closet & stylish barn door accent • Loft area offers flexible space for a home office, reading nook, game/flex space or play area • Unfinished basement provides a blank canvas—ideal for a future home theater, recreation room, gym, or additional bedroom with a potential 4th bath Outdoor Living: • Corner lot offers extra privacy & a sense of seclusion • Pergola-covered back patio perfect for relaxing or outdoor dining • Exterior Highlights: Brand new roof. SOLAR IS OWNED AND WILL BE TRANSFERED AT CLOSING - Live comfortably + low monthly electricty costs ($15–$30/mo!) + expensive upgrades already done.. Community & Location: • Located in a highly rated neighborhood - “A–” score on Niche.com • Close to parks/playgrounds, schools, local amenities - Pinnacle Park Recreation Center with pool, fitness center, tot splash area, miles of community of interconnected trails for hiking/biking, wildlife areas, dog park, & outdoor amphitheater • Welcoming, well-maintained Crystal Valley community with 400 acres. •This home truly has it all—modern design, thoughtful upgrades, & a location you’ll love. Don’t miss your chance to make it yours!
For sale
$599,000
2688 Loon Circle, Castle Rock, CO 80104
3beds
2,902sqft
Single Family Residence
Built in 2017
4,966 Square Feet Lot
$-- Zestimate®
$206/sqft
$83/mo HOA
What's special
- 53 days
- 229
- 11
Zillow last checked:
Listing updated:
Listed by:
Judy Johnson 720-938-7653 Judy.Homes@comcast.net,
You 1st Realty
Source: REcolorado as distributed by MLS GRID,MLS#: 5055355
Facts & features
Interior
Bedrooms & bathrooms
- Bedrooms: 3
- Bathrooms: 3
- Full bathrooms: 1
- 3/4 bathrooms: 1
- 1/2 bathrooms: 1
- Main level bathrooms: 1
Bedroom
- Features: Primary Suite
- Level: Upper
Bedroom
- Level: Upper
Bedroom
- Level: Upper
Bathroom
- Level: Main
Bathroom
- Features: En Suite Bathroom
- Level: Upper
Bathroom
- Level: Upper
Dining room
- Level: Main
Kitchen
- Level: Main
Laundry
- Level: Upper
Living room
- Level: Main
Loft
- Level: Upper
Heating
- Active Solar, Forced Air
Cooling
- Central Air
Appliances
- Included: Dishwasher, Disposal, Gas Water Heater, Microwave, Oven, Range, Refrigerator
Features
- Ceiling Fan(s), Eat-in Kitchen, Granite Counters, High Ceilings, Kitchen Island, Open Floorplan, Pantry, Primary Suite, Smart Thermostat, Smoke Free, Sound System, Vaulted Ceiling(s), Walk-In Closet(s)
- Flooring: Carpet, Vinyl
- Windows: Double Pane Windows, Window Coverings, Window Treatments
- Basement: Unfinished
- Number of fireplaces: 1
- Fireplace features: Electric, Living Room
Interior area
- Total structure area: 2,902
- Total interior livable area: 2,902 sqft
- Finished area above ground: 2,076
- Finished area below ground: 0
Property
Parking
- Total spaces: 4
- Parking features: Garage - Attached
- Attached garage spaces: 2
- Details: Off Street Spaces: 2
Features
- Levels: Two
- Stories: 2
- Patio & porch: Covered, Front Porch, Patio
Lot
- Size: 4,966 Square Feet
- Features: Corner Lot, Sprinklers In Front, Sprinklers In Rear
Details
- Parcel number: R0488881
- Special conditions: Standard
Construction
Type & style
- Home type: SingleFamily
- Architectural style: Urban Contemporary
- Property subtype: Single Family Residence
Materials
- Stone, Wood Siding
- Foundation: Concrete Perimeter
- Roof: Composition
Condition
- Updated/Remodeled
- Year built: 2017
Details
- Builder model: Lapis
- Builder name: Richmond American Homes
Utilities & green energy
- Electric: 110V, 220 Volts
- Sewer: Public Sewer
- Water: Public
- Utilities for property: Cable Available, Electricity Connected, Natural Gas Connected
Community & HOA
Community
- Security: Carbon Monoxide Detector(s), Smoke Detector(s)
- Subdivision: Crystal Valley Ranch
HOA
- Has HOA: Yes
- Amenities included: Clubhouse, Fitness Center, Park, Playground, Pool
- Services included: Recycling, Trash
- HOA fee: $83 monthly
- HOA name: Crystal Valley Ranch HOA
- HOA phone: 303-663-1294
Location
- Region: Castle Rock
Financial & listing details
- Price per square foot: $206/sqft
- Tax assessed value: $569,026
- Annual tax amount: $3,492
- Date on market: 7/17/2026
- Listing terms: Cash,Conventional,FHA,VA Loan
- Exclusions: Staging Supplies And All Seller's Personal Property
- Ownership: Individual
- Electric utility on property: Yes
- Road surface type: Paved
Estimated market value
Not available
Estimated sales range
Not available
Not available
Price history
| Date | Event | Price |
|---|---|---|
| 7/18/2026 | Listing removed | $3,300$1/sqft |
Source: Zillow Rentals Report a problem | ||
| 7/17/2026 | Listed for sale | $599,000$206/sqft |
Source:  REcolorado as distributed by MLS GRID #5055355 Report a problem REcolorado as distributed by MLS GRID #5055355 Report a problem | ||
| 7/1/2026 | Price change | $3,300-5.7%$1/sqft |
Source: Zillow Rentals Report a problem | ||
| 6/12/2026 | Price change | $3,500+12.9%$1/sqft |
Source: Zillow Rentals Report a problem | ||
| 6/6/2026 | Price change | $3,100-11.4%$1/sqft |
Source: Zillow Rentals Report a problem | ||
| 5/30/2026 | Price change | $3,500-5.4%$1/sqft |
Source: Zillow Rentals Report a problem | ||
| 5/22/2026 | Listed for rent | $3,700$1/sqft |
Source: Zillow Rentals Report a problem | ||
| 10/7/2025 | Listing removed | $599,000$206/sqft |
Source:  Engel & Volkers #6705794 Report a problem Engel & Volkers #6705794 Report a problem | ||
| 7/28/2025 | Price change | $599,000-3.4%$206/sqft |
Source: Engel & Volkers #6705794 Report a problem | ||
| 7/3/2025 | Listed for sale | $620,000+12.7%$214/sqft |
Source: Engel & Volkers #6705794 Report a problem | ||
| 10/31/2022 | Sold | $550,000-8.3%$190/sqft |
Source: Public Record Report a problem | ||
| 9/24/2022 | Price change | $599,999-2.4%$207/sqft |
Source:  RE/MAX International #1997950 Report a problem RE/MAX International #1997950 Report a problem | ||
| 9/19/2022 | Price change | $614,999-1.6%$212/sqft |
Source: RE/MAX International #1997950 Report a problem | ||
| 9/14/2022 | Price change | $624,999-0.4%$215/sqft |
Source: RE/MAX International #1997950 Report a problem | ||
| 9/8/2022 | Price change | $627,500-0.4%$216/sqft |
Source: RE/MAX International #1997950 Report a problem | ||
| 8/30/2022 | Price change | $630,000-0.8%$217/sqft |
Source: RE/MAX International #1997950 Report a problem | ||
| 8/24/2022 | Price change | $635,000-0.8%$219/sqft |
Source: RE/MAX International #1997950 Report a problem | ||
| 8/19/2022 | Price change | $640,000-1.5%$221/sqft |
Source: RE/MAX International #1997950 Report a problem | ||
| 8/16/2022 | Listed for sale | $650,000+62.7%$224/sqft |
Source: RE/MAX International #1997950 Report a problem | ||
| 10/18/2017 | Sold | $399,600$138/sqft |
Source: Public Record Report a problem | ||
Public tax history
| Year | Property taxes | Tax assessment |
|---|---|---|
| 2025 | $2,940 +8.7% | $35,560 -9.7% |
| 2024 | $2,705 +31.6% | $39,390 -1% |
| 2023 | $2,055 -35.5% | $39,780 +44.5% |
| 2022 | $3,188 | $27,530 -2.8% |
| 2021 | -- | $28,310 +0.3% |
| 2020 | $3,377 +3% | $28,230 |
| 2019 | $3,278 0% | $28,230 +12.4% |
| 2018 | $3,278 +107.2% | $25,120 +97.8% |
| 2017 | $1,582 +785.5% | $12,700 |
| 2016 | $179 | -- |
| 2015 | -- | -- |
Find assessor info on the county website
Monthly payment
Est. payment
Payment breakdown
Explore the cost of this home by adjusting the details. Changes won't be saved.Climate risks
Neighborhood: 80104
Nearby schools
Schools provided by the listing agent
- Elementary: South Ridge
- Middle: Mesa
- High: Douglas County
- District: Douglas RE-1
Source: REcolorado as distributed by MLS GRID. This data may not be complete. We recommend contacting the local school district to confirm school assignments for this home.
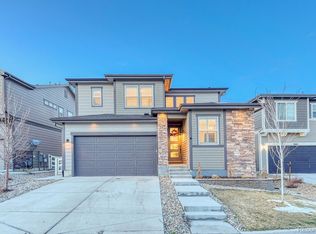
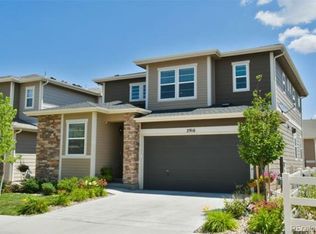

Similar homes
- $600,0003 bd3 ba2k sqft4345 Rapport Drive, Castle Rock, CO 80104For Sale

 MLS ID #2650603, Marcus Harris, Coldwell Banker Realty 24. REcolorado as distributed by MLS GRID
 - $687,5004 bd3 ba2.5k sqft5955 Plains End Court, Castle Rock, CO 80104For Sale
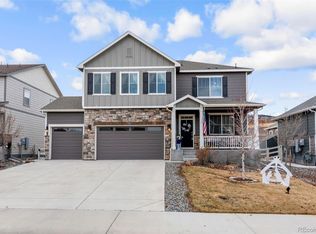 MLS ID #2546615, Andrew Livingston, Freedom Realty Group LLC. REcolorado as distributed by MLS GRID
 - $659,0003 bd3 ba3.1k sqft4863 Cattle Cross Trail, Castle Rock, CO 80104For Sale
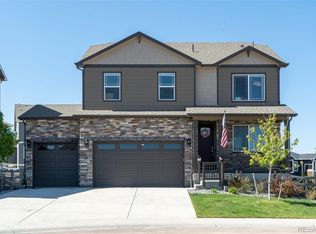 MLS ID #4673903, Cathrine Coots, RE/MAX Alliance. REcolorado as distributed by MLS GRID
 - $619,0003 bd3 ba3.1k sqft4505 Cholla Trail, Castle Rock, CO 80104For Sale
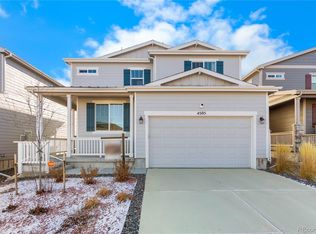 MLS ID #4490735, Crystal Lowe, Novella Real Estate. REcolorado as distributed by MLS GRID
 - $665,0005 bd3 ba2.7k sqft4875 Cattle Cross Trail, Castle Rock, CO 80104For SaleMLS ID #9803258, Cindy Sheldon, LIV Sotheby's International Realty. REcolorado as distributed by MLS GRID
- $619,5003 bd3 ba3k sqft604 Silver Rock Trail, Castle Rock, CO 80104For SaleMLS ID #1874431, Susan Sechrist, New West Realty LLC. REcolorado as distributed by MLS GRID
- $635,0004 bd2 ba3.3k sqft4925 Cattle Cross Trail, Castle Rock, CO 80104For SaleMLS ID #2616947, Brent Crawford, Century 21 Signature Realty North, Inc.. REcolorado as distributed by MLS GRID
- $715,0004 bd3 ba3.5k sqft4023 Deer Valley Drive, Castle Rock, CO 80104For SaleMLS ID #1949765, Staci Stroh, Coldwell Banker Realty 54. REcolorado as distributed by MLS GRID
- $650,0005 bd4 ba3.8k sqft3594 Cade Court, Castle Rock, CO 80104For SaleMLS ID #7892382, Kathryn Bartic, Keller Williams Integrity Real Estate LLC. REcolorado as distributed by MLS GRID
- $568,9003 bd4 ba2.2k sqft4915 Parsons Way, Castle Rock, CO 80104For SaleMLS ID #3585461, Lauren Creadick, RE/MAX Professionals. REcolorado as distributed by MLS GRID
- $565,0003 bd3 ba1.9k sqft6318 Vista Cliff Loop, Castle Rock, CO 80104For SaleMLS ID #5663838, Amber Hashemi, HomeSmart Realty. REcolorado as distributed by MLS GRID
- $585,0004 bd2 ba1.7k sqft284 Vista Cliff Circle, Castle Rock, CO 80104For SaleMLS ID #1737778, Robert Sheets, HomeSmart. REcolorado as distributed by MLS GRID
- $650,0006 bd4 ba3.4k sqft6193 Brantly Avenue, Castle Rock, CO 80104For SaleMLS ID #1654618, Jeremy Kane, eXp Realty, LLC. REcolorado as distributed by MLS GRID
- $749,0002 bd2 ba3.3k sqft5506 Water Avens Drive, Castle Rock, CO 80104New ConstructionMLS ID #5327808, Taylor Wilson, Compass - Denver. REcolorado as distributed by MLS GRID
- $540,0003 bd3 ba2.3k sqft2907 Distant Rock Avenue, Castle Rock, CO 80109For SaleMLS ID #7745331, Travis Wilcox, RISE Real Estate. REcolorado as distributed by MLS GRID
- $590,0003 bd2 ba3.8k sqft6393 Agave Avenue, Castle Rock, CO 80108For SaleMLS ID #3373455, Deanna Wolfe, Compass - Denver. REcolorado as distributed by MLS GRID
- $660,0004 bd3 ba3.5k sqft39358 Hart Circle, Elizabeth, CO 80107New ConstructionMLS ID #5121162, Kyla Tyler, RE/MAX Professionals. REcolorado as distributed by MLS GRID
- $624,9004 bd4 ba3.6k sqft7312 Grady Circle, Castle Rock, CO 80108For SaleMLS ID #9494346, Celsey Brown, Marlex Real Estate Corp. REcolorado as distributed by MLS GRID
- $640,0004 bd3 ba3.2k sqft11823 Barrentine Loop, Parker, CO 80138For SaleMLS ID #4078907, Elizabeth Hafler, Your Castle Real Estate Inc. REcolorado as distributed by MLS GRID
- $600,0003 bd3 ba3k sqft11912 Barrentine Loop, Parker, CO 80138For SaleMLS ID #3001446, Meredith Hotz, Kentwood Real Estate DTC, LLC. REcolorado as distributed by MLS GRID
