Great condition with high-end finishes inside and out! This home has 4 bedrooms 2 bathrooms,2 car garage ranch-style home in the desirable Bella Mesa community of Castle Rock! This stunning, spacious and open floorplan is perfectly located on an flat 5706 sqft homesite. The interior boasts a gorgeous kitchen - complete with upgraded espresso cabinetry, quartz countertops and all appliances . In addition, the large island features an oversized sink, pendant lighting and opens to the sizable family room. The primary bedroom offers a walk-in closet and a tastefully appointed ensuite bathroom with espresso cabinets and corian countertops, plus access to the crawl space for extra storage. Other improvements include: a new class 4 impact resistant roof in 2023, solar system that's paid for, wide planked luxury vinyl flooring, upgraded carpet and pad, light fixtures,fireplace & mantle and so much more! The exterior is equally impressive with a maintained yard with roughly $27,000 in patio improvements. The covered back porch plus extended slab patio provide the perfect place to relax or entertain. This home still looks and feels brand new. Plus all appliances are included making it turnkey. Close to neighborhood parks, open space, trails, schools, and recreation and everything Castle Rock has to offer. This home is move in ready! Its a must see!
For sale
$585,000
284 Vista Cliff Circle, Castle Rock, CO 80104
4beds
1,783sqft
Single Family Residence
Built in 2021
5,706 Square Feet Lot
$-- Zestimate®
$328/sqft
$67/mo HOA
What's special
- 124 days |
- 280 |
- 11 |
Zillow last checked:
Listing updated:
Listed by:
Robert Sheets 720-404-0229 HomesBySheets@Gmail.com,
HomeSmart
Source: REcolorado as distributed by MLS GRID,MLS#: 1737778
Facts & features
Interior
Bedrooms & bathrooms
- Bedrooms: 4
- Bathrooms: 2
- Full bathrooms: 1
- 3/4 bathrooms: 1
- Main level bathrooms: 2
- Main level bedrooms: 4
Bedroom
- Level: Main
- Area: 208 Square Feet
- Dimensions: 16 x 13
Bedroom
- Level: Main
- Area: 99 Square Feet
- Dimensions: 11 x 9
Bedroom
- Level: Main
- Area: 99 Square Feet
- Dimensions: 11 x 9
Bedroom
- Level: Main
- Area: 100 Square Feet
- Dimensions: 10 x 10
Bathroom
- Features: En Suite Bathroom
- Level: Main
Bathroom
- Features: Primary Suite
- Level: Main
Dining room
- Level: Main
- Area: 160 Square Feet
- Dimensions: 16 x 10
Great room
- Level: Main
- Area: 208 Square Feet
- Dimensions: 16 x 13
Kitchen
- Level: Main
- Area: 144 Square Feet
- Dimensions: 16 x 9
Laundry
- Level: Main
Heating
- Forced Air, Natural Gas
Cooling
- Central Air
Appliances
- Included: Dishwasher, Disposal, Gas Water Heater, Microwave, Oven, Range Hood, Refrigerator, Self Cleaning Oven
- Laundry: In Unit
Features
- Ceiling Fan(s), Granite Counters
- Flooring: Carpet, Laminate
- Windows: Double Pane Windows, Window Treatments
- Basement: Crawl Space
Interior area
- Total structure area: 1,783
- Total interior livable area: 1,783 sqft
- Finished area above ground: 1,783
Video & virtual tour
Property
Parking
- Total spaces: 2
- Parking features: Concrete, Dry Walled, Exterior Access Door
- Attached garage spaces: 2
Features
- Levels: One
- Stories: 1
- Patio & porch: Covered, Front Porch, Patio
- Fencing: Full
Lot
- Size: 5,706 Square Feet
- Features: Sprinklers In Front, Sprinklers In Rear
- Residential vegetation: Grassed
Details
- Parcel number: R0471352
- Special conditions: Standard
Construction
Type & style
- Home type: SingleFamily
- Property subtype: Single Family Residence
Materials
- Brick, Wood Siding
- Foundation: Structural
- Roof: Composition
Condition
- Updated/Remodeled
- Year built: 2021
Details
- Builder model: Peridot
- Builder name: Richmond American Homes
Utilities & green energy
- Electric: 110V, 220 Volts
- Sewer: Public Sewer
- Water: Public
- Utilities for property: Cable Available, Electricity Connected, Internet Access (Wired), Natural Gas Connected
Community & HOA
Community
- Security: Carbon Monoxide Detector(s), Radon Detector, Smoke Detector(s)
- Subdivision: Founders Village
HOA
- Has HOA: Yes
- Amenities included: Playground, Trail(s)
- Services included: Maintenance Grounds, Recycling, Trash
- HOA fee: $67 monthly
- HOA name: Bella Mesa
- HOA phone: 720-571-1440
Location
- Region: Castle Rock
Financial & listing details
- Price per square foot: $328/sqft
- Tax assessed value: $547,400
- Annual tax amount: $5,243
- Date on market: 4/15/2026
- Listing terms: Cash,Conventional,FHA,VA Loan
- Exclusions: Seller's Personal Property
- Ownership: Individual
- Electric utility on property: Yes
- Road surface type: Paved
Estimated market value
Not available
Estimated sales range
Not available
Not available
Price history
| Date | Event | Price |
|---|---|---|
| 5/21/2026 | Price change | $585,000-4.1%$328/sqft |
Source:  REcolorado as distributed by MLS GRID #1737778 Report a problem REcolorado as distributed by MLS GRID #1737778 Report a problem | ||
| 5/11/2026 | Price change | $610,000-2.4%$342/sqft |
Source: REcolorado as distributed by MLS GRID #1737778 Report a problem | ||
| 4/20/2026 | Listed for sale | $625,000+45.1%$351/sqft |
Source: REcolorado as distributed by MLS GRID #1737778 Report a problem | ||
| 1/28/2021 | Sold | $430,700$242/sqft |
Source: Public Record Report a problem | ||
Public tax history
| Year | Property taxes | Tax assessment |
|---|---|---|
| 2025 | $5,265 -0.2% | $34,210 -12.8% |
| 2024 | $5,276 +29.8% | $39,250 -1% |
| 2023 | $4,064 +46.8% | $39,630 +40.7% |
| 2022 | $2,769 | $28,160 +46.2% |
| 2021 | -- | $19,260 +84.7% |
| 2020 | $1,505 +186.5% | $10,430 +50.1% |
| 2019 | $525 0% | $6,950 +20% |
| 2018 | $525 +7% | $5,790 |
| 2017 | $491 +157.3% | $5,790 +31.3% |
| 2016 | $191 -51.1% | $4,410 |
| 2015 | $390 +374% | $4,410 +153.4% |
| 2014 | $82 -54.5% | $1,740 +14.5% |
| 2007 | $181 | $1,520 |
Find assessor info on the county website
Monthly payment
Est. payment
Payment breakdown
Explore the cost of this home by adjusting the details. Changes won't be saved.Climate risks
Neighborhood: 80104
Nearby schools
GreatSchools rating
- 8/10Flagstone Elementary SchoolGrades: PK-6Distance: 0.3 mi
- 6/10Mesa Middle SchoolGrades: 6-8Distance: 0.5 mi
- 6/10Douglas County High SchoolGrades: 9-12Distance: 3.6 mi
Schools provided by the listing agent
- Elementary: Flagstone
- Middle: Mesa
- High: Douglas County
- District: Douglas RE-1
Source: REcolorado as distributed by MLS GRID. This data may not be complete. We recommend contacting the local school district to confirm school assignments for this home.
- $575,4003 bd3 ba2.2k sqft272 Vista Cliff Cir, Castle Rock, CO 80104Off Market
- $543,6004 bd2 ba1.9k sqft288 Vista Cliff Cir, Castle Rock, CO 80104Off Market
- $573,9004 bd2 ba1.9k sqft268 Vista Cliff Cir, Castle Rock, CO 80104Off Market
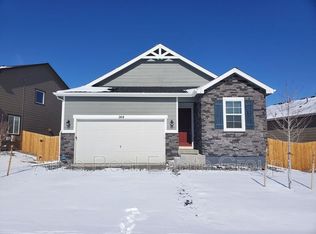
- $559,2003 bd3 ba1.9k sqft6374 Vista Cliff Loop, Castle Rock, CO 80104Off Market
- $561,5004 bd2 ba1.8k sqft6388 Vista Cliff Loop, Castle Rock, CO 80104Off Market
- $583,3004 bd2 ba1.8k sqft292 Vista Cliff Cir, Castle Rock, CO 80104Off Market
- $575,0003 bd3 ba2.4k sqft6392 Vista Cliff Loop, Castle Rock, CO 80104Off Market
- $534,9003 bd2 ba1.6k sqft256 Vista Cliff Cir, Castle Rock, CO 80104Off Market
A local agent can set up tours, give advice and negotiate with sellers.
Similar homes
- $570,0003 bd3 ba1.9k sqft6318 Vista Cliff Loop, Castle Rock, CO 80104For Sale

 MLS ID #5663838, Amber Hashemi, HomeSmart Realty. REcolorado as distributed by MLS GRID
 - $568,9003 bd4 ba2.2k sqft4915 Parsons Way, Castle Rock, CO 80104For Sale
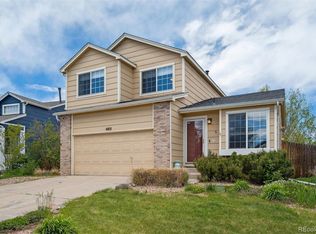 MLS ID #3585461, Lauren Creadick, RE/MAX Professionals. REcolorado as distributed by MLS GRID
 - $649,0003 bd3 ba2k sqft4345 Rapport Drive, Castle Rock, CO 80104For Sale
 MLS ID #2650603, Marcus Harris, Coldwell Banker Realty 24. REcolorado as distributed by MLS GRID
 - $559,9004 bd3 ba2k sqft5193 Blue Lunar Lane, Castle Rock, CO 80104For Sale
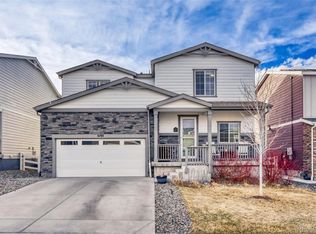 MLS ID #2891440, Belinda Hollingshead, The Linear Group LLC. REcolorado as distributed by MLS GRID
 - $575,0003 bd3 ba2.2k sqft2595 Gray Wolf Place, Castle Rock, CO 80104For SaleMLS ID #2516799, David Richins, RE/MAX Professionals. REcolorado as distributed by MLS GRID
- $58,2984 bd2 ba2.5k sqft5955 Plains End Ct, Castle Rock, CO 80104Off Market
- $560,0003 bd3 ba1.7k sqft2094 Coach House Loop, Castle Rock, CO 80109For SaleMLS ID #2750813, Matt Comneck, LoKation Real Estate. REcolorado as distributed by MLS GRID
- $545,0003 bd3 ba2.5k sqft3280 Youngheart Way, Castle Rock, CO 80109For Sale
 MLS ID #9701380, Steven Thayer, Keller Williams Action Realty, LLC. elevateMLS
 - $540,0003 bd3 ba2.3k sqft2907 Distant Rock Avenue, Castle Rock, CO 80109For SaleMLS ID #7745331, Travis Wilcox, RISE Real Estate. REcolorado as distributed by MLS GRID
- $585,0002 bd2 ba1.6k sqft17350 Birds Foot Trail, Parker, CO 80134For SaleMLS ID #9000770, Parvathi Donthula, MB Metro Brokers Realty Oasis. REcolorado as distributed by MLS GRID
- $425,0002 bd3 ba1.4k sqft5939 Still Meadow Place, Castle Rock, CO 80104For SaleMLS ID #7892966, Mandi Dillman, HomeSmart Realty. REcolorado as distributed by MLS GRID
- $598,0003 bd3 ba2k sqft3997 Blue Pine Circle, Highlands Ranch, CO 80126For SaleMLS ID #5216493, Travis Srofe, Redfin Corporation. REcolorado as distributed by MLS GRID
- $490,0003 bd3 ba1.9k sqft1592 Castle Creek Circle, Castle Rock, CO 80104For SaleMLS ID #6184304, Tori Whittaker, Compass - Denver. REcolorado as distributed by MLS GRID
- $534,9003 bd3 ba2.3k sqft4188 Elegant Street, Castle Rock, CO 80109For SaleMLS ID #5285853, Sean Hannon, Compass - Denver. REcolorado as distributed by MLS GRID
- $470,0003 bd3 ba1.9k sqftPlum Creek Ridge At Castle Rock, Castle Rock, CO 80104For SaleMLS ID #8992050, Alyssa Healey, Keller Williams Preferred Realty. REcolorado as distributed by MLS GRID
- $509,0003 bd3 ba2.5k sqft3594 Happyheart Way, Castle Rock, CO 80109For SaleMLS ID #6726904, Nicole Nelson Maestas, Your Castle Real Estate Inc. REcolorado as distributed by MLS GRID
- $599,0003 bd3 ba1.8k sqft12521 S Elk Creek Way, Parker, CO 80134For SaleMLS ID #2564976, Jennifer McManus, Real Broker, LLC DBA Real. REcolorado as distributed by MLS GRID
- $600,0004 bd3 ba2.5k sqft21504 Omaha Avenue, Parker, CO 80138For SaleMLS ID #7586874, Lynsey Adragna, 8z Real Estate. REcolorado as distributed by MLS GRID
- $529,0003 bd3 ba2.5k sqft14237 Hop Clover Trail, Parker, CO 80134For SaleMLS ID #4756090, Alana Hankins, Compass - Denver. REcolorado as distributed by MLS GRID
- $615,0004 bd4 ba2.3k sqftShea Homes Crescendo, Parker, CO 80134For SaleMLS ID #6968874, Rob Classen, Your Castle Real Estate Inc. REcolorado as distributed by MLS GRID
