THIS IS IT! The best of low-maintenance living in this bright, beautifully maintained end-unit townhome with only one shared wall and abundant windows that flood the home with natural light. The open-concept floor plan features a stylish white kitchen with stainless steel appliances, a large center island, private patio, versatile bonus room perfect for a home office or gym, attached 2-car garage, and convenient upstairs laundry. Forget mowing and shoveling—HOA handles the exterior maintenance so you can spend your weekends enjoying everything Castle Rock has to offer. Just minutes from historic Downtown Castle Rock, you'll love the local restaurants, breweries, boutiques, farmers markets, concerts, and year-round community events. Explore miles of nearby trails, parks, and the iconic Castle Rock Incline, all while enjoying top-rated Douglas County schools and easy access to I-25. Move in with confidence knowing a **brand-new roof is being installed in August!** This is the perfect blend of comfort, convenience, and the Colorado lifestyle you've been looking for.
For sale
Price cut: $9K (8/12)
$490,000
1592 Castle Creek Circle, Castle Rock, CO 80104
3beds
1,931sqft
Townhouse
Built in 2019
871 Square Feet Lot
$488,700 Zestimate®
$254/sqft
$194/mo HOA
What's special
Stainless steel appliancesSpacious second bedroomSleek countertopsGourmet kitchenGenerous center islandCrisp white cabinetryAbundance of extra windows
- 142 days |
- 392 |
- 26 |
Zillow last checked:
Listing updated:
Listed by:
Tori Whittaker 720-933-3456 tori.whittaker@compass.com,
Compass - Denver
Source: REcolorado as distributed by MLS GRID,MLS#: 6184304
Facts & features
Interior
Bedrooms & bathrooms
- Bedrooms: 3
- Bathrooms: 3
- Full bathrooms: 2
- 1/2 bathrooms: 1
- Main level bathrooms: 1
Bedroom
- Description: Entry Level Bedroom/Home Office Space
- Level: Lower
Bedroom
- Description: Bedroom 2 Next To Primary
- Level: Upper
Bedroom
- Description: Primary Bedroom With Walk-In Closet
- Features: Primary Suite
- Level: Upper
Bathroom
- Description: Powder Bath
- Level: Main
Bathroom
- Level: Upper
Bathroom
- Description: Primary Bathroom Retreat
- Features: Primary Suite
- Level: Upper
Dining room
- Level: Main
Kitchen
- Description: Open Kitchen With Large Island
- Level: Main
Laundry
- Description: Laundry Room With Storage
- Level: Upper
Living room
- Description: Open Living Room With Patio
- Level: Main
Heating
- Forced Air, Natural Gas
Cooling
- Central Air
Appliances
- Included: Cooktop, Dishwasher, Disposal, Dryer, Oven, Self Cleaning Oven, Washer
- Laundry: In Unit
Features
- Ceiling Fan(s), Eat-in Kitchen, Kitchen Island, Open Floorplan, Pantry, Primary Suite, Walk-In Closet(s)
- Flooring: Carpet, Laminate, Tile
- Has basement: No
- Number of fireplaces: 1
- Fireplace features: Gas, Gas Log, Living Room
- Common walls with other units/homes: End Unit
Interior area
- Total structure area: 1,931
- Total interior livable area: 1,931 sqft
- Finished area above ground: 1,931
Property
Parking
- Total spaces: 2
- Parking features: Concrete, Dry Walled
- Attached garage spaces: 2
Features
- Levels: Multi/Split
- Entry location: Ground
- Patio & porch: Front Porch, Patio
- Exterior features: Balcony
Lot
- Size: 871 Square Feet
- Features: Greenbelt
Details
- Parcel number: R0497820
- Special conditions: Standard
Construction
Type & style
- Home type: Townhouse
- Property subtype: Townhouse
- Attached to another structure: Yes
Materials
- Cement Siding, Frame, Stone, Wood Siding
- Roof: Composition
Condition
- Year built: 2019
Utilities & green energy
- Sewer: Public Sewer
- Water: Public
Community & HOA
Community
- Subdivision: Plum Creek Ridge At Castle Rock
HOA
- Has HOA: Yes
- Services included: Exterior Maintenance w/out Roof, Insurance, Maintenance Grounds, Recycling, Snow Removal, Trash
- HOA fee: $194 monthly
- HOA name: Emerald Ridge HOA
- HOA phone: 303-985-9623
Location
- Region: Castle Rock
Financial & listing details
- Price per square foot: $254/sqft
- Tax assessed value: $513,869
- Annual tax amount: $2,431
- Date on market: 3/27/2026
- Listing terms: Cash,Conventional,FHA,VA Loan
- Exclusions: Staging And Personal Property
- Ownership: Individual
Estimated market value
$488,700
$464,000 - $513,000
$2,884/mo
Price history
| Date | Event | Price |
|---|---|---|
| 8/12/2026 | Price change | $490,000-1.8%$254/sqft |
Source:  REcolorado as distributed by MLS GRID #6184304 Report a problem REcolorado as distributed by MLS GRID #6184304 Report a problem | ||
| 7/8/2026 | Price change | $499,000-3.1%$258/sqft |
Source: REcolorado as distributed by MLS GRID #6184304 Report a problem | ||
| 6/12/2026 | Price change | $515,000-1%$267/sqft |
Source: REcolorado as distributed by MLS GRID #6184304 Report a problem | ||
| 4/9/2026 | Price change | $520,000-1.9%$269/sqft |
Source: REcolorado as distributed by MLS GRID #6184304 Report a problem | ||
| 3/27/2026 | Listed for sale | $530,000+34.2%$274/sqft |
Source: REcolorado as distributed by MLS GRID #6184304 Report a problem | ||
| 9/17/2019 | Sold | $394,950-1.3%$205/sqft |
Source: Public Record Report a problem | ||
| 9/4/2019 | Pending sale | $399,950$207/sqft |
Source: LANDMARK RESIDENTIAL BROKERAGE #1962394 Report a problem | ||
| 7/5/2019 | Price change | $399,950-3.5%$207/sqft |
Source: Lokal Homes Report a problem | ||
| 5/23/2019 | Price change | $414,605-2.4%$215/sqft |
Source: Lokal Homes Report a problem | ||
| 3/12/2019 | Price change | $424,605+9.4%$220/sqft |
Source: Lokal Homes Report a problem | ||
| 12/31/2018 | Price change | $388,272+0.5%$201/sqft |
Source: Lokal Homes Report a problem | ||
| 11/7/2018 | Listed for sale | $386,272$200/sqft |
Source: LANDMARK RESIDENTIAL BROKERAGE #1962394 Report a problem | ||
Public tax history
| Year | Property taxes | Tax assessment |
|---|---|---|
| 2025 | $2,410 -1.4% | $32,120 -16.5% |
| 2024 | $2,443 +35.2% | $38,460 -1% |
| 2023 | $1,806 -4.2% | $38,840 +43.3% |
| 2022 | $1,886 | $27,110 -2.8% |
| 2021 | -- | $27,890 +12.3% |
| 2020 | $1,691 +396.7% | $24,830 +109.9% |
| 2019 | $341 | $11,830 +143.9% |
| 2018 | $341 | $4,850 |
Find assessor info on the county website
Monthly payment
Est. payment
Payment breakdown
Explore the cost of this home by adjusting the details. Changes won't be saved.Climate risks
Neighborhood: 80104
Nearby schools
GreatSchools rating
- 6/10South Ridge Elementary An Ib World SchoolGrades: K-5Distance: 0.7 mi
- 5/10Mesa Middle SchoolGrades: 6-8Distance: 3 mi
- 7/10Douglas County High SchoolGrades: 9-12Distance: 2.1 mi
Schools provided by the listing agent
- Elementary: South Ridge
- Middle: Mesa
- High: Douglas County
- District: Douglas RE-1
Source: REcolorado as distributed by MLS GRID. This data may not be complete. We recommend contacting the local school district to confirm school assignments for this home.
- $458,0003 bd4 ba1.6k sqft1590 Castle Creek Cir, Castle Rock, CO 80104Off Market

- $465,3003 bd4 ba1.6k sqft1588 Castle Creek Cir, Castle Rock, CO 80104Off Market
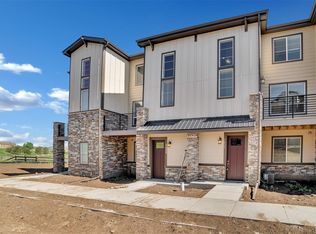
- $470,7003 bd4 ba1.6k sqft1586 Castle Creek Cir, Castle Rock, CO 80104Off Market

- $492,7002 bd3 ba1.9k sqft1574 Castle Creek Cir, Castle Rock, CO 80104Off Market
- $467,4003 bd4 ba1.6k sqft1576 Castle Creek Cir, Castle Rock, CO 80104Off Market
- $506,8003 bd2 ba1.9k sqft1594 Castle Creek Cir, Castle Rock, CO 80104Off Market
- $502,0003 bd3 ba1.9k sqft1584 Castle Creek Cir, Castle Rock, CO 80104Off Market
- $460,1003 bd4 ba1.6k sqft1578 Castle Creek Cir, Castle Rock, CO 80104Off Market
A local agent can set up tours, give advice and negotiate with sellers.
Similar homes
- $344,9003 bd2 ba1.6k sqft1954 Oakcrest Circle, Castle Rock, CO 80104For Sale

 MLS ID #3630517, Rhonda Basey, RE/MAX Professionals. REcolorado as distributed by MLS GRID
 - $528,0003 bd3 ba1.6k sqft5484 Blue Lunar Ln, Castle Rock, CO 80104Off Market
- $425,0002 bd3 ba1.4k sqft5939 Still Meadow Place, Castle Rock, CO 80104For Sale
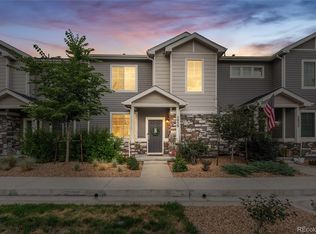 MLS ID #7892966, Mandi Dillman, HomeSmart Realty. REcolorado as distributed by MLS GRID
 - $559,9004 bd3 ba2k sqft5193 Blue Lunar Lane, Castle Rock, CO 80104For Sale
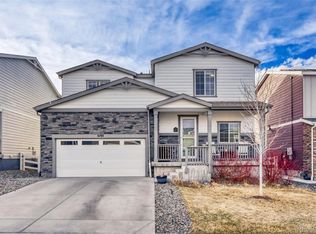 MLS ID #2891440, Belinda Hollingshead, The Linear Group LLC. REcolorado as distributed by MLS GRID
 - $649,0003 bd3 ba2k sqft4345 Rapport Drive, Castle Rock, CO 80104For SaleMLS ID #2650603, Marcus Harris, Coldwell Banker Realty 24. REcolorado as distributed by MLS GRID
- $568,9003 bd4 ba2.2k sqft4915 Parsons Way, Castle Rock, CO 80104For SaleMLS ID #3585461, Lauren Creadick, RE/MAX Professionals. REcolorado as distributed by MLS GRID
- $575,0003 bd3 ba2.2k sqft2595 Gray Wolf Place, Castle Rock, CO 80104For SaleMLS ID #2516799, David Richins, RE/MAX Professionals. REcolorado as distributed by MLS GRID
- $575,0003 bd3 ba1.9k sqft6318 Vista Cliff Loop, Castle Rock, CO 80104For SaleMLS ID #5663838, Amber Hashemi, HomeSmart Realty. REcolorado as distributed by MLS GRID
- $559,0004 bd4 ba2.7k sqft5247 E Hamilton Avenue, Castle Rock, CO 80104For SaleMLS ID #4174747, Angela Chavez, RE/MAX Professionals. REcolorado as distributed by MLS GRID
- $515,9003 bd4 ba1.8k sqft4355 Cyan Circle #E, Castle Rock, CO 80109For SaleMLS ID #3626675, Beverly Reid, Realty One Group Premier. REcolorado as distributed by MLS GRID
- $540,0003 bd3 ba2.3k sqft2907 Distant Rock Avenue, Castle Rock, CO 80109For SaleMLS ID #7745331, Travis Wilcox, RISE Real Estate. REcolorado as distributed by MLS GRID
- $509,0003 bd3 ba2.5k sqft3594 Happyheart Way, Castle Rock, CO 80109For SaleMLS ID #6726904, Nicole Nelson Maestas, Your Castle Real Estate Inc. REcolorado as distributed by MLS GRID
- $585,0004 bd2 ba1.7k sqft284 Vista Cliff Circle, Castle Rock, CO 80104For SaleMLS ID #1737778, Robert Sheets, HomeSmart. REcolorado as distributed by MLS GRID
- $550,0003 bd3 ba2.5k sqft3280 Youngheart Way, Castle Rock, CO 80109For Sale
 MLS ID #9701380, Steven Thayer, Keller Williams Action Realty, LLC. elevateMLS
 - $560,0003 bd3 ba1.7k sqft2094 Coach House Loop, Castle Rock, CO 80109For SaleMLS ID #2750813, Matt Comneck, LoKation Real Estate. REcolorado as distributed by MLS GRID
- $549,0003 bd3 ba1.8k sqft2608 Palau Way, Castle Rock, CO 80109For SaleMLS ID #5787566, Victoria Casey, eXp Realty, LLC. REcolorado as distributed by MLS GRID
- $489,0003 bd4 ba1.9k sqft14952 E Belleview Ave, Aurora, CO 80015For Sale
 MLS ID #1054334, Dominic East, RE/MAX Alliance-FTC South. IRES as distributed by MLS GRID
 - $480,0004 bd4 ba1.7k sqft7005 Cumbria Court, Castle Pines, CO 80108For SaleMLS ID #4455275, The Baird Team, LPT Realty. REcolorado as distributed by MLS GRID
- $477,5002 bd3 ba1.3k sqft6998 Ipswich Court, Castle Pines, CO 80108For SaleMLS ID #1913677, Matthew Zettel, Keller Williams DTC. REcolorado as distributed by MLS GRID
- $469,0003 bd3 ba1.3k sqft463 Millwall Circle, Castle Pines, CO 80108New ConstructionMLS ID #5932258, Shelby Sampson, The Agency - Denver. REcolorado as distributed by MLS GRID
