Welcome to effortless, low-maintenance living in one of Aurora's most convenient and desirable locations, just moments from Cherry Creek Reservoir. Built only six years ago, this beautifully maintained townhouse shows like new, offering exceptional condition and modern finishes throughout. From the moment you step inside, you'll appreciate the clean, contemporary feel and pride of ownership that truly sets this home apart. The thoughtfully designed three-story layout provides both comfort and flexibility, featuring a rare setup with a private bathroom for every bedroom. The second level showcases two spacious owner's suites, each complete with luxurious five-piece bathrooms and relaxing soaker tubs-perfect for unwinding at the end of the day. One suite even offers its own private balcony, creating a peaceful outdoor retreat. The third level hosts an additional bedroom and full bath, ideal for guests, a home office, or added privacy. The kitchen is equally impressive, highlighted by stainless steel appliances that present as brand new, blending style and functionality for everyday living or entertaining. An attached two-car garage adds convenience, while the affordable HOA keeps ownership simple and manageable. Located in the sought-after Shalom Park neighborhood, this home offers easy access to trails, recreation, shopping, and dining, all while being just minutes from the natural beauty of Cherry Creek Reservoir. A perfect blend of comfort, location, and value-this is townhouse living at its best.
Pending
Price cut: $10K (5/23)
$489,000
14952 E Belleview Ave, Aurora, CO 80015
3beds
1,913sqft
Townhouse
Built in 2019
1,263 Square Feet Lot
$483,900 Zestimate®
$256/sqft
$38/mo HOA
What's special
- 150 days |
- 300 |
- 22 |
Zillow last checked:
Listing updated:
Listed by:
Dominic East 970-226-3990,
RE/MAX Alliance-FTC South
Source: IRES as distributed by MLS GRID,MLS#: 1054334
Facts & features
Interior
Bedrooms & bathrooms
- Bedrooms: 3
- Bathrooms: 4
- Full bathrooms: 2
- 3/4 bathrooms: 1
- 1/2 bathrooms: 1
- Main level bathrooms: 1
Primary bedroom
- Description: Carpet
- Features: 5 Piece Primary Bath
- Level: Upper
- Area: 360 Square Feet
- Dimensions: 18 x 20
Bedroom 2
- Description: Carpet
- Level: Upper
- Area: 195 Square Feet
- Dimensions: 15 x 13
Bedroom 3
- Description: Carpet
- Level: Additional
- Area: 234 Square Feet
- Dimensions: 18 x 13
Dining room
- Description: Luxury Vinyl
- Level: Main
- Area: 63 Square Feet
- Dimensions: 9 x 7
Kitchen
- Description: Luxury Vinyl
- Level: Main
- Area: 210 Square Feet
- Dimensions: 14 x 15
Laundry
- Description: Tile
- Level: Upper
- Area: 42 Square Feet
- Dimensions: 7 x 6
Living room
- Description: Luxury Vinyl
- Level: Main
- Area: 195 Square Feet
- Dimensions: 15 x 13
Heating
- Forced Air
Cooling
- Central Air, Ceiling Fan(s)
Appliances
- Included: Gas Range, Dishwasher, Refrigerator, Washer, Dryer, Microwave, Disposal
- Laundry: Washer/Dryer Hookup
Features
- Eat-in Kitchen, Separate Dining Room, High Ceilings, Split Bedroom Plan
- Windows: Window Coverings
- Basement: None
Interior area
- Total structure area: 1,913
- Total interior livable area: 1,913 sqft
- Finished area above ground: 1,913
Property
Parking
- Total spaces: 2
- Parking features: Garage Door Opener, Attached
- Attached garage spaces: 2
- Details: Attached
Features
- Levels: Three Or More
- Stories: 3
- Exterior features: Balcony
Lot
- Size: 1,263 Square Feet
- Features: Paved, Curbs, Gutters, Sidewalks, Zero Lot Line
Details
- Parcel number: 207318126028
- Zoning: SFR
- Special conditions: Private Owner
Construction
Type & style
- Home type: Townhouse
- Architectural style: Contemporary
- Property subtype: Townhouse
- Attached to another structure: Yes
Materials
- Frame
- Roof: Composition
Condition
- New construction: No
- Year built: 2019
Utilities & green energy
- Electric: City
- Gas: Xcel
- Sewer: Public Sewer
- Water: City
- Utilities for property: Natural Gas Available, Electricity Available, High Speed Avail, Underground Utilities
Community & HOA
Community
- Features: None
- Security: Fire Alarm
- Subdivision: Shalom Park Sub Flg 4
HOA
- Has HOA: Yes
- Services included: Common Amenities, Trash, Snow Removal
- HOA fee: $450 annually
- HOA name: Belleview Place Metro Dist
- HOA phone: 303-987-0835
Location
- Region: Aurora
Financial & listing details
- Price per square foot: $256/sqft
- Tax assessed value: $540,000
- Annual tax amount: $7,751
- Date on market: 3/20/2026
- Listing terms: Cash,Conventional,FHA,VA Loan
- Exclusions: None
- Electric utility on property: Yes
- Road surface type: Asphalt
Estimated market value
$483,900
$460,000 - $508,000
$2,939/mo
Price history
| Date | Event | Price |
|---|---|---|
| 8/17/2026 | Pending sale | $489,000$256/sqft |
Source:  IRES as distributed by MLS GRID #1054334 Report a problem IRES as distributed by MLS GRID #1054334 Report a problem | ||
| 5/23/2026 | Price change | $489,000-2%$256/sqft |
Source: IRES as distributed by MLS GRID #1054334 Report a problem | ||
| 3/20/2026 | Listed for sale | $499,000+21%$261/sqft |
Source: IRES as distributed by MLS GRID #1054334 Report a problem | ||
| 3/24/2020 | Sold | $412,335$216/sqft |
Source: Public Record Report a problem | ||
Public tax history
| Year | Property taxes | Tax assessment |
|---|---|---|
| 2025 | $7,634 +4.5% | $33,750 -4.3% |
| 2024 | $7,307 +34% | $35,255 -10.3% |
| 2023 | $5,455 -0.3% | $39,318 +39.9% |
| 2022 | $5,472 | $28,106 -2.8% |
| 2021 | -- | $28,915 +80.2% |
| 2020 | $2,897 +353% | $16,049 |
| 2019 | $640 | -- |
| 2018 | $640 | $3,533 |
Find assessor info on the county website
Monthly payment
Est. payment
Payment breakdown
Explore the cost of this home by adjusting the details. Changes won't be saved.Climate risks
Neighborhood: Pioneer Hills
Nearby schools
GreatSchools rating
- 4/10Sagebrush Elementary SchoolGrades: PK-5Distance: 0.6 mi
- 5/10Laredo Middle SchoolGrades: 6-8Distance: 0.6 mi
- 5/10Smoky Hill High SchoolGrades: 9-12Distance: 0.9 mi
Schools provided by the listing agent
- Elementary: Sagebrush
- Middle: Laredo
- High: Smoky Hill
Source: IRES as distributed by MLS GRID. This data may not be complete. We recommend contacting the local school district to confirm school assignments for this home.
- $400,0002 bd3 ba1.5k sqft14948 E Belleview Ave, Aurora, CO 80015Sold
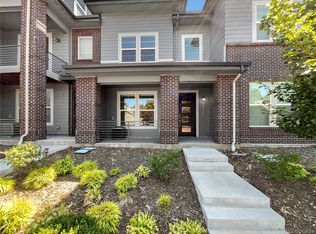
- $440,2003 bd3 ba1.8k sqft14954 E Belleview Ave, Aurora, CO 80015Off Market
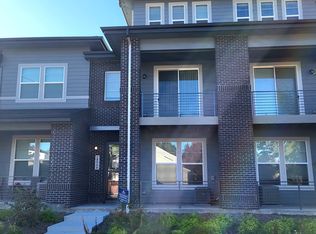
- $461,0003 bd4 ba1.8k sqft14954 E Belleview Dr #29, Aurora, CO 80015Off Market
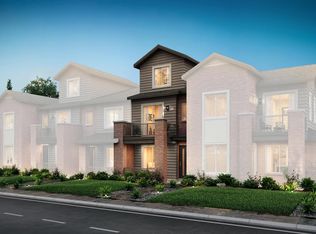
- $420,7003 bd3 ba1.5k sqft14962 E Belleview Ave, Aurora, CO 80015Off Market
- $462,0003 bd3 ba1.7k sqft14942 E Belleview Ave, Aurora, CO 80015Off Market
- $451,9003 bd3 ba1.7k sqft14964 E Belleview Ave, Aurora, CO 80015Off Market
- $464,0004 bd4 ba1.8k sqft14982 E Belleview Ave BUILDING K, Aurora, CO 80015Off Market
- $448,3004 bd4 ba1.8k sqft14982 E Belleview Ave, Aurora, CO 80015Off Market
A local agent can set up tours, give advice and negotiate with sellers.
Similar homes
- $485,0003 bd3 ba1.7k sqft7608 S Zante Court, Aurora, CO 80016For Sale
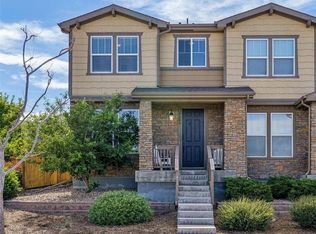
 MLS ID #6269430, Cindy Dassinger, Metro Home Finders. REcolorado as distributed by MLS GRID
 - $455,0003 bd3 ba1.4k sqft7921 S Kalispell Way, Englewood, CO 80112For Sale
 MLS ID #9219551, Bob Calicchia, Total Realty Corp.. REcolorado as distributed by MLS GRID
 - $477,5003 bd3 ba2.1k sqft6050 N Netherland Court, Aurora, CO 80019For Sale
 MLS ID #6648829, Trelora Realty Team, Trelora Realty, Inc.. REcolorado as distributed by MLS GRID
 - $429,9003 bd3 ba1.6k sqft1791 S Buchanan Circle, Aurora, CO 80018For Sale
 MLS ID #7145366, Rich Dolph, Compass - Denver. REcolorado as distributed by MLS GRID
 - $489,9004 bd3 ba1.8k sqft19153 E 65th Place #5, Denver, CO 80249For SaleMLS ID #8788772, Erika Heredia, Resident Realty North Metro LLC. REcolorado as distributed by MLS GRID
- $369,9003 bd3 ba1.5k sqft17262 E Kansas Drive, Aurora, CO 80017For SaleMLS ID #8095221, Janice Taylor, Equity Colorado Real Estate. REcolorado as distributed by MLS GRID
- $485,0003 bd3 ba1.4k sqft8417 Mount Kataka Street, Littleton, CO 80125For SaleMLS ID #4226061, Colleen Sophia, eXp Realty, LLC. REcolorado as distributed by MLS GRID
- $449,0503 bd3 ba1.8k sqft6078 N Lisbon Street, Aurora, CO 80019For SaleMLS ID #3473091, Stacy Weinstein, 8z Real Estate. REcolorado as distributed by MLS GRID
- $549,9003 bd3 ba1.8k sqft4205 E Iliff Avenue #1, Denver, CO 80222For SaleMLS ID #4753272, Robert Tait, Engel & Volkers Denver. REcolorado as distributed by MLS GRID
- $489,9903 bd3 ba1.8k sqft20952 E 66th Ave, Aurora, CO 80019SoldEngel & Volkers
- from $459,9903 bd3 ba1.6k sqftThe Steamboat Plan, Skyview at High Point, Aurora, CO 80019New ConstructionMeritage Homes
- $446,9953 bd3 ba1.8k sqft6381 N Malaya Street, Aurora, CO 80019For SaleMLS ID #9174706, Scott Franks, LIV Sotheby's International Realty. REcolorado as distributed by MLS GRID
- $449,9503 bd3 ba1.4k sqft17165 E Alameda Parkway, Aurora, CO 80017New ConstructionREcolorado as distributed by MLS GRID
- from $501,9993 bd4 ba1.8k sqftCastlewood Plan, The Aurora Highlands Landmark Collection, Aurora, CO 80019New ConstructionTaylor Morrison
- $415,0003 bd3 ba1.5k sqft23527 E 5th Place, Aurora, CO 80018For SaleMLS ID #4144474, Zaynab Sepahi, ZBell, LLC. REcolorado as distributed by MLS GRID
- $470,0003 bd3 ba1.9k sqftPlum Creek Ridge At Castle Rock, Castle Rock, CO 80104For SaleMLS ID #8992050, Alyssa Healey, Keller Williams Preferred Realty. REcolorado as distributed by MLS GRID
- $500,0003 bd3 ba2.7k sqft12713 W Bowles Place, Littleton, CO 80127For SaleMLS ID #6540519, Chandra Blumenthal, Keller Williams Avenues Realty. REcolorado as distributed by MLS GRID
- $450,0003 bd3 ba2k sqft608 N Bersshine Court, Aurora, CO 80137For SaleMLS ID #9442507, Sarah Craner, RE/MAX Professionals. REcolorado as distributed by MLS GRID
- $419,9953 bd3 ba1.4k sqft22614 E 6th Place, Aurora, CO 80018New ConstructionREcolorado as distributed by MLS GRID
- $555,0003 bd4 ba1.9k sqft5258 Eliot Street, Denver, CO 80221New ConstructionMLS ID #6027607, Lora Quirk, Your Castle Realty LLC. REcolorado as distributed by MLS GRID
