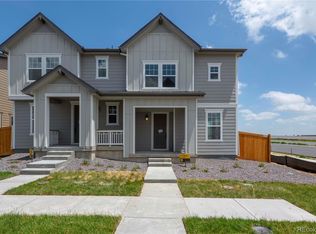
Highly desired floor plan with a BASEMENT!!! This beautifully updated paired home in the popular Sky Ranch community is ready for his new owner! Step inside to find luxury vinyl plank flooring, modern lighting, and a powder room—all designed for comfort and elegance. The open-concept main level features a high-end kitchen with quartz countertops, timeless cabinetry, a spacious pantry, a large island, and stainless steel appliances. The kitchen flows seamlessly into the formal dining area and great room, making it perfect for entertaining. Upstairs, you’ll find a large located laundry room, two generously sized bedrooms, and a full bathroom. The primary suite is a true retreat, complete with a large walk-in closet and an en-suite bathroom. The unfinished basement offers endless possibilities—it comes with rough-in plumbing and plenty of space to create a second family room, home gym, or even a fourth bedroom! Outside, enjoy a low-maintenance yard with turf grass and stunning mountain views. With a Prime Location, you are conveniently close to Buckley Air Force Base, DIA, top-rated schools, parks, trails, shopping, and dining—everything you need is just minutes away. This turnkey home is ready for you!
For sale
$450,000
608 N Bersshine Court, Aurora, CO 80137
3beds
2,057sqft
:
Get pre-qualified$2,851/mo
Townhouse
Built in 2022
2,875 Square Feet Lot
$446,800 Zestimate®
$219/sqft
$133/mo HOA
What's special
Modern lightingTimeless cabinetryStunning mountain viewsUnfinished basementGreat roomPrimary suiteLarge island
- 134 days |
- 98 |
- 5 |
Zillow last checked:
Listing updated:
Listed by:
Sarah Craner 303-564-6927 sarahcraner@hotmail.com,
RE/MAX Professionals
Source: REcolorado as distributed by MLS GRID,MLS#: 9442507
Facts & features
Interior
Bedrooms & bathrooms
- Bedrooms: 3
- Bathrooms: 3
- Full bathrooms: 2
- 1/2 bathrooms: 1
- Main level bathrooms: 1
Bedroom
- Features: Primary Suite
- Level: Upper
Bedroom
- Level: Upper
Bedroom
- Level: Upper
Bathroom
- Level: Main
Bathroom
- Features: Primary Suite
- Level: Upper
Bathroom
- Level: Upper
Dining room
- Level: Main
Family room
- Level: Main
Kitchen
- Level: Main
Laundry
- Level: Upper
Heating
- Forced Air
Cooling
- Central Air
Appliances
- Included: Dishwasher, Dryer, Microwave, Range, Refrigerator, Washer
- Laundry: In Unit
Features
- Ceiling Fan(s), Eat-in Kitchen, High Ceilings, Kitchen Island, Pantry, Quartz Counters, Walk-In Closet(s)
- Flooring: Laminate
- Windows: Double Pane Windows, Window Coverings
- Basement: Sump Pump,Unfinished
- Common walls with other units/homes: End Unit
Interior area
- Total structure area: 2,057
- Total interior livable area: 2,057 sqft
- Finished area above ground: 1,408
- Finished area below ground: 0
Video & virtual tour
Property
Parking
- Total spaces: 2
- Parking features: Concrete
- Attached garage spaces: 2
Features
- Levels: Two
- Stories: 2
- Patio & porch: Front Porch
- Exterior features: Dog Run, Private Yard
- Fencing: Full
Lot
- Size: 2,875 Square Feet
Details
- Parcel number: 035456331
- Special conditions: Standard
Construction
Type & style
- Home type: Townhouse
- Property subtype: Townhouse
- Attached to another structure: Yes
Materials
- Frame, Stone, Wood Siding
- Foundation: Slab
- Roof: Composition
Condition
- Year built: 2022
Details
- Builder name: KB Home
Utilities & green energy
- Sewer: Public Sewer
- Water: Public
- Utilities for property: Cable Available, Natural Gas Connected, Phone Available
Community & HOA
Community
- Subdivision: Sky Ranch
HOA
- Has HOA: Yes
- Amenities included: Park, Playground
- Services included: Exterior Maintenance w/out Roof, Irrigation, Maintenance Grounds, Maintenance Structure, Recycling, Road Maintenance, Snow Removal, Trash
- HOA fee: $177 quarterly
- HOA name: Sky Ranch Metro District
- HOA phone: 303-439-6029
- Second HOA fee: $74 monthly
- Second HOA name: Sky Ranch
- Second HOA phone: 303-420-4433
Location
- Region: Watkins
Financial & listing details
- Price per square foot: $219/sqft
- Annual tax amount: $5,348
- Date on market: 3/27/2026
- Listing terms: Cash,Conventional,FHA,VA Loan
- Exclusions: Seller's Personal Property, Tv's And Mounts, Security System
- Ownership: Individual
- Electric utility on property: Yes
- Road surface type: Paved
Estimated market value
$446,800
$424,000 - $469,000
$2,883/mo
Price history
| Date | Event | Price |
|---|---|---|
| 3/27/2026 | Listed for sale | $450,000$219/sqft |
Source:  REcolorado as distributed by MLS GRID #9442507 Report a problem REcolorado as distributed by MLS GRID #9442507 Report a problem | ||
Public tax history
Tax history is unavailable.
Monthly payment
Est. payment
Payment breakdown
Explore the cost of this home by adjusting the details. Changes won't be saved.Climate risks
Neighborhood: 80137
Nearby schools
GreatSchools rating
- 6/10Bennett Intermediate SchoolGrades: 3-5Distance: 12.4 mi
- 3/10Bennett Middle SchoolGrades: 6-8Distance: 12.5 mi
- 3/10Bennett High SchoolGrades: 9-12Distance: 12.5 mi
Schools provided by the listing agent
- Elementary: Bennett
- Middle: Bennett
- High: Bennett
- District: Bennett 29-J
Source: REcolorado as distributed by MLS GRID. This data may not be complete. We recommend contacting the local school district to confirm school assignments for this home.
- $450,0003 bd3 ba2.1k sqft608 N Bersshine Ct, Aurora, CO 80018Sold
- $485,0003 bd3 ba2.8k sqft618 N Bersshine Ct, Aurora, CO 80018Sold

- $460,4703 bd3 ba1.4k sqft628 N Bersshine Ct, Aurora, CO 80018Sold

- $433,7003 bd3 ba1.4k sqft628 N Bersshine Ct, Aurora, CO 80011Off Market

- $430,0003 bd3 ba1.6k sqft28482 E 6th Pl, Aurora, CO 80018Sold
- $--3 bd3 ba1.7k sqft609 N Bently St, Watkins, CO 80137Auction
- $504,7003 bd2 ba2.4k sqft609 N Bently St, Aurora, CO 80018Off Market
- $505,4893 bd3 ba2.8k sqft619 N Bently St, Aurora, CO 80018Sold
A local agent can set up tours, give advice and negotiate with sellers.
Similar homes
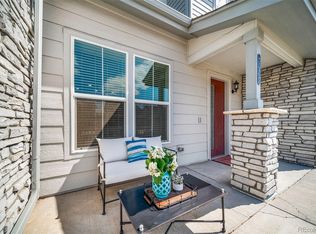
- $379,9002 bd3 ba1.2k sqft746 N Bersshine Court, Watkins, CO 80137New Construction
 MLS ID #7882176, Patricia Filloon, HomeSmart Realty. REcolorado as distributed by MLS GRID
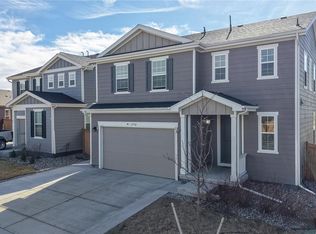
 - $490,0003 bd3 ba1.9k sqft27584 E 6th Drive, Aurora, CO 80018For Sale
 MLS ID #3567229, Pamela Subry, RE/MAX Northwest Inc. REcolorado as distributed by MLS GRID
 - $440,0003 bd3 ba1.4k sqft23 N Uriah Street, Aurora, CO 80018For Sale
 MLS ID #2674070, Aziza Quraishi, NAV Real Estate. REcolorado as distributed by MLS GRID
 - $424,9003 bd3 ba1.4k sqft10 N Trussville Street, Aurora, CO 80018For Sale
 MLS ID #1629242, Juan Sanchez, Century 21 Bear Facts Realty. REcolorado as distributed by MLS GRID
 - $389,9003 bd3 ba1.4k sqft27436 E Archer Avenue, Aurora, CO 80018For SaleMLS ID #1567933, Chad Nash, Coldwell Banker Global Luxury Denver. REcolorado as distributed by MLS GRID
- $449,0503 bd3 ba1.8k sqft6078 N Lisbon Street, Aurora, CO 80019For SaleMLS ID #3473091, Stacy Weinstein, 8z Real Estate. REcolorado as distributed by MLS GRID
- $485,0003 bd2 ba1.8k sqft27227 E Maple Avenue, Aurora, CO 80018For SaleMLS ID #8765002, Courtney Olson, Real Broker, LLC DBA Real. REcolorado as distributed by MLS GRID
- $415,0003 bd3 ba1.5k sqft23527 E 5th Place, Aurora, CO 80018For SaleMLS ID #4144474, Zaynab Sepahi, ZBell, LLC. REcolorado as distributed by MLS GRID
- $529,0003 bd2 ba1.8k sqft86 S Vandriver Way, Aurora, CO 80018For SaleMLS ID #5821294, John Vizzi, Colorado Flat Fee Realty Inc. REcolorado as distributed by MLS GRID
- $449,9953 bd3 ba1.8k sqft6381 N Malaya Street, Aurora, CO 80019For SaleMLS ID #9174706, Scott Franks, LIV Sotheby's International Realty. REcolorado as distributed by MLS GRID
- $448,0003 bd3 ba1.5k sqft19562 E Sunset Circle, Centennial, CO 80015For SaleMLS ID #4787432, Tom Ullrich, RE/MAX Professionals. REcolorado as distributed by MLS GRID
- $550,0004 bd3 ba2.2k sqft134 S Uriah Street, Aurora, CO 80018For SaleMLS ID #6691133, Lorri DeLaney, Coldwell Banker Realty 56. REcolorado as distributed by MLS GRID
- $449,0003 bd3 ba1.5k sqft22811 E Stanford Lane #A, Aurora, CO 80015For SaleMLS ID #3034929, Sean Closset, Coldwell Banker Global Luxury Denver. REcolorado as distributed by MLS GRID
- $475,0003 bd3 ba1.9k sqft11733 Crestop Way #B, Parker, CO 80138For SaleMLS ID #4228184, Cari Gallo, RE/MAX Leaders. REcolorado as distributed by MLS GRID
- $455,0003 bd3 ba1.4k sqft7921 S Kalispell Way, Englewood, CO 80112For SaleMLS ID #9219551, Bob Calicchia, Total Realty Corp.. REcolorado as distributed by MLS GRID
- $405,0003 bd3 ba1.4k sqft19037 E 64th Avenue, Denver, CO 80249For SaleMLS ID #5759129, Jasmine Gutierrez, Crocker Realty, LLC. REcolorado as distributed by MLS GRID
- $370,9993 bd3 ba1.5k sqftUrban Collection at Cross Creek Duplexes, Aurora, CO 80018For SaleMLS ID #6341859, Jim Loveridge, Real Broker, LLC DBA Real. REcolorado as distributed by MLS GRID
- $439,9503 bd3 ba1.4k sqft24185 E 30th Place, Aurora, CO 80019New ConstructionREcolorado as distributed by MLS GRID
- $475,0002 bd3 ba1.2k sqft888 S Valentia Street #17-103, Denver, CO 80247For SaleMLS ID #8365859, Kyle Muth, Orchard Brokerage LLC. REcolorado as distributed by MLS GRID
- $365,9993 bd3 ba1.5k sqftUrban Collection at Cross Creek Duplexes, Aurora, CO 80018For SaleMLS ID #4740654, Jim Loveridge, Real Broker, LLC DBA Real. REcolorado as distributed by MLS GRID
