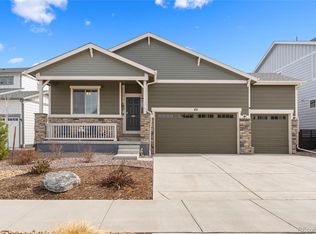
Experience effortless, single-level living in this beautifully maintained ranch-style home. Featuring a seamless open layout, this "better than new" property offers the ideal blend of comfort and convenience with three bedrooms, two bathrooms, and a dedicated home office. The inviting living room is anchored by a cozy gas fireplace, perfect for relaxing evenings. The kitchen is a true highlight for any culinary enthusiast, boasting granite countertops, stainless steel appliances, a pantry, and a spacious island ideal for meal prep and casual dining. Just off the kitchen, the large dining room flows directly onto a covered patio, making indoor-outdoor entertaining a breeze. Utility is maximized with a good-sized laundry room that includes a washer, dryer, and a custom storage cabinet with dedicated space for an ironing board. Outside, enjoy the charm of a covered front porch, beautiful landscaping, and a fully fenced yard that provides both privacy and dedicated outdoor living space. Situated near a neighborhood park and the Community Center, this home offers a wonderful lifestyle outside your door. Its location is strategically ideal for modern living, providing quick access to DIA, I-70, shopping, and more. Don’t miss this opportunity—schedule your showing today!
For sale
$485,000
27227 E Maple Avenue, Aurora, CO 80018
3beds
1,888sqft
Single Family Residence
Built in 2020
6,555 Square Feet Lot
$484,000 Zestimate®
$257/sqft
$114/mo HOA
What's special
Covered front porchBeautiful landscapingSingle-level livingThree bedroomsStainless steel appliancesTwo bathroomsGranite countertops
- 165 days
- 120
- 10
Zillow last checked:
Listing updated:
Listed by:
Courtney Olson 303-868-4047 courtney@callthecoregroup.com,
Real Broker, LLC DBA Real
Source: REcolorado as distributed by MLS GRID,MLS#: 8765002
Facts & features
Interior
Bedrooms & bathrooms
- Bedrooms: 3
- Bathrooms: 2
- Full bathrooms: 2
- Main level bathrooms: 2
- Main level bedrooms: 3
Bedroom
- Level: Main
Bedroom
- Level: Main
Bedroom
- Features: Primary Suite
- Level: Main
Bathroom
- Level: Main
Bathroom
- Features: En Suite Bathroom
- Level: Main
Dining room
- Level: Main
Kitchen
- Level: Main
Laundry
- Level: Main
Living room
- Level: Main
Office
- Level: Main
Heating
- Forced Air
Cooling
- Central Air
Appliances
- Included: Dishwasher, Disposal, Dryer, Gas Water Heater, Microwave, Oven, Range, Refrigerator, Self Cleaning Oven, Washer
- Laundry: In Unit
Features
- Eat-in Kitchen, Granite Counters, Kitchen Island, Laminate Counters, No Stairs, Open Floorplan, Pantry, Primary Suite, Smoke Free, Walk-In Closet(s)
- Flooring: Carpet, Linoleum, Vinyl
- Windows: Double Pane Windows, Window Coverings
- Has basement: No
- Number of fireplaces: 1
- Fireplace features: Gas, Gas Log, Living Room
Interior area
- Total structure area: 1,888
- Total interior livable area: 1,888 sqft
- Finished area above ground: 1,888
Video & virtual tour
Property
Parking
- Total spaces: 2
- Parking features: Concrete, Dry Walled, Exterior Access Door
- Attached garage spaces: 2
Features
- Levels: One
- Stories: 1
- Patio & porch: Covered, Front Porch, Patio
- Exterior features: Private Yard, Rain Gutters
- Fencing: Full
Lot
- Size: 6,555 Square Feet
- Features: Irrigated, Landscaped, Level, Sprinklers In Front, Sprinklers In Rear
Details
- Parcel number: 035337936
- Special conditions: Standard
Construction
Type & style
- Home type: SingleFamily
- Architectural style: Traditional
- Property subtype: Single Family Residence
Materials
- Frame, Stone, Wood Siding
- Roof: Composition
Condition
- Year built: 2020
Details
- Builder name: Melody Homes Inc
Utilities & green energy
- Electric: 110V
- Sewer: Public Sewer
- Water: Public
- Utilities for property: Cable Available, Electricity Connected, Natural Gas Connected, Phone Available
Community & HOA
Community
- Subdivision: Harmony
HOA
- Has HOA: Yes
- Amenities included: Clubhouse, Fitness Center, Park, Playground, Pool
- Services included: Recycling, Trash
- HOA fee: $342 quarterly
- HOA name: Harmony Master
- HOA phone: 720-776-3200
Location
- Region: Aurora
Financial & listing details
- Price per square foot: $257/sqft
- Tax assessed value: $519,000
- Annual tax amount: $5,182
- Date on market: 5/8/2026
- Listing terms: Cash,Conventional,FHA,VA Loan
- Exclusions: Sellers Personal Property
- Ownership: Individual
- Electric utility on property: Yes
- Road surface type: Paved
Estimated market value
$484,000
$460,000 - $508,000
$2,994/mo
Price history
| Date | Event | Price |
|---|---|---|
| 7/13/2026 | Price change | $485,000-2%$257/sqft |
Source:  REcolorado as distributed by MLS GRID #8765002 Report a problem REcolorado as distributed by MLS GRID #8765002 Report a problem | ||
| 5/8/2026 | Listed for sale | $494,999+5.3%$262/sqft |
Source: REcolorado as distributed by MLS GRID #8765002 Report a problem | ||
| 5/27/2021 | Sold | $469,885$249/sqft |
Source: Public Record Report a problem | ||
Public tax history
| Year | Property taxes | Tax assessment |
|---|---|---|
| 2025 | $4,947 +2% | $32,438 -2.3% |
| 2024 | $4,851 +6.4% | $33,192 -10.9% |
| 2023 | $4,561 +144.6% | $37,235 +31.9% |
| 2022 | $1,864 | $28,231 +165.7% |
| 2021 | -- | $10,627 -42.1% |
| 2020 | $3,148 | $18,359 |
| 2019 | -- | -- |
Find assessor info on the county website
Monthly payment
Est. payment
Payment breakdown
Explore the cost of this home by adjusting the details. Changes won't be saved.Climate risks
Neighborhood: Starfall Horizon
Nearby schools
Schools provided by the listing agent
- Elementary: Vista Peak
- Middle: Vista Peak
- High: Vista Peak
- District: Adams-Arapahoe 28J
Source: REcolorado as distributed by MLS GRID. This data may not be complete. We recommend contacting the local school district to confirm school assignments for this home.


Similar homes
- $494,0003 bd2 ba1.8k sqft86 S Vandriver Way, Aurora, CO 80018For Sale
 MLS ID #5821294, John Vizzi, Colorado Flat Fee Realty Inc. REcolorado as distributed by MLS GRID
 - $440,0003 bd3 ba1.4k sqft23 N Uriah Street, Aurora, CO 80018For Sale
 MLS ID #2674070, Aziza Quraishi, NAV Real Estate. REcolorado as distributed by MLS GRID
 - $500,0003 bd2 ba1.6k sqft27853 E 8th Avenue, Aurora, CO 80018For Sale
 MLS ID #9435334, Wendy Brand, Keller Williams DTC. REcolorado as distributed by MLS GRID
 - $455,0003 bd3 ba2.7k sqft656 N Bersshine Street, Watkins, CO 80137For Sale
 MLS ID #1725921, April Rasmussen, Coldwell Banker Realty 24. REcolorado as distributed by MLS GRID
 - $525,0005 bd4 ba2.7k sqft25505 E 1st Avenue, Aurora, CO 80018For SaleMLS ID #8492592, Charles Nicholson, Keller Williams DTC. REcolorado as distributed by MLS GRID
- $415,0003 bd3 ba1.4k sqft10 N Trussville Street, Aurora, CO 80018For SaleMLS ID #7869294, Cameron McClellan, eXp Realty, LLC. REcolorado as distributed by MLS GRID
- $489,9993 bd3 ba2.1k sqft22150 E Milan Place, Aurora, CO 80018For SaleMLS ID #4396825, Siavash Khorshidian, Compass - Denver. REcolorado as distributed by MLS GRID
- $490,0003 bd3 ba1.9k sqft27584 E 6th Drive, Aurora, CO 80018For SaleMLS ID #3567229, Pamela Subry, RE/MAX Northwest Inc. REcolorado as distributed by MLS GRID
- $475,0003 bd3 ba1.4k sqft14944 E Archer Circle, Aurora, CO 80012For SaleMLS ID #6800838, Rodolfo Alcaraz, Keller Williams Advantage Realty LLC. REcolorado as distributed by MLS GRID
- $415,0003 bd3 ba1.5k sqft23527 E 5th Place, Aurora, CO 80018For SaleMLS ID #4144474, Zaynab Sepahi, ZBell, LLC. REcolorado as distributed by MLS GRID
- $425,0003 bd3 ba1.9k sqft21833 E Quincy Place, Aurora, CO 80015For SaleMLS ID #9107892, Team Lassen, MB Team Lassen. REcolorado as distributed by MLS GRID
- $515,0003 bd2 ba1.5k sqft4658 S Lisbon Court, Aurora, CO 80015For SaleMLS ID #7218264, Elizabeth Zimmermann, Redfin Corporation. REcolorado as distributed by MLS GRID
- $475,0003 bd2 ba1.3k sqft2624 S Gibralter Street, Aurora, CO 80013For SaleMLS ID #8705361, Brittany Brennan, Thrive Real Estate Group. REcolorado as distributed by MLS GRID
- $495,0003 bd2 ba1.6k sqft6434 N Ensenada Court, Aurora, CO 80019For SaleMLS ID #3016119, Jessica Gissa, Colorado Real Estate Experts. REcolorado as distributed by MLS GRID
- $474,9903 bd3 ba2k sqft28685 E 4th Place, Watkins, CO 80137New ConstructionREcolorado as distributed by MLS GRID
- $500,0005 bd3 ba2.1k sqft1702 S Naples Street, Aurora, CO 80017For SaleMLS ID #2490693, Scott Kimball, eXp Realty, LLC. REcolorado as distributed by MLS GRID
- $365,9993 bd3 ba1.5k sqftUrban Collection at Cross Creek Duplexes, Aurora, CO 80018For SaleMLS ID #5076967, Jim Loveridge, Serhant Colorado LLC. REcolorado as distributed by MLS GRID
- $445,0003 bd3 ba2.3k sqft4073 N Quatar Court, Aurora, CO 80019For SaleMLS ID #6911887, Juan Cosme, Brokers Guild Real Estate. REcolorado as distributed by MLS GRID
- $470,0003 bd3 ba1.5k sqft5570 Nepal Street, Denver, CO 80249For SaleMLS ID #4075800, Kimora White, Equity Colorado Real Estate. REcolorado as distributed by MLS GRID
- $504,9904 bd3 ba2.3k sqft28655 E 4th Place, Watkins, CO 80137New ConstructionREcolorado as distributed by MLS GRID
