Discover the perfect blend of luxury and convenience in this beautifully updated 4 or 5 bedroom, 4-bath home, ideally situated on a corner lot in a green space cul-de-sac in the desirable Traditions private park section of the neighborhood. With a newer roof, exterior paint, and solar panels, this home offers great curb appeal and efficiency. Inside, you’ll find custom upgrades throughout, including a gourmet chefs kitchen with quartz countertops double oven and pantry. Updated plank flooring, and an open-concept layout that flows into a warm and inviting living space with a cozy gas fireplace. A/C and ceiling fans provide year-round comfort. The spacious primary suite is a true retreat, featuring a sitting area, luxurious 5-piece bath, and large walk-in closet. The finished basement adds additional living space with a full bath—perfect for guests, a gym, media room, or a non-conforming 5th bedroom. Enjoy outdoor living with covered front and back patios and a great yard. The 3-car tandem garage offers plenty of room for storage and toys. Conveniently located near E-470 with easy access to DIA and Buckley Space Force Base, plus neighborhood amenities including a pool and community center—this home truly has it all!
For sale
$575,888
25505 E 1st Avenue, Aurora, CO 80018
5beds
2,755sqft
:
Get pre-qualified$3,663/mo
Single Family Residence
Built in 2014
8,712 Square Feet Lot
$572,900 Zestimate®
$209/sqft
$104/mo HOA
What's special
Newer roofCorner lotSpacious primary suiteCustom upgrades throughoutExterior paintDouble ovenSolar panels
- 122 days |
- 505 |
- 40 |
Zillow last checked:
Listing updated:
Listed by:
Charles Nicholson 303-514-1587 chuck@milehighhomesource.com,
Keller Williams DTC
Source: REcolorado as distributed by MLS GRID,MLS#: 8492592
Facts & features
Interior
Bedrooms & bathrooms
- Bedrooms: 5
- Bathrooms: 4
- Full bathrooms: 3
- 1/2 bathrooms: 1
- Main level bathrooms: 1
Bedroom
- Features: Primary Suite
- Level: Upper
Bedroom
- Level: Upper
Bedroom
- Features: Primary Suite
- Level: Upper
Bedroom
- Level: Basement
Bedroom
- Description: Non Conforming
- Level: Basement
Bathroom
- Level: Main
Bathroom
- Description: Large 5 Piece Bath
- Features: Primary Suite
- Level: Upper
Bathroom
- Level: Upper
Bathroom
- Level: Basement
Dining room
- Level: Main
Family room
- Level: Basement
Kitchen
- Level: Main
Laundry
- Level: Upper
Living room
- Level: Main
Media room
- Level: Basement
Office
- Level: Basement
Utility room
- Level: Basement
Heating
- Forced Air, Natural Gas
Cooling
- Central Air
Appliances
- Included: Cooktop, Dishwasher, Disposal, Double Oven, Dryer, Gas Water Heater, Range, Refrigerator, Self Cleaning Oven, Warming Drawer, Washer
- Laundry: In Unit
Features
- Ceiling Fan(s), Eat-in Kitchen, Five Piece Bath, High Speed Internet, Kitchen Island, Open Floorplan, Pantry, Quartz Counters, Radon Mitigation System, Smart Thermostat, Smoke Free, Walk-In Closet(s), Wired for Data
- Flooring: Carpet, Vinyl
- Windows: Double Pane Windows
- Basement: Finished,Full,Sump Pump
- Number of fireplaces: 1
- Fireplace features: Living Room
Interior area
- Total structure area: 2,755
- Total interior livable area: 2,755 sqft
- Finished area above ground: 2,125
- Finished area below ground: 630
Video & virtual tour
Property
Parking
- Total spaces: 3
- Parking features: Concrete, Dry Walled, Oversized, Tandem
- Attached garage spaces: 3
Features
- Levels: Two
- Stories: 2
- Patio & porch: Covered, Deck, Front Porch, Patio
- Exterior features: Private Yard, Rain Gutters
- Fencing: Full
- Has view: Yes
- View description: Mountain(s)
Lot
- Size: 8,712 Square Feet
- Features: Irrigated, Landscaped, Level, Master Planned, Open Space, Sprinklers In Front, Sprinklers In Rear
Details
- Parcel number: 034739262
- Special conditions: Standard
Construction
Type & style
- Home type: SingleFamily
- Architectural style: Contemporary,Traditional
- Property subtype: Single Family Residence
Materials
- Brick, Cement Siding
- Foundation: Concrete Perimeter, Slab
- Roof: Composition,Fiberglass
Condition
- Year built: 2014
Utilities & green energy
- Electric: 110V, 220 Volts
- Sewer: Public Sewer
- Water: Public
- Utilities for property: Cable Available, Electricity Connected, Internet Access (Wired), Natural Gas Connected, Phone Available
Community & HOA
Community
- Subdivision: Traditions
HOA
- Has HOA: Yes
- Amenities included: Clubhouse, Park, Playground, Pool
- Services included: Recycling, Trash
- HOA fee: $104 monthly
- HOA name: Traditions
- HOA phone: 303-980-0700
Location
- Region: Aurora
Financial & listing details
- Price per square foot: $209/sqft
- Tax assessed value: $601,600
- Annual tax amount: $4,974
- Date on market: 4/9/2026
- Listing terms: Cash,Conventional,FHA,VA Loan
- Exclusions: Sellers Personal Property
- Ownership: Individual
- Electric utility on property: Yes
- Road surface type: Paved
Estimated market value
$572,900
$544,000 - $602,000
$4,760/mo
Price history
| Date | Event | Price |
|---|---|---|
| 5/1/2026 | Price change | $575,888-1.6%$209/sqft |
Source:  REcolorado as distributed by MLS GRID #8492592 Report a problem REcolorado as distributed by MLS GRID #8492592 Report a problem | ||
| 4/9/2026 | Listed for sale | $585,000+2.2%$212/sqft |
Source: REcolorado as distributed by MLS GRID #8492592 Report a problem | ||
| 2/18/2025 | Sold | $572,500+0.5%$208/sqft |
Source: REcolorado as distributed by MLS GRID #1638736 Report a problem | ||
| 1/20/2025 | Pending sale | $569,900$207/sqft |
Source: REcolorado as distributed by MLS GRID #1638736 Report a problem | ||
| 1/9/2025 | Listed for sale | $569,900$207/sqft |
Source: REcolorado as distributed by MLS GRID #1638736 Report a problem | ||
| 11/6/2024 | Pending sale | $569,900$207/sqft |
Source: REcolorado as distributed by MLS GRID #1638736 Report a problem | ||
| 11/2/2024 | Listed for sale | $569,900+30.4%$207/sqft |
Source: REcolorado as distributed by MLS GRID #1638736 Report a problem | ||
| 6/2/2020 | Sold | $437,000-2.9%$159/sqft |
Source: Public Record Report a problem | ||
| 5/1/2020 | Pending sale | $450,000$163/sqft |
Source: Coldwell Banker Residential Brokerage - Denver Central #6988498 Report a problem | ||
| 4/24/2020 | Listed for sale | $450,000+20%$163/sqft |
Source: Coldwell Banker Residential 18 #6988498 Report a problem | ||
| 6/28/2016 | Sold | $375,000+1.4%$136/sqft |
Source: Public Record Report a problem | ||
| 5/12/2016 | Price change | $370,000-1.3%$134/sqft |
Source: TRELORA #7743891 Report a problem | ||
| 5/7/2016 | Listed for sale | $375,000+14.5%$136/sqft |
Source: TRELORA #7743891 Report a problem | ||
| 6/30/2014 | Sold | $327,378$119/sqft |
Source: Public Record Report a problem | ||
Public tax history
| Year | Property taxes | Tax assessment |
|---|---|---|
| 2025 | $4,928 +2.5% | $37,600 -8.1% |
| 2024 | $4,810 +18.5% | $40,917 -9.1% |
| 2023 | $4,060 -3% | $45,035 +47.4% |
| 2022 | $4,188 | $30,552 -2.8% |
| 2021 | -- | $31,431 +4.7% |
| 2020 | $4,100 +3.6% | $30,016 |
| 2019 | $3,959 | -- |
| 2018 | $3,959 +7.1% | $27,029 |
| 2017 | $3,695 | $27,029 +1% |
| 2016 | -- | $26,762 |
| 2015 | -- | $26,762 +1120.9% |
| 2014 | -- | $2,192 -30% |
| 2013 | $321 | $3,130 |
| 2012 | -- | $3,130 |
| 2011 | $431 +4.2% | $3,130 -3.4% |
| 2010 | $414 -45.4% | $3,240 +3.5% |
| 2009 | $759 | $3,130 -45.5% |
| 2008 | -- | $5,742 |
| 2007 | -- | $5,742 |
Find assessor info on the county website
Monthly payment
Est. payment
Payment breakdown
Explore the cost of this home by adjusting the details. Changes won't be saved.Climate risks
Neighborhood: Traditions
Nearby schools
GreatSchools rating
- 6/10Vista Peak P-8 ExploratoryGrades: PK-8Distance: 0.6 mi
- 5/10Vista Peak 9-12 PreparatoryGrades: 9-12Distance: 0.8 mi
Schools provided by the listing agent
- Elementary: Vista Peak
- Middle: Vista Peak
- High: Vista Peak
- District: Adams-Arapahoe 28J
Source: REcolorado as distributed by MLS GRID. This data may not be complete. We recommend contacting the local school district to confirm school assignments for this home.
- $591,8003 bd4 ba2.6k sqft25525 E 1st Ave, Aurora, CO 80018Off Market

- $622,1005 bd4 ba3k sqft108 N Kellerman St, Aurora, CO 80018Off Market
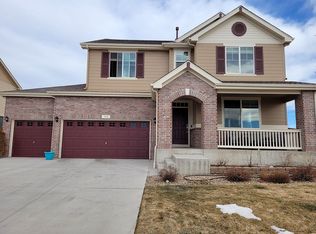
- $536,2003 bd3 ba2k sqft118 N Kellerman St, Aurora, CO 80018Off Market

- $582,2003 bd3 ba2.1k sqft25545 E 1st Ave, Aurora, CO 80018Off Market
- $620,7005 bd4 ba3.1k sqft128 N Kellerman St, Aurora, CO 80018Off Market
- $656,1004 bd4 ba2.7k sqft25506 E 1st Ave, Aurora, CO 80018Off Market
- $575,6003 bd3 ba2.2k sqft25565 E 1st Ave, Aurora, CO 80018Off Market
- $654,5004 bd3 ba3.9k sqft98 N Kellerman St, Aurora, CO 80018Off Market
A local agent can set up tours, give advice and negotiate with sellers.
Similar homes
- $615,0004 bd3 ba3.7k sqft97 N Jackson Gap Way, Aurora, CO 80018For Sale

 MLS ID #7223690, Anne Barrington, The Barrington Group Real Estate, Inc.. REcolorado as distributed by MLS GRID
 - $640,0005 bd4 ba3.4k sqft484 N Jamestown Way, Aurora, CO 80018For Sale
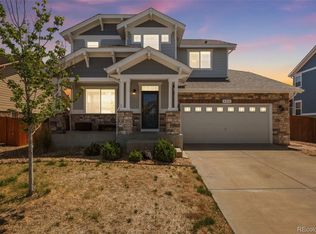 MLS ID #6524326, Tobias Trujillo, Ed Prather Real Estate. REcolorado as distributed by MLS GRID
 - $620,0004 bd4 ba3.1k sqft247 N Coolidge Way, Aurora, CO 80018For Sale
 MLS ID #6606630, Veronica Trotta, Real Broker, LLC DBA Real. REcolorado as distributed by MLS GRID
 - $630,0004 bd4 ba4.1k sqft25167 E Ellsworth Place, Aurora, CO 80018For Sale
 MLS ID #3406262, Jason Kovacs, Jason Kovacs Real Estate. REcolorado as distributed by MLS GRID
 - $520,0004 bd3 ba1.9k sqft25586 E Maple Avenue, Aurora, CO 80018For SaleMLS ID #6160527, Mary Ann Hinrichsen, RE/MAX Professionals. REcolorado as distributed by MLS GRID
- $599,9004 bd3 ba3.4k sqft24781 E Tennessee Avenue, Aurora, CO 80018For SaleMLS ID #5124045, Vinh Lam, Coldwell Banker Realty 18. REcolorado as distributed by MLS GRID
- $545,0004 bd3 ba3.6k sqft1321 Biloxi Court, Aurora, CO 80018For SaleMLS ID #8316853, Laurie Stoessel, Keller Williams Advantage Realty LLC. REcolorado as distributed by MLS GRID
- $550,0004 bd3 ba2.2k sqft134 S Uriah Street, Aurora, CO 80018For SaleMLS ID #6691133, Lorri DeLaney, Coldwell Banker Realty 56. REcolorado as distributed by MLS GRID
- $479,5004 bd4 ba1.8k sqft26309 E Maple Drive, Aurora, CO 80018For SaleMLS ID #7241515, Christie Vincent, Keller Williams Action Realty LLC. REcolorado as distributed by MLS GRID
- $620,0003 bd2 ba3.9k sqft24197 E Ada Avenue, Aurora, CO 80018For SaleMLS ID #6614760, Alison Eibner, MB Metro Brokers Realty Oasis. REcolorado as distributed by MLS GRID
- $--3 bd3 ba3.8k sqft4424 N Quemoy St, Aurora, CO 80019AuctionAuction.com 2
- $485,0003 bd2 ba1.8k sqft27227 E Maple Avenue, Aurora, CO 80018For SaleMLS ID #8765002, Courtney Olson, Real Broker, LLC DBA Real. REcolorado as distributed by MLS GRID
- $570,0004 bd4 ba2.4k sqft4860 S Picadilly Court, Aurora, CO 80015For SaleMLS ID #1884065, Steven Karides, Keller Williams DTC. REcolorado as distributed by MLS GRID
- $560,0003 bd3 ba2.1k sqft4488 S Malaya Court, Aurora, CO 80015For SaleMLS ID #6686842, Bhola Katuwal, eXp Realty, LLC. REcolorado as distributed by MLS GRID
- $500,0003 bd2 ba1.6k sqft27853 E 8th Avenue, Aurora, CO 80018For SaleMLS ID #9435334, Wendy Brand, Keller Williams DTC. REcolorado as distributed by MLS GRID
- $639,0004 bd3 ba3.8k sqft4144 S Liverpool Way, Aurora, CO 80013For SaleMLS ID #5652761, Nicole L Sitzberger, Your Castle Realty LLC. REcolorado as distributed by MLS GRID
- $625,0004 bd4 ba3.6k sqft25748 E Calhoun Place, Aurora, CO 80016For SaleMLS ID #7158545, Story Home Group, LPT Realty. REcolorado as distributed by MLS GRID
- $599,0003 bd3 ba3k sqft8270 S Jackson Gap Court, Aurora, CO 80016For SaleMLS ID #8090507, Tom Ullrich, RE/MAX Professionals. REcolorado as distributed by MLS GRID
- $499,0004 bd3 ba2.4k sqft18261 E 47th Drive, Denver, CO 80249For SaleMLS ID #4990633, Lillian Colbert, Platinum Properties Corp. REcolorado as distributed by MLS GRID
- $700,0005 bd5 ba3.4k sqft6641 S Kellerman Way, Aurora, CO 80016For SaleMLS ID #3668135, Adam Nance, You 1st Realty. REcolorado as distributed by MLS GRID
