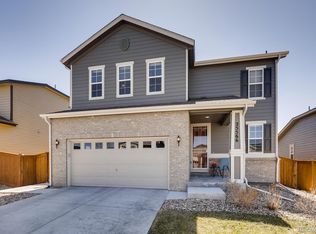
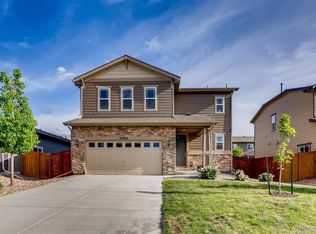
This beautiful upgraded home in Traditions is a must see! Light and Bright and Airy! The open layout flows effortlessly on the first floor with a double sliding door to the back covered patio and fenced private yard. The main floor has a 1/2 bath and bedroom that can be used as a office or studio, as well. Upstairs has 2 additional bedrooms, a full bath plus the primary suite and full bath. The laundry room is conveniently located upstairs to save hauling your laundry up and down. The primary bedroom is spacious and the bath has 2 sinks, a large shower, a walk-in closet, storage shelves and a separate room with the commode.
The home has many upgrades from the builder including the top of the line built in Humidifer, A/C, built in Radon System, High tile in the showers, higher profile commodes, granite counter tops in the kitchen, beautiful wood plank flooring in the kitchen/dining room area, Stainless Steel appliances, 6 panel doors, wired for surround sound, wired CO/smoke/fire detectors, etc. Washer and Dryer and attached storage rack in garage are included. Brand new roof installed Aug 2024.
Sold for $530,000
Zillow last checked:
Listing updated:
Bought with:
Mary Ann Hinrichsen, 001138745
RE/MAX Professionals
Source: REcolorado as distributed by MLS GRID,MLS#: 2001880
Price history
| Date | Event | Price |
|---|---|---|
| 10/22/2025 | Listing removed | $3,000$2/sqft |
Source: Zillow Rentals Report a problem | ||
| 9/18/2025 | Listed for rent | $3,000$2/sqft |
Source: Zillow Rentals Report a problem | ||
| 11/23/2024 | Listing removed | $3,000$2/sqft |
Source: Zillow Rentals Report a problem | ||
| 10/21/2024 | Listed for rent | $3,000$2/sqft |
Source: Zillow Rentals Report a problem | ||
| 9/25/2024 | Sold | $530,000-3.5%$268/sqft |
Source:  REcolorado as distributed by MLS GRID #2001880 Report a problem REcolorado as distributed by MLS GRID #2001880 Report a problem | ||
| 8/23/2024 | Contingent | $549,000$278/sqft |
Source:  HomeSmart #2001880 Report a problem HomeSmart #2001880 Report a problem | ||
| 8/23/2024 | Pending sale | $549,000$278/sqft |
Source: REcolorado as distributed by MLS GRID #2001880 Report a problem | ||
| 8/20/2024 | Price change | $549,000-1.8%$278/sqft |
Source: REcolorado as distributed by MLS GRID #2001880 Report a problem | ||
| 7/11/2024 | Listed for sale | $559,000+68.8%$283/sqft |
Source: REcolorado as distributed by MLS GRID #2001880 Report a problem | ||
| 3/29/2017 | Sold | $331,100$168/sqft |
Source: Public Record Report a problem | ||


Get a cash offer in 3 minutes
Find out how much your home could sell for in as little as 3 minutes with a no-obligation cash offer.
Estimated market value
$517,600
