Stylish updates, open layout, and a covered backyard patio make this Traditions home stand out in one of Aurora’s most convenient growing communities. Thoughtfully maintained and only one owner, this two-story home combines functional living spaces with meaningful upgrades, all just minutes from Aurora Reservoir, Southlands Mall, E-470, Buckley, parks, and everyday conveniences. The main level welcomes you with NEW flooring, abundant natural light, and an open-concept layout designed for both everyday living and entertaining. The kitchen serves as the heart of the home with granite countertops, updated backsplash, center island seating, pantry storage, NEW granite sink and faucet, gas range with electric hookup option, and all appliances included. The dining area flows seamlessly to the backyard through oversized sliding patio doors, creating easy indoor-outdoor living. Upstairs, the spacious primary suite offers a relaxing retreat complete with a walk-in closet and private en-suite bathroom featuring updated countertops and flooring. Two additional bedrooms provide flexible space for family, guests, or a home office, while the versatile loft creates the perfect setup for an extra bedroom/living room, playroom, workout area, or workspace.
Outside, the fenced backyard offers a next level covered patio that lets you enjoy all four seasons, extended concrete work, added walkways, sprinkler systems in both front and rear yards, and room to relax or entertain all summer long.
**Additional updates include a NEW roof with transferable warranty, newer water heater, updated bathroom finishes, washer and dryer only three years old, attached two-car garage with the only 8ft garage door for those big trucks, and smoke-free living. Residents of Traditions enjoy access to neighborhood parks, playgrounds, and pool amenities, all within close proximity to major commuter routes and outdoor recreation.
Come see the hidden add-ons only this home offers.
Sold for $485,000
$485,000
25585 E Maple Place, Aurora, CO 80018
4beds
1,831sqft
Single Family Residence
Built in 2017
5,660 Square Feet Lot
$478,400 Zestimate®
$265/sqft
$2,993 Estimated rent
Home value
$478,400
$450,000 - $512,000
$2,993/mo
Zestimate® history
Owner options
List your home for rent
$2,993/mo
Rent Zestimate®
Find your next renter with Zillow Rental Manager. Plus, with online applications, you can quickly screen prospective tenants – for free.
$2,993/mo
Rent Zestimate®
Refinance and save
$3,093/mo
Est. payment
Refinancing to a lower rate could help reduce your monthly payments and save thousands over the life of the loan.
$3,093/mo
Est. payment
Explore your selling options
Work with a Zillow partner agent
Leverage their expertise and Zillow's premium Showcase listings to get your home seen by more buyers.
Get startedList with your own agent
Get your home in front of millions of buyers by listing it on Zillow.
Learn how to do itSell it yourself
Take full control of how buyers see your home on Zillow by listing For Sale by Owner (FSBO).
List your homeWhat's special
Zillow last checked:
Listing updated:
Listed by:
The Awaka Group 720-740-1058,
Real Broker, LLC DBA Real,
Mahmoud Dumaidi 303-618-2030,
Real Broker, LLC DBA Real
Bought with:
Sara McGillivray, 100096098
REMAX PROPERTIES
Source: REcolorado as distributed by MLS GRID,MLS#: 3651941
Facts & features
Interior
Bedrooms & bathrooms
- Bedrooms: 4
- Bathrooms: 3
- Full bathrooms: 1
- 3/4 bathrooms: 1
- 1/2 bathrooms: 1
- Main level bathrooms: 1
Bedroom
- Description: Spacious Upper-Level Primary Suite Offering Room To Unwind With Large Windows, Abundant Natural Light, Walk-In Closet, And Private En-Suite Bathroom.
- Features: Primary Suite
- Level: Upper
Bedroom
- Description: Comfortable Secondary Bedroom With Ample Closet Space And Flexibility For Guests, Family, Or A Home Office.
- Level: Upper
Bedroom
- Description: Additional Upper-Level Bedroom Offering Versatility For Hobbies, Work-From-Home Needs, Or Guest Accommodations.
- Level: Upper
Bedroom
- Description: Non-Conforming Room. Flexible Loft Space Ideal For A Second Living Area, Extra Bedroom Space, Media Room, Playroom, Office, Or Study Nook.
- Level: Upper
Bathroom
- Description: Convenient Main-Level Half Bathroom Ideal For Guests And Everyday Use.
- Level: Main
Bathroom
- Description: Private En-Suite Bathroom With Updated Countertops, Dual Sinks, Laminate Flooring, And A Clean, Functional Layout Designed For Comfort And Convenience.
- Level: Upper
Bathroom
- Description: Upper-Level Three-Quarter Bathroom With Updated Finishes And Convenient Access To The Secondary Bedrooms.
- Level: Upper
Dining room
- Description: Convenient Dining Area Located Just Off The Kitchen With Sliding Glass Door Access To The Covered Backyard Patio For Seamless Indoor-Outdoor Living.
- Level: Main
Kitchen
- Description: Functional Open-Concept Kitchen Featuring Granite Countertops, Center Island With Seating, Pantry Storage, Updated Backsplash, And Ample Cabinetry For Everyday Convenience.
- Level: Main
Living room
- Description: Bright And Open Living Room Filled With Natural Light And Designed With An Easy Flow Into The Dining Area And Kitchen, Creating An Inviting Space For Everyday Living And Entertaining.
- Level: Main
Heating
- Forced Air
Cooling
- Central Air
Appliances
- Included: Dishwasher, Disposal, Microwave, Oven, Refrigerator
Features
- Ceiling Fan(s), Granite Counters, Kitchen Island, Laminate Counters, Open Floorplan, Pantry, Smoke Free, Solid Surface Counters, Walk-In Closet(s)
- Flooring: Carpet, Laminate, Linoleum, Wood
- Windows: Double Pane Windows, Window Coverings
- Basement: Crawl Space
Interior area
- Total structure area: 1,831
- Total interior livable area: 1,831 sqft
- Finished area above ground: 1,831
- Finished area below ground: 0
Property
Parking
- Total spaces: 2
- Parking features: Concrete
- Attached garage spaces: 2
Features
- Levels: Two
- Stories: 2
- Patio & porch: Covered, Front Porch, Patio
- Exterior features: Garden, Rain Gutters
- Fencing: Partial
Lot
- Size: 5,660 Square Feet
- Features: Landscaped, Sprinklers In Front, Sprinklers In Rear
Details
- Parcel number: 034743731
- Special conditions: Standard
Construction
Type & style
- Home type: SingleFamily
- Property subtype: Single Family Residence
Materials
- Frame
- Roof: Composition
Condition
- Year built: 2017
Details
- Builder name: Richmond American Homes
Utilities & green energy
- Sewer: Public Sewer
- Water: Public
- Utilities for property: Cable Available, Electricity Connected, Natural Gas Available, Natural Gas Connected
Community & HOA
Community
- Security: Radon Detector, Smoke Detector(s), Video Doorbell
- Subdivision: Traditions
HOA
- Has HOA: Yes
- Amenities included: Park, Playground, Pool
- Services included: Maintenance Grounds
- HOA fee: $104 monthly
- HOA name: Hammersmith
- HOA phone: 303-980-0700
Location
- Region: Aurora
Financial & listing details
- Price per square foot: $265/sqft
- Tax assessed value: $506,900
- Annual tax amount: $4,191
- Date on market: 6/4/2026
- Listing terms: Cash,Conventional,FHA,VA Loan
- Exclusions: Seller's Personal Property & Staging Furniture
- Ownership: Individual
- Electric utility on property: Yes
- Road surface type: Paved
Price history
| Date | Event | Price |
|---|---|---|
| 7/6/2026 | Sold | $485,000+2.1%$265/sqft |
Source:  REcolorado as distributed by MLS GRID #3651941 Report a problem REcolorado as distributed by MLS GRID #3651941 Report a problem | ||
| 6/9/2026 | Pending sale | $475,000$259/sqft |
Source: REcolorado as distributed by MLS GRID #3651941 Report a problem | ||
| 6/4/2026 | Listed for sale | $475,000+47.9%$259/sqft |
Source: REcolorado as distributed by MLS GRID #3651941 Report a problem | ||
| 5/4/2017 | Sold | $321,200$175/sqft |
Source: Public Record Report a problem | ||
Public tax history
| Year | Property taxes | Tax assessment |
|---|---|---|
| 2025 | $4,157 +2.5% | $31,681 -8.2% |
| 2024 | $4,058 +9.6% | $34,518 -10.5% |
| 2023 | $3,702 -3% | $38,575 +38.5% |
| 2022 | $3,818 | $27,856 -2.8% |
| 2021 | -- | $28,657 +6.6% |
| 2020 | $3,673 +4% | $26,885 |
| 2019 | $3,531 | -- |
| 2018 | $3,531 +265.3% | $24,106 +241% |
| 2017 | $967 | $7,070 +228.5% |
| 2016 | -- | $2,152 |
| 2015 | -- | $2,152 +7.8% |
| 2014 | -- | $1,997 -27.9% |
| 2013 | $292 | $2,770 |
| 2012 | -- | $2,770 |
| 2011 | $382 +6.6% | $2,770 -3.5% |
| 2010 | $358 -5.5% | $2,870 +5.9% |
| 2009 | $379 | $2,710 -5.6% |
| 2008 | -- | $2,871 |
| 2007 | -- | $2,871 |
Find assessor info on the county website
Neighborhood: Traditions
Nearby homes
- $453,0002 bd2 ba1.4k sqft25565 E Maple Pl, Aurora, CO 80018Off Market

- $475,0004 bd3 ba1.9k sqft25605 E Maple Pl, Aurora, CO 80018Sold
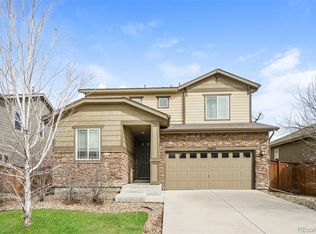
- $530,0004 bd3 ba1.9k sqft25586 E Maple Ave, Aurora, CO 80018Sold
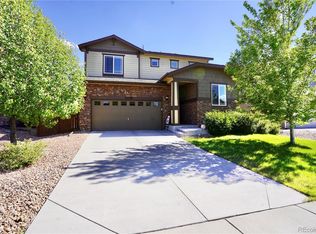
- $463,9003 bd2 ba1.5k sqft25545 E Maple Pl, Aurora, CO 80018Off Market
- $471,7003 bd3 ba1.8k sqft25566 E Maple Ave, Aurora, CO 80018Off Market
- $486,4003 bd2 ba1.5k sqft25625 E Maple Pl, Aurora, CO 80018Off Market
- $467,3003 bd3 ba1.8k sqft25606 E Maple Ave, Aurora, CO 80018Off Market
- $454,0002 bd2 ba1.4k sqft25546 E Maple Ave, Aurora, CO 80018Off Market
Nearby schools
GreatSchools rating
- 4/10Vista Peak P-8 ExploratoryGrades: PK-8Distance: 0.8 mi
- 3/10Vista Peak 9-12 PreparatoryGrades: 9-12Distance: 1 mi
Schools provided by the listing agent
- Elementary: Vista Peak
- Middle: Vista Peak
- High: Vista Peak
- District: Adams-Arapahoe 28J
Source: REcolorado as distributed by MLS GRID. This data may not be complete. We recommend contacting the local school district to confirm school assignments for this home.
Get a cash offer in 3 minutes
Find out how much your home could sell for in as little as 3 minutes with a no-obligation cash offer.
Estimated market value
$478,400
Get a cash offer in 3 minutes
Find out how much your home could sell for in as little as 3 minutes with a no-obligation cash offer.
Estimated market value
$478,400
- Colorado
- Arapahoe County
- Aurora
- 80018
- Traditions
- 25585 E Maple Place
