This beautifully maintained, Copperleaf home blends style, comfort, and functionality. Bright and open, the main level features a stunning kitchen with quartz countertops, stainless steel appliances, upgraded cabinetry, and a cozy living space with a custom wood mantle fireplace—perfect for entertaining. A unique bonus is the lined, approx. 4-ft tall crawl space with easy main-level access, offering exceptional storage.
Upstairs, enjoy a versatile loft, convenient laundry, and a spacious primary suite with dual vanities, walk-in shower, and large closet. Two additional bedrooms and a full bath provide flexibility for guests or office space.
Ideally located near open space, trails, parks, pool, shopping, and within the highly acclaimed Cherry Creek School District—this home truly has it all.
For sale
Price cut: $5K (6/1)
$560,000
4488 S Malaya Court, Aurora, CO 80015
3beds
2,197sqft
Single Family Residence
Built in 2021
5,625 Square Feet Lot
$-- Zestimate®
$255/sqft
$69/mo HOA
What's special
- 135 days |
- 281 |
- 8 |
Zillow last checked:
Listing updated:
Listed by:
Bhola Katuwal 253-332-3420 bholakc@outlook.com,
eXp Realty, LLC
Source: REcolorado as distributed by MLS GRID,MLS#: 6686842
Facts & features
Interior
Bedrooms & bathrooms
- Bedrooms: 3
- Bathrooms: 3
- Full bathrooms: 2
- 1/2 bathrooms: 1
- Main level bathrooms: 1
Bedroom
- Features: Primary Suite
- Level: Upper
- Area: 189.1 Square Feet
- Dimensions: 12.2 x 15.5
Bedroom
- Level: Upper
- Area: 135.42 Square Feet
- Dimensions: 12.2 x 11.1
Bedroom
- Level: Upper
- Area: 121.2 Square Feet
- Dimensions: 12 x 10.1
Bathroom
- Features: Primary Suite
- Level: Upper
- Area: 135 Square Feet
- Dimensions: 10 x 13.5
Bathroom
- Level: Upper
- Area: 19.72 Square Feet
- Dimensions: 3.4 x 5.8
Bathroom
- Level: Main
Dining room
- Level: Main
- Area: 136.65 Square Feet
- Dimensions: 15 x 9.11
Family room
- Level: Main
- Area: 211.5 Square Feet
- Dimensions: 15 x 14.1
Kitchen
- Level: Main
- Area: 121.65 Square Feet
- Dimensions: 8.11 x 15
Laundry
- Level: Upper
- Area: 57.27 Square Feet
- Dimensions: 8.3 x 6.9
Living room
- Level: Main
- Area: 170.61 Square Feet
- Dimensions: 12.1 x 14.1
Loft
- Level: Upper
- Area: 256.65 Square Feet
- Dimensions: 15 x 17.11
Heating
- Forced Air, Solar
Cooling
- Attic Fan, Central Air
Appliances
- Included: Dishwasher, Disposal, Double Oven, Dryer, Gas Water Heater, Microwave, Range, Range Hood, Refrigerator, Self Cleaning Oven, Washer
- Laundry: In Unit
Features
- Ceiling Fan(s), Eat-in Kitchen, High Ceilings, Kitchen Island, Laminate Counters, Pantry, Quartz Counters, Walk-In Closet(s)
- Flooring: Carpet, Vinyl
- Windows: Double Pane Windows
- Basement: Crawl Space
- Number of fireplaces: 1
- Fireplace features: Gas, Insert, Living Room
Interior area
- Total structure area: 2,197
- Total interior livable area: 2,197 sqft
- Finished area above ground: 2,197
- Finished area below ground: 0
Video & virtual tour
Property
Parking
- Total spaces: 2
- Parking features: Garage - Attached
- Attached garage spaces: 2
Features
- Levels: Two
- Stories: 2
- Patio & porch: Covered, Front Porch, Patio
- Exterior features: Private Yard
- Fencing: Full
Lot
- Size: 5,625 Square Feet
- Features: Open Space, Sprinklers In Front
Details
- Parcel number: 035270513
- Special conditions: Standard
Construction
Type & style
- Home type: SingleFamily
- Property subtype: Single Family Residence
Materials
- Concrete, Wood Siding
- Foundation: Slab
- Roof: Composition
Condition
- Year built: 2021
Details
- Builder model: Lapis
- Builder name: Richmond American Homes
Utilities & green energy
- Sewer: Public Sewer
- Water: Public
- Utilities for property: Cable Available, Internet Access (Wired), Natural Gas Available
Community & HOA
Community
- Security: Carbon Monoxide Detector(s), Radon Detector, Security System, Video Doorbell
- Subdivision: Copperleaf
HOA
- Has HOA: Yes
- HOA fee: $413 semi-annually
- HOA name: Copperleaf HOA - Keystone Pacific Property Mgmt
- HOA phone: 303-369-0800
Location
- Region: Aurora
Financial & listing details
- Price per square foot: $255/sqft
- Tax assessed value: $576,500
- Annual tax amount: $6,759
- Date on market: 4/10/2026
- Listing terms: Cash,Conventional,FHA,VA Loan
- Exclusions: Seller's Personal Property
- Ownership: Individual
- Electric utility on property: Yes
- Road surface type: Paved
Estimated market value
Not available
Estimated sales range
Not available
Not available
Price history
| Date | Event | Price |
|---|---|---|
| 6/1/2026 | Price change | $560,000-0.9%$255/sqft |
Source:  REcolorado as distributed by MLS GRID #6686842 Report a problem REcolorado as distributed by MLS GRID #6686842 Report a problem | ||
| 5/8/2026 | Price change | $565,000-0.9%$257/sqft |
Source: REcolorado as distributed by MLS GRID #6686842 Report a problem | ||
| 4/25/2026 | Price change | $570,000-0.9%$259/sqft |
Source: REcolorado as distributed by MLS GRID #6686842 Report a problem | ||
| 4/13/2026 | Price change | $575,000-0.9%$262/sqft |
Source: REcolorado as distributed by MLS GRID #6686842 Report a problem | ||
| 4/10/2026 | Listed for sale | $580,000+6.4%$264/sqft |
Source: REcolorado as distributed by MLS GRID #6686842 Report a problem | ||
| 3/27/2023 | Sold | $545,000-0.1%$248/sqft |
Source: Public Record Report a problem | ||
| 2/1/2022 | Sold | $545,600$248/sqft |
Source: Public Record Report a problem | ||
Public tax history
| Year | Property taxes | Tax assessment |
|---|---|---|
| 2025 | $6,059 +7.9% | $36,031 +2.5% |
| 2024 | $5,614 +35.8% | $35,142 -10.4% |
| 2023 | $4,134 -0.7% | $39,203 +50.2% |
| 2022 | $4,164 | $26,109 -5.2% |
| 2021 | -- | $27,550 +50.1% |
| 2020 | $2,568 +9.7% | $18,356 |
| 2019 | $2,342 | -- |
| 2018 | $2,342 | $14,279 |
Find assessor info on the county website
Monthly payment
Est. payment
Payment breakdown
Explore the cost of this home by adjusting the details. Changes won't be saved.Climate risks
Neighborhood: 80015
Nearby schools
GreatSchools rating
- 6/10Aspen Crossing Elementary SchoolGrades: PK-5Distance: 0.4 mi
- 6/10Sky Vista Middle SchoolGrades: 6-8Distance: 0.2 mi
- 7/10Eaglecrest High SchoolGrades: 9-12Distance: 0.9 mi
Schools provided by the listing agent
- Elementary: Aspen Crossing
- Middle: Sky Vista
- High: Eaglecrest
- District: Cherry Creek 5
Source: REcolorado as distributed by MLS GRID. This data may not be complete. We recommend contacting the local school district to confirm school assignments for this home.
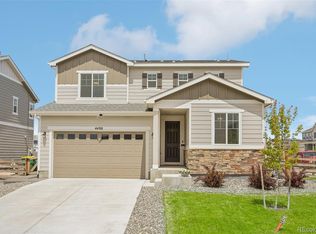
- $602,5004 bd3 ba1.9k sqft4498 S Malaya Ct, Aurora, CO 80015Sold
- $738,8003 bd3 ba1.8k sqft4478 S Malaya Ct, Aurora, CO 80015Off Market
- $755,7003 bd3 ba1.8k sqft21131 E Stanford Pl, Aurora, CO 80015Off Market
- $535,0003 bd2 ba1.5k sqft4468 S Malaya Ct, Aurora, CO 80015Sold
- $536,2003 bd2 ba1.5k sqft4487 S Malaya Ct, Aurora, CO 80015Off Market
- $561,3003 bd3 ba2.1k sqft4497 S Malaya Ct, Aurora, CO 80015Off Market
- $558,0003 bd3 ba1.9k sqft4477 S Malaya Ct, Aurora, CO 80015Off Market
- $543,5003 bd2 ba1.5k sqft4509 S Malaya Ct, Aurora, CO 80015Off Market
A local agent can set up tours, give advice and negotiate with sellers.
Similar homes
- $520,0003 bd2 ba1.5k sqft4658 S Lisbon Court, Aurora, CO 80015For Sale

 MLS ID #7218264, Elizabeth Zimmermann, Redfin Corporation. REcolorado as distributed by MLS GRID
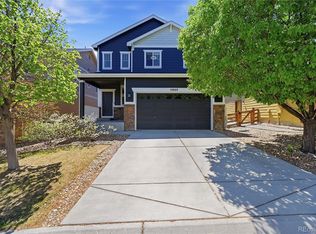
 - $570,0004 bd4 ba2.4k sqft4860 S Picadilly Court, Aurora, CO 80015For Sale
 MLS ID #1884065, Steven Karides, Keller Williams DTC. REcolorado as distributed by MLS GRID
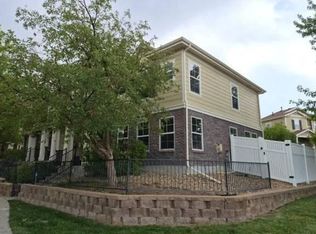
 - $--3 bd3 ba1.6k sqft17230 E Arizona Pl, Aurora, CO 80017Auction
 Auction.com 2
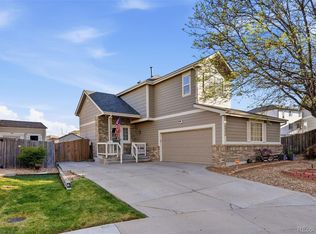
 - $505,0003 bd3 ba2.1k sqft22150 E Milan Place, Aurora, CO 80018For Sale
 MLS ID #4396825, Siavash Khorshidian, Compass - Denver. REcolorado as distributed by MLS GRID
 - $499,0005 bd3 ba2.2k sqft19713 E Girard Avenue, Aurora, CO 80013For SaleMLS ID #7094235, Valerie Stewart, eXp Realty, LLC. REcolorado as distributed by MLS GRID
- $490,0005 bd4 ba2.1k sqft22471 E Princeton Drive, Aurora, CO 80018For SaleMLS ID #8492442, Steven Hayden, eLIST Realty LLC. REcolorado as distributed by MLS GRID
- $389,9503 bd3 ba1.4k sqftWillow Trace, Centennial, CO 80015For SaleMLS ID #9595917, Daniel M Hilty, Equity Colorado Real Estate. REcolorado as distributed by MLS GRID
- $550,0004 bd3 ba2.2k sqft134 S Uriah Street, Aurora, CO 80018For SaleMLS ID #6691133, Lorri DeLaney, Coldwell Banker Realty 56. REcolorado as distributed by MLS GRID
- $484,0003 bd2 ba1.3k sqft2624 S Gibralter Street, Aurora, CO 80013For SaleMLS ID #8705361, Brittany Brennan, Thrive Real Estate Group. REcolorado as distributed by MLS GRID
- $575,8885 bd4 ba2.7k sqft25505 E 1st Avenue, Aurora, CO 80018For SaleMLS ID #8492592, Charles Nicholson, Keller Williams DTC. REcolorado as distributed by MLS GRID
- $449,9003 bd2 ba1.4k sqft18971 E Mercer Drive, Aurora, CO 80013For SaleMLS ID #2084136, Kristen Corporon, Brix Real Estate LLC. REcolorado as distributed by MLS GRID
- $519,0003 bd2 ba1.8k sqft86 S Vandriver Way, Aurora, CO 80018For SaleMLS ID #5821294, John Vizzi, Colorado Flat Fee Realty Inc. REcolorado as distributed by MLS GRID
- $520,0004 bd3 ba1.9k sqft25586 E Maple Avenue, Aurora, CO 80018For SaleMLS ID #6160527, Mary Ann Hinrichsen, RE/MAX Professionals. REcolorado as distributed by MLS GRID
- $536,3004 bd2 ba2.5k sqft21965 E Irish Dr, Aurora, CO 80016Off Market
- $620,0004 bd4 ba3.1k sqft247 N Coolidge Way, Aurora, CO 80018For SaleMLS ID #6606630, Veronica Trotta, Real Broker, LLC DBA Real. REcolorado as distributed by MLS GRID
- $525,0005 bd4 ba3k sqft1584 S Fraser Way, Aurora, CO 80012For SaleMLS ID #8788361, Danette Fossceco, HomeSmart. REcolorado as distributed by MLS GRID
- $499,9002 bd3 ba2.3k sqftRidgeview Eagle Bend, Aurora, CO 80016For SaleMLS ID #7014956, Erica Chouinard, RE/MAX Professionals. REcolorado as distributed by MLS GRID
- $550,0003 bd3 ba2.5k sqft23033 Blackwolf Way, Parker, CO 80138For SaleMLS ID #6461952, Leanne Osgood, Osgood Team Real Estate. REcolorado as distributed by MLS GRID
- $597,5003 bd3 ba3k sqft11853 Zebra Grass Way, Parker, CO 80138For SaleMLS ID #2945829, Scott Thomas, Equity Properties, LLC. REcolorado as distributed by MLS GRID
- $385,0003 bd1 ba1.1k sqft23317 E Saratoga Circle, Aurora, CO 80016For SaleMLS ID #7171159, Svetlana Kuznetsova, LIV Sotheby's International Realty. REcolorado as distributed by MLS GRID
