Welcome to 4860 S Picadilly Ct in the desirable Copperleaf subdivision of Aurora!
This beautifully updated 4-bedroom, 4-bathroom home offers the perfect blend of comfort, functionality, and modern living. Step inside to an inviting open-concept layout featuring a spacious kitchen and living area—ideal for entertaining or everyday living. The eat-in kitchen shines with granite countertops and professionally refinished cabinetry, complemented by new light fixtures that add a fresh, modern touch throughout the home.
Enjoy the convenience of dual laundry rooms located both upstairs and in the fully finished basement, providing flexibility for busy households or multi-generational living. The finished basement adds valuable living space, including a private lower-level bedroom complete with a full bathroom featuring dual sinks and a shower—perfect for guests or extended living arrangements.
Recent updates include a new roof (2025) and fresh interior and exterior paint, giving the home a clean, move-in-ready feel.
Outside, mature trees enhance the property with natural beauty, shade, and added privacy.
The large two-car garage is equipped with a 220V outlet for electric vehicle charging, adding modern convenience for today’s lifestyle.
Located in the sought-after Copperleaf community, this home offers easy access to parks, schools, shopping, and major commuter routes.
Don’t miss your opportunity to own this thoughtfully updated and versatile home—schedule your showing today!
For sale
Price cut: $9.9K (6/24)
$575,000
4860 S Picadilly Court, Aurora, CO 80015
4beds
2,423sqft
:
Get pre-qualified$3,734/mo
Single Family Residence
Built in 2011
3,485 Square Feet Lot
$-- Zestimate®
$237/sqft
$180/mo HOA
What's special
- 92 days |
- 828 |
- 46 |
Zillow last checked:
Listing updated:
Listed by:
Steven Karides 720-757-1119 stevenkarides@gmail.com,
Keller Williams DTC
Source: REcolorado as distributed by MLS GRID,MLS#: 1884065
Facts & features
Interior
Bedrooms & bathrooms
- Bedrooms: 4
- Bathrooms: 4
- Full bathrooms: 1
- 3/4 bathrooms: 2
- 1/2 bathrooms: 1
- Main level bathrooms: 1
Bedroom
- Description: Large Bedroom With Oversized Walk In Closet
- Level: Upper
Bedroom
- Description: Bedroom #2 Upstairs
- Features: Primary Suite
- Level: Upper
Bedroom
- Description: 3rd Bedroom Upstairs
- Level: Upper
Bedroom
- Description: Lower Level Bedroom With Large Closet
- Level: Basement
Bathroom
- Description: Main Floor Powder Room
- Level: Main
Bathroom
- Description: Primary 3/4 Bath With Walk In Shower And Dual Vanity
- Features: Primary Suite
- Level: Upper
Bathroom
- Description: Full Bath Off Hallway With Dual Vanity And Large Linen Closet
- Level: Upper
Bathroom
- Description: Lower Level 3/4 Bath With Walk In Shower And Dual Vanity
- Level: Basement
Family room
- Description: Family Rec Room With Built In Shelving
- Level: Basement
Kitchen
- Description: Open Kitchen With Granite Countertops, All Appliances Are Included
- Level: Main
Laundry
- Description: Upstairs Laundry With Washer And Dryer
- Level: Upper
Laundry
- Description: Stackable Washer And Dryer Not Included
- Level: Basement
Living room
- Description: Main Floor Living Room With Gas Fireplace
- Level: Main
Heating
- Forced Air
Cooling
- Central Air
Appliances
- Included: Dishwasher, Disposal, Dryer, Gas Water Heater, Microwave, Oven, Range, Self Cleaning Oven, Washer
Features
- Ceiling Fan(s), Eat-in Kitchen, Granite Counters, Kitchen Island, Open Floorplan, Pantry, Primary Suite, Walk-In Closet(s)
- Flooring: Carpet, Wood
- Windows: Double Pane Windows, Window Coverings, Window Treatments
- Basement: Finished,Full,Sump Pump
- Number of fireplaces: 1
- Fireplace features: Living Room
Interior area
- Total structure area: 2,423
- Total interior livable area: 2,423 sqft
- Finished area above ground: 1,665
- Finished area below ground: 682
Property
Parking
- Total spaces: 2
- Parking features: Concrete, Electric Vehicle Charging Station(s)
- Attached garage spaces: 2
Features
- Levels: Two
- Stories: 2
- Exterior features: Private Yard, Rain Gutters, Smart Irrigation
- Fencing: Full
Lot
- Size: 3,485 Square Feet
- Features: Sprinklers In Front, Sprinklers In Rear
Details
- Parcel number: 034763511
- Special conditions: Standard
Construction
Type & style
- Home type: SingleFamily
- Architectural style: Contemporary,Traditional
- Property subtype: Single Family Residence
Materials
- Frame, Wood Siding
- Foundation: Slab
Condition
- Year built: 2011
Details
- Warranty included: Yes
Utilities & green energy
- Electric: 220 Volts in Garage
- Sewer: Public Sewer
- Utilities for property: Cable Available, Natural Gas Connected
Community & HOA
Community
- Security: Carbon Monoxide Detector(s), Smart Cameras, Smoke Detector(s)
- Subdivision: Copperleaf
HOA
- Has HOA: Yes
- Amenities included: Clubhouse, Playground, Pool
- Services included: Maintenance Grounds, Trash
- HOA fee: $1,080 semi-annually
- HOA name: Copperleaf HOA
- HOA phone: 303-429-2632
Location
- Region: Aurora
Financial & listing details
- Price per square foot: $237/sqft
- Tax assessed value: $568,700
- Annual tax amount: $5,045
- Date on market: 5/1/2026
- Listing terms: Cash,Conventional,FHA,VA Loan
- Exclusions: Sellers Personal Property, Staging Items, Stackable Washer And Dryer In Basement.
- Ownership: Individual
- Electric utility on property: Yes
- Road surface type: Paved
Estimated market value
Not available
Estimated sales range
Not available
Not available
Price history
| Date | Event | Price |
|---|---|---|
| 6/24/2026 | Price change | $575,000-1.7%$237/sqft |
Source:  REcolorado as distributed by MLS GRID #1884065 Report a problem REcolorado as distributed by MLS GRID #1884065 Report a problem | ||
| 6/18/2026 | Price change | $584,900-0.8%$241/sqft |
Source: REcolorado as distributed by MLS GRID #1884065 Report a problem | ||
| 5/1/2026 | Listed for sale | $589,900+1.5%$243/sqft |
Source: REcolorado as distributed by MLS GRID #1884065 Report a problem | ||
| 12/23/2024 | Sold | $581,000+1.1%$240/sqft |
Source: REcolorado as distributed by MLS GRID #7068350 Report a problem | ||
| 11/7/2024 | Pending sale | $574,900$237/sqft |
Source: REcolorado as distributed by MLS GRID #7068350 Report a problem | ||
| 9/6/2024 | Listed for sale | $574,900+64.3%$237/sqft |
Source: REcolorado as distributed by MLS GRID #7068350 Report a problem | ||
| 3/28/2017 | Sold | $350,000+52.6%$144/sqft |
Source: Public Record Report a problem | ||
| 6/8/2012 | Sold | $229,300-3%$95/sqft |
Source: Public Record Report a problem | ||
| 2/24/2012 | Listed for sale | $236,366$98/sqft |
Source: RE/MAX Masters, Inc. #1069194 Report a problem | ||
Public tax history
| Year | Property taxes | Tax assessment |
|---|---|---|
| 2025 | $4,693 +4.8% | $35,544 -0.4% |
| 2024 | $4,477 +26.7% | $35,678 -11.1% |
| 2023 | $3,534 -3% | $40,117 +45.3% |
| 2022 | $3,643 | $27,612 -2.8% |
| 2021 | -- | $28,407 -5.4% |
| 2020 | $3,820 -2.1% | $30,044 |
| 2019 | $3,904 | -- |
| 2018 | $3,904 +0.5% | $24,199 |
| 2017 | $3,883 | $24,199 +5.8% |
| 2016 | -- | $22,869 |
| 2015 | -- | $22,869 +32.8% |
| 2014 | $3,687 +19.8% | $17,217 +567.3% |
| 2013 | $3,078 | $2,580 -14.6% |
| 2012 | -- | $3,020 |
| 2011 | $497 +5.5% | $3,020 |
| 2010 | $471 -53.3% | $3,020 +4.1% |
| 2009 | $1,009 | $2,900 -54.5% |
| 2008 | -- | $6,380 |
Find assessor info on the county website
Monthly payment
Est. payment
Payment breakdown
Explore the cost of this home by adjusting the details. Changes won't be saved.Climate risks
Neighborhood: 80015
Nearby schools
GreatSchools rating
- 5/10Mountain Vista Elementary SchoolGrades: PK-5Distance: 0.6 mi
- 6/10Sky Vista Middle SchoolGrades: 6-8Distance: 0.7 mi
- 9/10Eaglecrest High SchoolGrades: 9-12Distance: 0.3 mi
Schools provided by the listing agent
- Elementary: Mountain Vista
- Middle: Sky Vista
- High: Eaglecrest
- District: Cherry Creek 5
Source: REcolorado as distributed by MLS GRID. This data may not be complete. We recommend contacting the local school district to confirm school assignments for this home.
- $538,3003 bd3 ba2.6k sqft4856 S Picadilly Ct, Aurora, CO 80015Off Market

- $550,0003 bd4 ba2.6k sqft4862 S Picadilly Ct, Aurora, CO 80015Sold
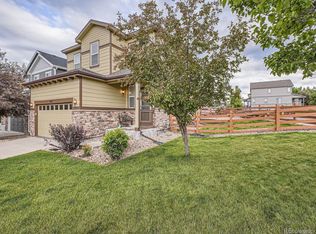
- $565,2004 bd4 ba2.4k sqft4852 S Picadilly Ct, Aurora, CO 80015Off Market
- $516,6003 bd2 ba2.6k sqft4822 S Picadilly Ct, Aurora, CO 80015Off Market
- $527,5003 bd3 ba1.8k sqft4824 S Picadilly Ct, Aurora, CO 80015Off Market
- $545,6003 bd4 ba2.6k sqft4848 S Picadilly Ct, Aurora, CO 80015Off Market
- $550,0004 bd4 ba2.6k sqft4865 S Picadilly Ct, Aurora, CO 80015Sold
- $509,6003 bd3 ba1.8k sqft4820 S Picadilly Ct, Aurora, CO 80015Off Market
A local agent can set up tours, give advice and negotiate with sellers.
Similar homes
- $560,0003 bd3 ba2.1k sqft4488 S Malaya Court, Aurora, CO 80015For Sale
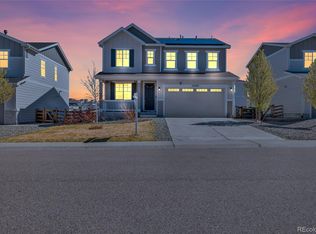
 MLS ID #6686842, Bhola Katuwal, eXp Realty, LLC. REcolorado as distributed by MLS GRID
 - $539,0003 bd3 ba1.8k sqft4628 S Nepal Way, Aurora, CO 80015For Sale
 MLS ID #5496877, Sam Biller, RE/MAX Professionals. REcolorado as distributed by MLS GRID
 - $520,0003 bd2 ba1.5k sqft4658 S Lisbon Court, Aurora, CO 80015For Sale
 MLS ID #7218264, Elizabeth Zimmermann, Redfin Corporation. REcolorado as distributed by MLS GRID
 - $510,0005 bd4 ba2.1k sqft22471 E Princeton Drive, Aurora, CO 80018For Sale
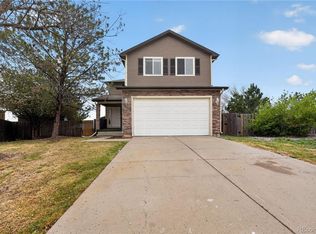 MLS ID #8492442, Steven Hayden, eLIST Realty LLC. REcolorado as distributed by MLS GRID
 - $510,0003 bd3 ba2.1k sqft22150 E Milan Place, Aurora, CO 80018For SaleMLS ID #4396825, Siavash Khorshidian, Compass - Denver. REcolorado as distributed by MLS GRID
- $575,8885 bd4 ba2.7k sqft25505 E 1st Avenue, Aurora, CO 80018For SaleMLS ID #8492592, Charles Nicholson, Keller Williams DTC. REcolorado as distributed by MLS GRID
- $735,0005 bd4 ba3.4k sqft19062 E Chenango Circle, Aurora, CO 80015For SaleMLS ID #2839579, Tobias Trujillo, Ed Prather Real Estate. REcolorado as distributed by MLS GRID
- $674,9005 bd5 ba3.5k sqft21986 E Oberlin Place, Aurora, CO 80018For SaleMLS ID #5222284, Jennifer Barnes, LPT Realty. REcolorado as distributed by MLS GRID
- $635,0004 bd4 ba3.1k sqft247 N Coolidge Way, Aurora, CO 80018For SaleMLS ID #6606630, Veronica Trotta, Real Broker, LLC DBA Real. REcolorado as distributed by MLS GRID
- $539,0004 bd4 ba2.5k sqft21965 E Irish Drive, Aurora, CO 80016For SaleMLS ID #3150708, Sarah Phillips, Compass - Denver. REcolorado as distributed by MLS GRID
- $540,0004 bd3 ba2.2k sqft12643 E Ohio Avenue, Aurora, CO 80012For SaleMLS ID #9447014, Kevin Crook, Ed Prather Real Estate. REcolorado as distributed by MLS GRID
- $599,9004 bd3 ba3.4k sqft24781 E Tennessee Avenue, Aurora, CO 80018For SaleMLS ID #5124045, Vinh Lam, Coldwell Banker Realty 18. REcolorado as distributed by MLS GRID
- $644,9005 bd4 ba3.4k sqft6111 S Kirk Street, Centennial, CO 80016For SaleMLS ID #3326268, Steven Hayden, eLIST Realty LLC. REcolorado as distributed by MLS GRID
- $545,0003 bd4 ba2.3k sqft7602 S Yakima Court, Aurora, CO 80016For SaleMLS ID #9652148, Haylie Evans, Your Castle Real Estate Inc. REcolorado as distributed by MLS GRID
- $438,0003 bd3 ba1.6k sqft22130 E Berry Place, Aurora, CO 80015For SaleMLS ID #5726438, Kristine Nguyen, Brokers Guild Homes. REcolorado as distributed by MLS GRID
- $550,0004 bd3 ba2.2k sqft134 S Uriah Street, Aurora, CO 80018For SaleMLS ID #6691133, Lorri DeLaney, Coldwell Banker Realty 56. REcolorado as distributed by MLS GRID
- $640,0005 bd4 ba3.4k sqft484 N Jamestown Way, Aurora, CO 80018For SaleMLS ID #6524326, Tobias Trujillo, Ed Prather Real Estate. REcolorado as distributed by MLS GRID
- $610,0004 bd3 ba2.5k sqft21504 Omaha Avenue, Parker, CO 80138For SaleMLS ID #7586874, Lynsey Adragna, 8z Real Estate. REcolorado as distributed by MLS GRID
- $579,9004 bd3 ba2.5k sqft20241 Willowbend Lane, Parker, CO 80138For SaleMLS ID #3914846, Steven Hayden, eLIST Realty LLC. REcolorado as distributed by MLS GRID
- $454,9003 bd2 ba1.4k sqft18971 E Mercer Drive, Aurora, CO 80013For SaleMLS ID #2084136, Kristen Corporon, Brix Real Estate LLC. REcolorado as distributed by MLS GRID
