Welcome to this beautifully built 2022 home in the sought-after Aurora Highlands community! This spacious two-story home offers 4 bedrooms, 3 bathrooms, and 2,316 finished square feet with an open floor plan, a customized fireplace, quartz countertops, stainless steel appliances, and a versatile main-floor office/flex room. Upstairs features all four bedrooms, including a spacious primary suite. Enjoy a rare 3-car garage with epoxy flooring and a 240V outlet, a new roof (2024), and a BEAUTIFULLY finished backyard perfect for entertaining. Aurora Highlands offers incredible planned amenities, including an upcoming resort-style Beach Club, scenic walking and biking trails, parks, playgrounds, and more. Conveniently located near schools, shopping, dining, DIA, and major commuter routes. Schedule your showing today!
For sale
Price cut: $10K (7/6)
$599,900
3963 Flat Rock Street, Aurora, CO 80019
4beds
2,316sqft
:
Get pre-qualified$3,765/mo
Single Family Residence
Built in 2022
7,133 Square Feet Lot
$597,300 Zestimate®
$259/sqft
$100/mo HOA
What's special
- 124 days |
- 667 |
- 45 |
Zillow last checked:
Listing updated:
Listed by:
Perla Ramirez Daniel 720-730-1953 perlaramirezre@gmail.com,
HomeSmart Realty
Source: REcolorado as distributed by MLS GRID,MLS#: 7387463
Facts & features
Interior
Bedrooms & bathrooms
- Bedrooms: 4
- Bathrooms: 3
- Full bathrooms: 2
- 1/2 bathrooms: 1
- Main level bathrooms: 1
Bedroom
- Features: Primary Suite
- Level: Upper
Bedroom
- Level: Upper
Bedroom
- Level: Upper
Bedroom
- Level: Upper
Bathroom
- Level: Main
Bathroom
- Features: Primary Suite
- Level: Upper
Bathroom
- Level: Upper
Bonus room
- Level: Main
Dining room
- Level: Main
Kitchen
- Level: Main
Living room
- Level: Main
Heating
- Forced Air, Hot Water
Cooling
- Central Air
Appliances
- Included: Dishwasher, Disposal, Dryer, Microwave, Oven, Refrigerator, Washer
Features
- Basement: Crawl Space,Sump Pump
Interior area
- Total structure area: 2,316
- Total interior livable area: 2,316 sqft
- Finished area above ground: 2,316
Property
Parking
- Total spaces: 3
- Parking features: Garage - Attached
- Attached garage spaces: 3
Features
- Levels: Two
- Stories: 2
Lot
- Size: 7,133 Square Feet
Details
- Parcel number: R0205947
- Special conditions: Standard
Construction
Type & style
- Home type: SingleFamily
- Property subtype: Single Family Residence
Materials
- Frame
- Roof: Composition
Condition
- Year built: 2022
Utilities & green energy
- Sewer: Public Sewer
- Utilities for property: Cable Available, Electricity Connected, Natural Gas Connected
Community & HOA
Community
- Subdivision: Aurora Highlands
HOA
- Has HOA: Yes
- Amenities included: Garden Area, Park, Playground
- Services included: Recycling, Road Maintenance, Snow Removal, Trash
- HOA fee: $100 monthly
- HOA name: Aurora Highlands Community
- HOA phone: 720-571-1440
Location
- Region: Aurora
Financial & listing details
- Price per square foot: $259/sqft
- Annual tax amount: $7,811
- Date on market: 3/28/2026
- Listing terms: Cash,Conventional,FHA,VA Loan
- Exclusions: Sellers Personal Property
- Ownership: Individual
- Electric utility on property: Yes
Estimated market value
$597,300
$567,000 - $627,000
$3,380/mo
Price history
| Date | Event | Price |
|---|---|---|
| 7/6/2026 | Price change | $599,900-1.6%$259/sqft |
Source:  REcolorado as distributed by MLS GRID #7387463 Report a problem REcolorado as distributed by MLS GRID #7387463 Report a problem | ||
| 3/28/2026 | Listed for sale | $609,900$263/sqft |
Source: REcolorado as distributed by MLS GRID #7387463 Report a problem | ||
Public tax history
Tax history is unavailable.
Monthly payment
Est. payment
Payment breakdown
Explore the cost of this home by adjusting the details. Changes won't be saved.Climate risks
Neighborhood: Green Valley Ranch East
Nearby schools
GreatSchools rating
- 5/10Aurora Highlands P-8Grades: PK-8Distance: 0.2 mi
- 5/10Vista Peak 9-12 PreparatoryGrades: 9-12Distance: 3.4 mi
Schools provided by the listing agent
- Elementary: Harmony Ridge P-8
- Middle: Harmony Ridge P-8
- High: Vista Peak
- District: Adams-Arapahoe 28J
Source: REcolorado as distributed by MLS GRID. This data may not be complete. We recommend contacting the local school district to confirm school assignments for this home.
- $611,2003 bd4 ba2.9k sqft3950 Eaton Park St, Aurora, CO 80019Off Market
- $623,4005 bd3 ba2k sqft3940 Eaton Park St, Aurora, CO 80019Off Market
- $541,1003 bd2 ba2.3k sqft3970 Eaton Park St, Aurora, CO 80019Off Market
- $606,9004 bd3 ba2.4k sqft3930 Eaton Park St, Aurora, CO 80019Off Market
- $651,3004 bd3 ba2.9k sqft3990 Eaton Park St, Aurora, CO 80019Off Market
- $601,9003 bd2 ba2.8k sqft3920 Eaton Park St, Aurora, CO 80019Off Market
- $499,6003 bd3 ba1.8k sqft4000 Eaton Park St, Aurora, CO 80019Off Market
- $616,2005 bd3 ba2k sqft3910 Eaton Park St, Aurora, CO 80019Off Market
A local agent can set up tours, give advice and negotiate with sellers.
Similar homes
- $660,0004 bd3 ba3.4k sqft3906 N Catawba Way, Aurora, CO 80019For Sale
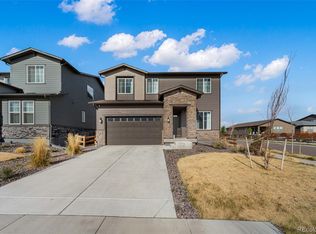
 MLS ID #3504135, Aureliano Yepez, Keller Williams Realty Downtown LLC. REcolorado as distributed by MLS GRID
 - $579,9004 bd3 ba1.9k sqft47 S Titus Street, Aurora, CO 80018For Sale
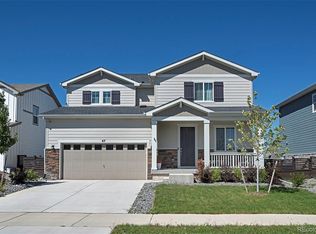 MLS ID #9276854, Blessed Barrack, Equity Colorado Real Estate. REcolorado as distributed by MLS GRID
 - $559,9993 bd3 ba2.6k sqft4578 N Sicily Court, Aurora, CO 80019New Construction
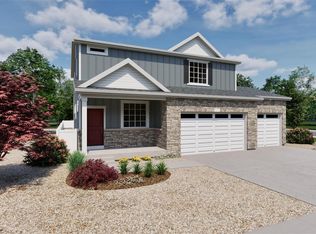 REcolorado as distributed by MLS GRID
 - $500,0003 bd3 ba2.3k sqft4073 N Quatar Court, Aurora, CO 80019For Sale
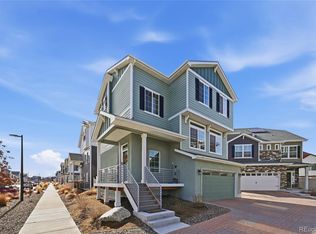 MLS ID #6911887, Juan Cosme, Brokers Guild Real Estate. REcolorado as distributed by MLS GRID
 - $557,7754 bd3 ba2.1k sqft21051 E 63rd Drive, Aurora, CO 80019New ConstructionREcolorado as distributed by MLS GRID
- $513,9903 bd3 ba1.9k sqft3917 N Rome Street, Aurora, CO 80019New ConstructionREcolorado as distributed by MLS GRID
- $600,0004 bd3 ba2.1k sqft21694 E Stanford Circle, Aurora, CO 80015For SaleMLS ID #6907819, Andrea Price, Price & Co. Real Estate. REcolorado as distributed by MLS GRID
- $615,0003 bd3 ba3.2k sqft20422 E 52nd Avenue, Denver, CO 80249For SaleMLS ID #8630751, Daniel Gurzhiev, Fixed Rate Real Estate, LLC. REcolorado as distributed by MLS GRID
- $464,9903 bd3 ba1.7k sqft3913 N Rome Street, Aurora, CO 80019New ConstructionREcolorado as distributed by MLS GRID
- $605,0004 bd3 ba3.4k sqft10244 Ursula Court, Commerce City, CO 80022For SaleMLS ID #9723472, Laura Karan, RE/MAX Real Estate Group Inc. REcolorado as distributed by MLS GRID
- $477,5003 bd3 ba2.1k sqft6050 N Netherland Court, Aurora, CO 80019For SaleMLS ID #6648829, Trelora Realty Team, Trelora Realty, Inc.. REcolorado as distributed by MLS GRID
- $537,0993 bd3 ba1.8k sqft21041 E 63rd Drive, Aurora, CO 80019New ConstructionREcolorado as distributed by MLS GRID
- $419,9502 bd3 ba1.4k sqft3934 N Quatar Court, Aurora, CO 80019For SaleMLS ID #6187064, Angela Fladebo, Orchard Brokerage LLC. REcolorado as distributed by MLS GRID
- $445,0003 bd3 ba1.7k sqftPainted Prairie, Aurora, CO 80019For SaleMLS ID #2054982, Paula Workman, Workman & Associates. REcolorado as distributed by MLS GRID
- $415,0003 bd3 ba1.5k sqft23527 E 5th Place, Aurora, CO 80018For SaleMLS ID #4144474, Zaynab Sepahi, ZBell, LLC. REcolorado as distributed by MLS GRID
- $555,0005 bd3 ba2.3k sqft212 S Uriah Street, Aurora, CO 80018New ConstructionMLS ID #7396701, Fernanda Haro, Guide Real Estate. REcolorado as distributed by MLS GRID
- $529,0003 bd2 ba1.8k sqft86 S Vandriver Way, Aurora, CO 80018For SaleMLS ID #5821294, John Vizzi, Colorado Flat Fee Realty Inc. REcolorado as distributed by MLS GRID
- $589,9004 bd3 ba3k sqft9227 Salida Street, Commerce City, CO 80022For SaleMLS ID #9812472, Jordan Schwartz, Engel & Volkers Denver. REcolorado as distributed by MLS GRID
- $510,0004 bd3 ba2.1k sqft28401 E 7th Place, Watkins, CO 80137For SaleMLS ID #3399022, Brian Rosen, Kentwood Real Estate Cherry Creek. REcolorado as distributed by MLS GRID
- $500,0003 bd3 ba2.3k sqft17909 E 54th Avenue, Denver, CO 80249For SaleMLS ID #9134250, Julie Armand, RE/MAX Professionals. REcolorado as distributed by MLS GRID
